Experience luxury condo living at Canterbury Common, ideally located in the desirable Arnhem Place neighbourhood, directly across from Wascana Park and just minutes from downtown Regina! This condo offers maintenance-free living in a professional setting, residents can enjoy the convenience of an on-site fitness centre, amenities room and easy access to popular main-floor businesses including The Naked Bean Cafe, Subway, The Lobby Kitchen, and more. Inside, the unit offers an open-concept layout with just under 9-foot ceilings, creating a bright and spacious feel throughout. The kitchen features an abundance of cabinetry, granite countertops, stainless steel appliances and a peninsula with a convenient eat-up bar. The kitchen flows seamlessly into the living room, where oversized windows provide plenty of natural light and new vinyl plank flooring adds a modern touch. There is garden door access to your own private balcony, the perfect place to enjoy your morning coffee while watching the sunrise or unwind at the end of the day. The spacious primary bedroom is complete with a double walk-through closet and convenient Jack-and-Jill access to the 4-piece bathroom. The bathroom offers granite countertops and luxurious heated Italian porcelain tile flooring. Completing the unit is an in-suite laundry room and a versatile office/den, ideal for a working professional, home office, or additional storage. This unit has been freshly painted and also includes one underground parking stall and a private storage locker. As an added bonus, water and sewer are included in the condo fees, making this an attractive package for professionals, downsizers, or anyone looking for quality, convenience, and close proximity to both downtown Regina and Wascana Park!
Active
C$249,900
UNIT 206-1715 Badham BOULEVARD, Regina, SK S4P 0L9
1beds
1baths
738sqft
Condominium
Built in 2012
-- sqft lot
$-- Zestimate®
C$339/sqft
C$577/mo HOA
What's special
Open-concept layoutBright and spacious feelAbundance of cabinetryGranite countertopsStainless steel appliancesSpacious primary bedroomDouble walk-through closet
- 23 hours |
- 1 |
- 0 |
Zillow last checked:
Listing updated:
Listed by:
Keith Britton,
2 Percent Realty Refined Inc.
Source: Saskatchewan REALTORS® Association,MLS®#: SK046168Originating MLS®#: Saskatchewan REALTORS® Association
Facts & features
Interior
Bedrooms & bathrooms
- Bedrooms: 1
- Bathrooms: 1
Bedroom
- Features: Room Floor: Vinyl Plank
- Level: Main
- Area: 142.61 Square Feet
- Dimensions: 12.7x11.4
Other
- Features: Room Floor: Tile
- Level: Main
Den
- Features: Room Floor: Vinyl Plank
- Level: Main
- Area: 57.23 Square Feet
- Dimensions: 10.3x5.7
Dining room
- Features: Room Floor: Vinyl Plank
- Level: Main
- Area: 40.73 Square Feet
- Dimensions: 9.7x4.3
Kitchen
- Features: Room Floor: Vinyl Plank
- Level: Main
- Area: 96.69 Square Feet
- Dimensions: 9.11x9.9
Laundry
- Features: Room Floor: Vinyl Plank
- Level: Main
Living room
- Features: Room Floor: Vinyl Plank
- Level: Main
- Area: 151.68 Square Feet
- Dimensions: 13.7x11.2
Heating
- Forced Air, Natural Gas, Heating Source In Unit
Cooling
- Central Air
Appliances
- Included: Dishwasher Built In, Dryer, Refrigerator, Microwave Hood Fan, Reverse Osmosis System, Stove, Washer
- Laundry: In Unit
Features
- Central Vac Attached, Central Vac Attachments, Storage
- Windows: Window Treatments
- Has fireplace: No
Interior area
- Total structure area: 738
- Total interior livable area: 738 sqft
Property
Parking
- Total spaces: 1
- Parking features: Guest, Garage Door Opnr/Control(S)
- Covered spaces: 1
Accessibility
- Accessibility features: Wheelchair Access
Features
- Exterior features: Balcony
Details
- Other equipment: Air Exchanger, Intercom
Construction
Type & style
- Home type: Condo
- Property subtype: Condominium
- Attached to another structure: Yes
Materials
- Brick
- Roof: Other
Condition
- Year built: 2012
Community & HOA
Community
- Features: Amenities Room, Elevator, Fitness Center
- Security: Alarm Sys Owned
- Subdivision: Arnhem Place
HOA
- Has HOA: Yes
- Services included: Common Area Maintenance, Maintenance Structure, Trash, Insurance (Common), Reserve Fund, Sewer, Snow Removal, Water
- HOA fee: C$577 monthly
Location
- Region: Regina
Financial & listing details
- Price per square foot: C$339/sqft
- Annual tax amount: C$3,145
- Date on market: 8/21/2026
- Ownership: Condominium
Price history
| Date | Event | Price |
|---|---|---|
| 8/21/2026 | Listed for sale | C$249,900C$339/sqft |
Source: Saskatchewan REALTORS® Association #SK046168 Report a problem | ||
Public tax history
Tax history is unavailable.
Climate risks
Neighborhood: S4P
Nearby schools
GreatSchools rating
No schools nearby
We couldn't find any schools near this home.
- C$--2 bd1 ba1.6k sqft1651 Anson Rd #5, Regina, SK S4P0E1Off Market

- C$739,0003 bd4 ba2.3k sqft1651 Anson Rd #8, Regina, SK S4P0E1For Sale
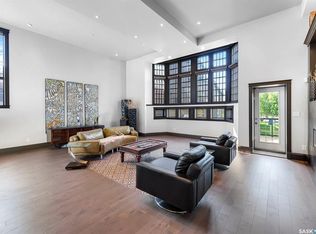
- C$289,9001 bd1 ba797 sqft1515 Anson Rd #406, Regina, SK S4P0E7For Sale

- C$--1 bd1 ba665 sqft2345 Broad St, Regina, SK S4P1Z1Off Market
- C$--1 bd1 ba665 sqft2345 Broad St #404, Regina, SK S4P1Z1Off Market
- C$--1 bd1 ba665 sqft2345 Broad St #808, Regina, SK S4P1Z1Off Market
- C$--1 bd1 ba665 sqft2345 Broad St #1205, Regina, SK S4P1Z1Off Market
- C$--1 bd1 ba665 sqft2345 Broad St #205, Regina, SK S4P1Z1Off Market
Similar homes
- C$235,0001 bd1 ba622 sqftThe Bellagio Terrace, Regina, SK S4S 6T2For Sale
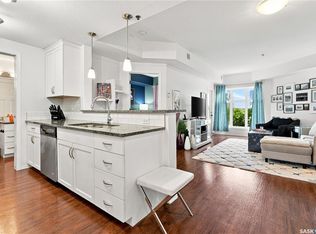 MLS ID #SK045443, Jennifer Fuessel, RE/MAX Crown Real Estate. Saskatchewan REALTORS® Association
 - C$249,9003 bd2 ba941 sqft2255 QUEEN STREET, Regina, SK S4T 4C6For Sale
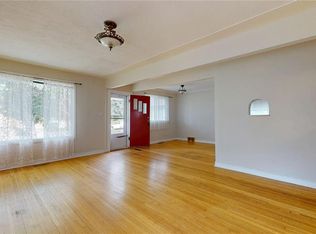 MLS ID #SK046132, Kim Oberthier, RE/MAX Crown Real Estate. Saskatchewan REALTORS® Association
 - C$234,9003 bd2 ba1k sqft3300 Victoria AVENUE, Regina, SK S4T 1L6For Sale
 MLS ID #SK045959, Ashley Oddo, RE/MAX Crown Real Estate. Saskatchewan REALTORS® Association
 - C$289,9001 bd1 ba797 sqftAnson Square, Regina, SK S4P 0E7For SaleMLS ID #SK042861, Curtus Collins, RE/MAX Crown Real Estate. Saskatchewan REALTORS® Association
- C$259,9002 bd2 ba977 sqftThe Strathmore, Regina, SK S4T 2A3For SaleMLS ID #SK029998, Lynne Bobyck, Century 21 Dome Realty Inc.. Saskatchewan REALTORS® Association
- C$214,9003 bd2 ba1k sqft3802 Rae STREET, Regina, SK S4S 1K6For SaleMLS ID #SK046285, Mackenzie Taylor, Realty Executives Diversified Realty. Saskatchewan REALTORS® Association
- C$225,0004 bd2 ba1k sqftMaple Leaf Estates, Regina, SK S4P 0B8For SaleMLS ID #SK045063, Jennifer Patterson, Realty Executives Diversified Realty. Saskatchewan REALTORS® Association
- C$299,9003 bd2 ba994 sqft76 Angus CRESCENT, Regina, SK S4T 6N2For SaleMLS ID #SK046287, Natasha Blaisdell, RE/MAX Crown Real Estate. Saskatchewan REALTORS® Association
- C$224,9002 bd2 ba1k sqftRoyal Court, Regina, SK S4P 2K7For SaleMLS ID #SK041715, Logan Janzen, RE/MAX Crown Real Estate. Saskatchewan REALTORS® Association
- C$289,9004 bd2 ba828 sqft2474 Elliott STREET, Regina, SK S4N 3M3For SaleMLS ID #SK045808, Heather Kosowan, Realtyone Real Estate Services Inc.. Saskatchewan REALTORS® Association
- C$243,0002 bd1 ba1k sqftThe Balfour, Regina, SK S4P 0S7For SaleMLS ID #SK030294, Jeffery Harmel, Realty Executives Diversified Realty. Saskatchewan REALTORS® Association
- C$159,9002 bd1 ba1k sqftThe Willoughby, Regina, SK S4P 2G9For SaleMLS ID #SK046210, Craig Adam, RE/MAX Crown Real Estate. Saskatchewan REALTORS® Association
- C$169,9002 bd2 ba874 sqft2243 Montreal STREET, Regina, SK S4P 1L7For SaleMLS ID #SK046141, Lori Radmacher, RE/MAX Crown Real Estate. Saskatchewan REALTORS® Association
- C$249,9002 bd1 ba792 sqft2161 Queen STREET, Regina, SK S4T 4C4For SaleMLS ID #SK045084, Neal Schaefer, Realty Executives Diversified Realty. Saskatchewan REALTORS® Association
- C$199,9002 bd2 ba921 sqftThe Deveraux, Regina, SK S4P 1L9For SaleMLS ID #SK031900, Brin Werrett, Coldwell Banker Local Realty. Saskatchewan REALTORS® Association
- C$225,0003 bd2 ba1k sqft2242 Angus STREET, Regina, SK S4T 2A2For SaleMLS ID #SK045555, Kyla Dean, JC Realty Regina. Saskatchewan REALTORS® Association
- C$244,9002 bd2 ba720 sqft2249 Atkinson STREET, Regina, SK S4N 3X2For SaleMLS ID #SK036669, Keith Britton, 2 Percent Realty Refined Inc.. Saskatchewan REALTORS® Association
- C$204,9002 bd2 ba840 sqftBorgata On Rae, Regina, SK S4T 2E3For SaleMLS ID #SK040926, Kim Mitchell, eXp Realty. Saskatchewan REALTORS® Association
- C$239,9002 bd1 ba520 sqft2212 Wallace STREET, Regina, SK S4N 4A7For SaleMLS ID #SK044334, Ryan Culbert, Century 21 Dome Realty Inc.. Saskatchewan REALTORS® Association
- C$319,9004 bd2 ba1k sqft3600 REGINA AVENUE, Regina, SK S4S 0H5For SaleMLS ID #SK046267, Kim Oberthier, RE/MAX Crown Real Estate. Saskatchewan REALTORS® Association
