Welcome to #304–2160 Cornwall Street, a bright and inviting top-floor corner condo located in Regina’s desirable Transition Area. This central location offers excellent walkability and convenient access to Wascana Park, downtown amenities, restaurants, coffee shops, shopping, and everyday services, making it a great fit for a wide range of lifestyles. Offering approximately 1,087 sq. ft., this well-designed condo features an open-concept layout that feels both modern and comfortable. The kitchen overlooks the dining area and living room, creating a simple, functional flow that works well for everyday living and entertaining. The kitchen is complete with stainless steel appliances, a newer double oven, and a newly installed hood fan. The condo includes two bedrooms and two bathrooms. The spacious primary bedroom features a walk-in closet and convenient 2-piece ensuite, while the second bedroom offers great versatility as a guest room, office, or additional living space. A 4-piece main bathroom is conveniently located between the bedrooms. Recent updates include new bathroom sinks, faucets, and toilets in both bathrooms, along with a newer wall A/C unit. Additional features include in-suite laundry with plenty of storage, a large east-facing balcony, and the added bonus of being a desirable top-floor corner unit. The building also offers an amenities room and outdoor common area, and this unit comes with one heated underground parking stall. A well-kept condo in a prime central location, offering comfort, convenience, and easy access to some of Regina’s best amenities.
Conditional sale
C$224,900
UNIT 304-2160 Cornwall STREET, Regina, SK S4P 2K7
2beds
2baths
1,087sqft
Condominium
Built in 1988
-- sqft lot
$-- Zestimate®
C$207/sqft
C$598/mo HOA
What's special
Open-concept layoutStainless steel appliancesNewer double ovenNewly installed hood fanSpacious primary bedroomWalk-in closetLarge east-facing balcony
- 51 days |
- 25 |
- 0 |
Zillow last checked:
Listing updated:
Listed by:
Logan Janzen,
RE/MAX Crown Real Estate
Source: Saskatchewan REALTORS® Association,MLS®#: SK041715Originating MLS®#: Saskatchewan REALTORS® Association
Facts & features
Interior
Bedrooms & bathrooms
- Bedrooms: 2
- Bathrooms: 2
Bedroom
- Features: Room Floor: Engineered Hardwood
- Level: Main
- Area: 183.17 Square Feet
- Dimensions: 13.1x14
Bedroom
- Features: Room Floor: Engineered Hardwood
- Level: Main
- Area: 99.44 Square Feet
- Dimensions: 10.9x9.3
Other
- Features: Room Floor: Linoleum
- Level: Main
Other
- Features: Room Floor: Linoleum
- Level: Main
Dining room
- Features: Room Floor: Engineered Hardwood
- Level: Main
- Area: 94.5 Square Feet
- Dimensions: 10.6x9
Kitchen
- Features: Room Floor: Engineered Hardwood
- Level: Main
- Area: 141 Square Feet
- Dimensions: 11.9x12
Laundry
- Features: Room Floor: Linoleum
- Level: Main
- Area: 66.92 Square Feet
- Dimensions: 6.1x11
Living room
- Features: Room Floor: Engineered Hardwood
- Level: Main
- Area: 144 Square Feet
- Dimensions: 12x12
Heating
- Baseboard, Hot Water
Cooling
- Air Conditioner(S) Window/Portable
Appliances
- Included: Dishwasher Built In, Dryer, Refrigerator, Exhaust Fan, Stove, Washer
- Laundry: In Unit
Features
- Elevator
- Has fireplace: No
Interior area
- Total structure area: 1,087
- Total interior livable area: 1,087 sqft
Property
Parking
- Total spaces: 1
- Parking features: Guest, Underground
- Covered spaces: 1
Accessibility
- Accessibility features: Wheelchair Access, Accessible by Wheel Chair
Features
- Exterior features: Balcony
Details
- Other equipment: Intercom
Construction
Type & style
- Home type: Condo
- Property subtype: Condominium
- Attached to another structure: Yes
Materials
- Brick, Stucco
- Roof: Asphalt
Condition
- Year built: 1988
Community & HOA
Community
- Features: Amenities Room, Elevator
- Subdivision: Transition Area
HOA
- Has HOA: Yes
- Services included: Common Area Maintenance, Maintenance Structure, Trash, Heat, Insurance (Common), Maintenance Grounds, Reserve Fund, Sewer, Snow Removal, Water
- HOA fee: C$598 monthly
Location
- Region: Regina
Financial & listing details
- Price per square foot: C$207/sqft
- Annual tax amount: C$2,774
- Date on market: 7/7/2026
- Ownership: Condominium
Price history
| Date | Event | Price |
|---|---|---|
| 8/20/2026 | Price change | C$224,900-6.3%C$207/sqft |
Source: Saskatchewan REALTORS® Association #SK041715 Report a problem | ||
| 8/5/2026 | Price change | C$239,900-4%C$221/sqft |
Source: Saskatchewan REALTORS® Association #SK041715 Report a problem | ||
| 7/7/2026 | Listed for sale | C$249,900C$230/sqft |
Source: Saskatchewan REALTORS® Association #SK041715 Report a problem | ||
Public tax history
Tax history is unavailable.
Climate risks
Neighborhood: Center Square
Nearby schools
GreatSchools rating
No schools nearby
We couldn't find any schools near this home.
- C$--1 bd1 ba-- sqft2134 Cornwall St #11, Regina, SK S4P2K7Off Market

- C$---- bd1 ba-- sqft2134 Cornwall St #BACHELOR, Regina, SK S4P2K7Off Market

- C$--1 bd1 ba-- sqft2134 Cornwall St #1B-1BA, Regina, SK S4P2K7Off Market
- C$---- bd1 ba-- sqft2120 Cornwall St #BACHELOR, Regina, SK S4P2K7Off Market

- C$--1 bd1 ba-- sqft2120 Cornwall St #F4F57F368, Regina, SK S4P2K7Off Market
- C$---- bd1 ba-- sqft2120 Cornwall St #800513, Regina, SK S4P2K7Off Market
- C$--1 bd1 ba-- sqft2120 Cornwall St #776474, Regina, SK S4P2K7Off Market
- C$--1 bd1 ba-- sqft2120 Cornwall St #839566, Regina, SK S4P2K7Off Market
Similar homes
- C$234,9002 bd1 ba1.1k sqftCarriage Lane, Regina, SK S4P 2S1For Sale
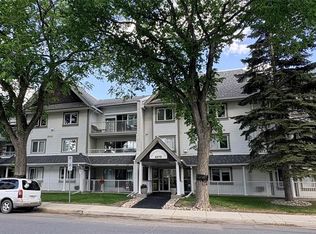 MLS ID #SK034356, Kim Mitchell, eXp Realty. Saskatchewan REALTORS® Association
 - C$225,0003 bd2 ba1k sqft2242 Angus STREET, Regina, SK S4T 2A2For Sale
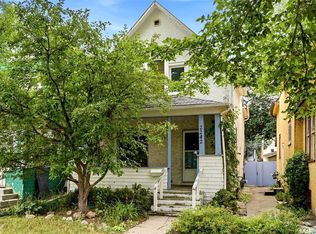 MLS ID #SK045555, Kyla Dean, JC Realty Regina. Saskatchewan REALTORS® Association
 - C$199,0002 bd1 ba786 sqftAngus Village, Regina, SK S4T 2A3For Sale
 MLS ID #SK041646, Taylor Roadhouse, Coldwell Banker Local Realty. Saskatchewan REALTORS® Association
 - C$279,9802 bd2 ba1.5k sqftMackenzie Manor, Regina, SK S4P 2L4For Sale
 MLS ID #SK037315, Matthew Pfeifer, Royal LePage Next Level. Saskatchewan REALTORS® Association
 - C$229,9003 bd2 ba1.1k sqft2153 Elliott STREET, Regina, SK S4N 3H1For SaleMLS ID #SK044546, Lori Patrick, Sutton Group - Results Realty. Saskatchewan REALTORS® Association
- C$225,0004 bd2 ba1k sqftMaple Leaf Estates, Regina, SK S4P 0B8For SaleMLS ID #SK045063, Jennifer Patterson, Realty Executives Diversified Realty. Saskatchewan REALTORS® Association
- C$234,9003 bd2 ba1k sqft3300 Victoria AVENUE, Regina, SK S4T 1L6For SaleMLS ID #SK045959, Ashley Oddo, RE/MAX Crown Real Estate. Saskatchewan REALTORS® Association
- C$199,5002 bd2 ba1k sqftThe Gardens, Regina, SK S4V 2M8For SaleMLS ID #SK044771, Jaymie Walker, Realty Hub Brokerage. Saskatchewan REALTORS® Association
- C$259,9002 bd2 ba977 sqftThe Strathmore, Regina, SK S4T 2A3For SaleMLS ID #SK029998, Lynne Bobyck, Century 21 Dome Realty Inc.. Saskatchewan REALTORS® Association
- C$239,9002 bd2 ba1k sqft1922 Atkinson STREET, Regina, SK S4N 3W5For SaleMLS ID #SK043584, Matthew Sawyer, 2 Percent Realty Refined Inc.. Saskatchewan REALTORS® Association
- C$229,9002 bd2 ba768 sqft2457 MacKay STREET, Regina, SK S4N 2T4For SaleMLS ID #SK043233, Chad Ehman, Royal LePage Next Level. Saskatchewan REALTORS® Association
- C$199,9004 bd2 ba896 sqft4510 2nd AVENUE N, Regina, SK S4R 0Y4For SaleMLS ID #SK046623, Aideen Zareh, eXp Realty. Saskatchewan REALTORS® Association
- C$199,9002 bd2 ba958 sqftVillagio, Regina, SK S4Z 0A7For SaleMLS ID #SK045447, Taylor Coutts, Coldwell Banker Local Realty. Saskatchewan REALTORS® Association
- C$239,9003 bd1 ba1k sqft1921 Garnet STREET, Regina, SK S4T 2Z5For SaleMLS ID #SK042704, Kamaldeep Singh, eXp Realty. Saskatchewan REALTORS® Association
- C$235,0001 bd1 ba622 sqftThe Bellagio Terrace, Regina, SK S4S 6T2For SaleMLS ID #SK045443, Jennifer Fuessel, RE/MAX Crown Real Estate. Saskatchewan REALTORS® Association
- C$174,9002 bd2 ba980 sqftThe Gardens, Regina, SK S4V 2M8For SaleMLS ID #SK045059, Stacy Dreger, Boyes Group Realty Inc.. Saskatchewan REALTORS® Association
- C$299,9002 bd3 ba1.1k sqftMcintyre Place, Regina, SK S4P 2S1For SaleMLS ID #SK037779, Kaitlin Brown, Coldwell Banker Local Realty. Saskatchewan REALTORS® Association
- C$234,9003 bd2 ba982 sqft3754 Cormorant DRIVE E, Regina, SK S4N 7R8For SaleMLS ID #SK045818, Peter Woldu, eXp Realty. Saskatchewan REALTORS® Association
- C$229,9003 bd2 ba1.4k sqftCountry Club Estates, Regina, SK S4T 7P4For SaleMLS ID #SK041559, Bevan Boychuk, Coldwell Banker Local Realty. Saskatchewan REALTORS® Association
- C$234,9002 bd3 ba1k sqftRosemont Court, Regina, SK S4T 1G7For SaleMLS ID #SK044772, Curtus Collins, RE/MAX Crown Real Estate. Saskatchewan REALTORS® Association
