Welcome to 5056 10th Ave in Pioneer Village! This condo is an ideal option for a starter home with no yard maintenance, while being close to a park and golf course, with easy access to the north, south and downtown, not to mention being within (long) walking distance of Mosaic for the Rider games! Park in your semi private carport and enter into your townhouse, taking a few steps up to the main level. Here you will find an updated kitchen, bookended by a dining room on one side, with laundry and a half bath on the other. Als on the main level is a den, perfect for a home office, and a sunken living room ideal for entertaining. Head on up the stairs to find all three bedrooms, plus a four piece bathroom which connects to the master. Did I mention the master bedroom has its own skylight!? Head outside into the condo complex and find an outdoor swimming pool, exclusive to residents! Summer also gives you access to the complex's community garden. What more could you ask for in city living? For more information reach out to your realtor today.
Active
C$237,500
5056 10th AVENUE, Regina, SK S4T 7P4
3beds
2baths
1,467sqft
Townhouse
Built in 1976
-- sqft lot
$-- Zestimate®
C$162/sqft
C$395/mo HOA
What's special
Updated kitchenDining roomHalf bathSemi private carport
- 18 days |
- 31 |
- 0 |
Zillow last checked:
Listing updated:
Listed by:
Bevan Boychuk,
Coldwell Banker Local Realty
Source: Saskatchewan REALTORS® Association,MLS®#: SK041559Originating MLS®#: Saskatchewan REALTORS® Association
Facts & features
Interior
Bedrooms & bathrooms
- Bedrooms: 3
- Bathrooms: 2
Bedroom
- Features: Room Floor: Laminate
- Level: Second
- Area: 120.75 Square Feet
- Dimensions: 11.6x10.6
Bedroom
- Features: Room Floor: Laminate
- Level: Second
- Area: 116.92 Square Feet
- Dimensions: 11.6x10.2
Bedroom
- Features: Room Floor: Laminate
- Level: Second
- Area: 92.69 Square Feet
- Dimensions: 11.10x7.10
Other
- Features: Room Floor: Linoleum
- Level: Main
Other
- Features: Room Floor: Linoleum
- Level: Second
Den
- Features: Room Floor: Linoleum
- Level: Main
- Area: 92.69 Square Feet
- Dimensions: 11.10x7.10
Dining room
- Features: Room Floor: Linoleum
- Level: Main
- Area: 117.25 Square Feet
- Dimensions: 11.2x10.6
Kitchen
- Features: Room Floor: Linoleum
- Level: Main
- Area: 101.74 Square Feet
- Dimensions: 13.5x7.7
Living room
- Features: Room Floor: Linoleum
- Level: Main
- Area: 143.75 Square Feet
- Dimensions: 12.6x11.6
Heating
- Forced Air, Natural Gas
Cooling
- Central Air
Appliances
- Included: Water Heater Rented, Dishwasher Built In, Dryer, Refrigerator, Exhaust Fan, Oven Built In, Washer
- Laundry: In Unit
Features
- Basement: Walls (Other)
- Has fireplace: No
Interior area
- Total structure area: 1,467
- Total interior livable area: 1,467 sqft
Property
Parking
- Total spaces: 1
- Parking features: Carport
- Has carport: Yes
- Uncovered spaces: 1
- Details: Exclusive Use Parking
Features
- Levels: Two
- Stories: 2
- Exterior features: Balcony, Lawn Front
Construction
Type & style
- Home type: Townhouse
- Property subtype: Townhouse
- Attached to another structure: Yes
Materials
- Siding
- Foundation: Slab
- Roof: Asphalt & Gravel
Condition
- Year built: 1976
Community & HOA
Community
- Features: Swimming Pool - Outdoor
- Subdivision: Pioneer Village
HOA
- Has HOA: Yes
- Services included: Common Area Maintenance, Maintenance Structure, Trash, Insurance (Common), Maintenance Grounds, Reserve Fund, Sewer, Snow Removal
- HOA fee: C$395 monthly
Location
- Region: Regina
Financial & listing details
- Price per square foot: C$162/sqft
- Annual tax amount: C$2,311
- Date on market: 7/6/2026
- Ownership: Condominium
Bevan Boychuk
Bevan Boychuk
(639) 999-4710
By pressing Contact Agent, you agree that the real estate professional identified above may call/text you about your search, which may involve use of automated means and pre-recorded/artificial voices. You don't need to consent as a condition of buying any property, goods, or services. Message/data rates may apply. You also agree to our Terms of Use. Zillow does not endorse any real estate professionals. We may share information about your recent and future site activity with your agent to help them understand what you're looking for in a home.
Price history
| Date | Event | Price |
|---|---|---|
| 7/6/2026 | Listed for sale | C$237,500C$162/sqft |
Source: Saskatchewan REALTORS® Association #SK041559 Report a problem | ||
Public tax history
Tax history is unavailable.
Climate risks
Neighborhood: McNab
Nearby schools
GreatSchools rating
No schools nearby
We couldn't find any schools near this home.
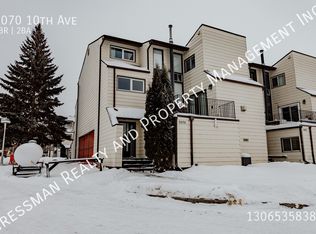
- C$--3 bd2 ba-- sqft5070 10th Ave, Regina, SK S4T7P4Off Market
- C$224,9003 bd2 ba1.4k sqft5118 10th Ave, Regina, SK S4T7P5For Sale

- C$--4 bd1 ba-- sqft1805 Royal St, Regina, SK S4T5B1Off Market
- C$--3 bd2 ba1.5k sqft1237A Royal St, Regina, SK S4T5B1Off Market
- C$--3 bd2 ba-- sqft1708 Arthur St, Regina, SK S4T4W3Off Market
- C$--3 bd2 ba1k sqft113-3810 Dewdney Ave E #113, Regina, SK S4T1B6Off Market
- C$--3 bd2 ba1k sqft113 Dewdney Ave E #113, Regina, SK S4T1B6Off Market
- C$69,9003,123.252 Square Feet1447 McIntosh St, Regina, SK S4T5C5Lot/Land
Similar homes
- C$224,9003 bd2 ba1.4k sqftCountry Club Estates, Regina, SK S4T 7P5For SaleMLS ID #SK041745, Chelsie Wilson, eXp Realty. Saskatchewan REALTORS® Association
- C$278,8003 bd1 ba750 sqft1333 Empress STREET, Regina, SK S4T 5E6For Sale
 MLS ID #SK043138, Logan Gerard, eXp Realty. Saskatchewan REALTORS® Association
 - C$279,9004 bd2 ba1.2k sqftKillarney Village, Regina, SK S4S 6X8For Sale
 MLS ID #SK042089, Nadeem Islam, Sutton Group - Results Realty. Saskatchewan REALTORS® Association
 - C$184,9003 bd2 ba1.1k sqftWoodland Walk, Regina, SK S4R 0E1For Sale
 MLS ID #SK042372, Lori Patrick, Sutton Group - Results Realty. Saskatchewan REALTORS® Association
 - C$259,9003 bd1 ba1k sqftKillarney Village, Regina, SK S4S 6V9For SaleMLS ID #SK034772, Mariel Harvey, Realtyone Real Estate Services Inc.. Saskatchewan REALTORS® Association
- C$226,9002 bd2 ba1k sqftEastgate Villas, Regina, SK S4Z 0A6For SaleMLS ID #SK041863, Bryce Sich, eXp Realty. Saskatchewan REALTORS® Association
- C$285,0004 bd3 ba1k sqft22 Salemka CRESCENT, Regina, SK S4R 7S1For SaleMLS ID #SK043136, Kelsey Smith, RE/MAX Crown Real Estate. Saskatchewan REALTORS® Association
- C$260,0002 bd2 ba904 sqftGreen Stone Condominiums, Regina, SK S4V 1S1For SaleMLS ID #SK043311, Abbie Houston, RE/MAX Revolution Realty. Saskatchewan REALTORS® Association
- C$249,9002 bd2 ba1k sqftRoyal Court, Regina, SK S4P 2K7For SaleMLS ID #SK041715, Logan Janzen, RE/MAX Crown Real Estate. Saskatchewan REALTORS® Association
- C$219,0004 bd2 ba916 sqft350 ROSE STREET, Regina, SK S4R 1Z1For SaleMLS ID #SK041947, Tarun Sharma, Royal LePage Next Level. Saskatchewan REALTORS® Association
- C$279,9002 bd1 ba1.1k sqft1821 Connaught STREET, Regina, SK S4T 4T4For SaleMLS ID #SK041621, Jeanne Clive, RE/MAX Crown Real Estate. Saskatchewan REALTORS® Association
- C$217,0002 bd2 ba1.1k sqftVictoria Court Condo Corporation, Regina, SK S4T 1K4For SaleMLS ID #SK039321, Kim Oberthier, RE/MAX Crown Real Estate. Saskatchewan REALTORS® Association
- C$259,9003 bd1 ba884 sqft1046 Lindsay STREET, Regina, SK S4N 3A9For SaleMLS ID #SK042201, Rob Pederson, Realtyone Real Estate Services Inc.. Saskatchewan REALTORS® Association
- C$249,0003 bd1 ba1.1k sqft2160 Borden STREET, Regina, SK S4N 2K8For SaleMLS ID #SK040863, Sid Arora, Century 21 Dome Realty Inc.. Saskatchewan REALTORS® Association
- C$285,0003 bd2 ba922 sqft6 Osborne CRESCENT, Regina, SK S4R 5J1For SaleMLS ID #SK041497, Kim Mitchell, eXp Realty. Saskatchewan REALTORS® Association
- C$180,0003 bd2 ba1.1k sqft98 OAKVIEW DRIVE, Regina, SK S4R 0E4For SaleMLS ID #SK041826, Brittany Thomson, Coldwell Banker Local Realty. Saskatchewan REALTORS® Association
- C$275,0002 bd2 ba965 sqftLife Townhomes, Regina, SK S4W 0M2For SaleMLS ID #SK042901, Ryan Bender, eXp Realty. Saskatchewan REALTORS® Association
- C$210,0003 bd2 ba1k sqft1175 Wallace STREET, Regina, SK S4A 1K8For SaleMLS ID #SK035905, Belinda Ferguson, Century 21 Dome Realty Inc.. Saskatchewan REALTORS® Association
- C$229,9003 bd1 ba1k sqft87 Robinson CRESCENT, Regina, SK S4R 3R1For SaleMLS ID #SK025979, Sam Patel, Royal LePage Next Level. Saskatchewan REALTORS® Association
- C$259,9002 bd1 ba996 sqft831 N Seymour Cres, Regina, SK S4X 2B6For SaleCentury 21 Canada
