Solid Eastview Bungalow with Multiple Features and Upgrades. 994 Square feet, 3 bedrooms and 1 bath located on a large landscaped double lot with lot chain-link fence, partially developed basement with high ceilings/framed exterior and interior walls/electrical and roughed in bathroom, 2 car detached garage with opener, all appliances included, multiple PVC windows, newer furnace, low maintenance front deck, rented central air conditioning and much more.
Active
C$259,900
1046 Lindsay STREET, Regina, SK S4N 3A9
3beds
1baths
884sqft
Single Family Residence
Built in 1958
6,242 Square Feet Lot
$-- Zestimate®
C$294/sqft
C$-- HOA
What's special
Large landscaped double lotChain-link fenceAll appliances includedMultiple pvc windowsNewer furnaceLow maintenance front deckRented central air conditioning
- 15 days |
- 77 |
- 1 |
Zillow last checked:
Listing updated:
Listed by:
Rob Pederson,
Realtyone Real Estate Services Inc.,
Joel Trapp,
Realtyone Real Estate Services Inc.
Source: Saskatchewan REALTORS® Association,MLS®#: SK042201Originating MLS®#: Saskatchewan REALTORS® Association
Facts & features
Interior
Bedrooms & bathrooms
- Bedrooms: 3
- Bathrooms: 1
Primary bedroom
- Features: Room Floor: Laminate
- Level: Main
- Area: 136.85 Square Feet
- Dimensions: 13.11x9.10
Bedroom
- Features: Room Floor: Laminate
- Level: Main
- Area: 83.26 Square Feet
- Dimensions: 9.2x9.1
Bedroom
- Features: Room Floor: Laminate
- Level: Main
- Area: 84.79 Square Feet
- Dimensions: 9.3x9.2
Other
- Features: Room Floor: Linoleum
- Level: Main
Kitchen
- Features: Room Floor: Laminate
- Level: Main
- Area: 106.94 Square Feet
- Dimensions: 9.2x11.8
Living room
- Features: Room Floor: Laminate
- Level: Main
- Area: 202.13 Square Feet
- Dimensions: 16.6x12.3
Other
- Features: Room Floor: Concrete
- Level: Basement
Other
- Features: Room Floor: Concrete
- Level: Basement
Other
- Features: Room Floor: Concrete
- Level: Basement
Utility room
- Features: Room Floor: Concrete
- Level: Basement
Heating
- Forced Air, Natural Gas
Cooling
- Central Air
Appliances
- Included: Water Heater Rented, Gas Water Heater, Dryer, Refrigerator, Stove, Washer
Features
- Basement: Full,Partially Finished,Block,Walls (Other)
- Has fireplace: No
Interior area
- Total structure area: 884
- Total interior livable area: 884 sqft
Property
Parking
- Total spaces: 4
- Parking features: 1 Car Detached, Garage Door Opnr/Control(S), Concrete Driveway
- Garage spaces: 1
- Has uncovered spaces: Yes
- Details: Parking Size: 24.0x20.0
Features
- Exterior features: Lawn Back, Lawn Front, Other
- Fencing: Partial
Lot
- Size: 6,242 Square Feet
- Features: Trees/Shrubs
Construction
Type & style
- Home type: SingleFamily
- Architectural style: Bungalow
- Property subtype: Single Family Residence
Materials
- Stucco, Wood Siding
- Roof: Asphalt
Condition
- Year built: 1958
Community & HOA
Community
- Subdivision: Eastview RG
Location
- Region: Regina
Financial & listing details
- Price per square foot: C$294/sqft
- Annual tax amount: C$2,868
- Date on market: 7/10/2026
- Ownership: Freehold
Rob Pederson
Rob Pederson
(306) 533-3131
By pressing Contact Agent, you agree that the real estate professional identified above may call/text you about your search, which may involve use of automated means and pre-recorded/artificial voices. You don't need to consent as a condition of buying any property, goods, or services. Message/data rates may apply. You also agree to our Terms of Use. Zillow does not endorse any real estate professionals. We may share information about your recent and future site activity with your agent to help them understand what you're looking for in a home.
Price history
| Date | Event | Price |
|---|---|---|
| 7/10/2026 | Listed for sale | C$259,900C$294/sqft |
Source: Saskatchewan REALTORS® Association #SK042201 Report a problem | ||
Public tax history
Tax history is unavailable.
Climate risks
Neighborhood: Eastview
Nearby schools
GreatSchools rating
No schools nearby
We couldn't find any schools near this home.
- C$224,9004 bd1 ba912 sqft978 Lindsay St, Regina, SK S4N3A6For Sale

- C$--3 bd2 ba-- sqft1140 Elliott St, Regina, SK S4N3E8Off Market

- C$--2 bd1 ba-- sqft1117 Edgar St, Regina, SK S4N3J6Off Market
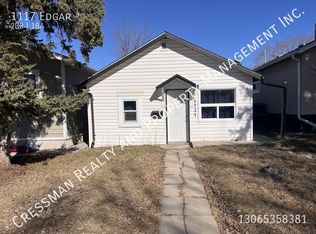
- C$--2 bd2 ba720 sqft1121 Edgar St, Regina, SK S4N3J6Off Market

- C$455,0004 bd4 ba1.4k sqft857 Elliott St, Regina, SK S4N3E7For Sale
- C$65,0001 bd1 ba558 sqft1037 Broder St, Regina, SK S4N3P8For Sale
- C$--3 bd2 ba1.3k sqft1004 Broder St #B, Regina, SK S4N3P7Off Market
- C$1,8503 bd2 ba-- sqft1000 Broder St #B, Regina, SK S4N3P7For Rent
Similar homes
- C$284,9003 bd1 ba1k sqft1410 4th AVENUE N, Regina, SK S4R 0T1For Sale
 MLS ID #SK043679, Alyssa Campbell, Realty Executives Diversified Realty. Saskatchewan REALTORS® Association
 - C$265,0002 bd2 ba1k sqft1922 Atkinson STREET, Regina, SK S4N 3W5For Sale
 MLS ID #SK043584, Matthew Sawyer, 2 Percent Realty Refined Inc.. Saskatchewan REALTORS® Association
 - C$279,0004 bd2 ba906 sqft2204 Mackay STREET, Regina, SK S4N 2S8For Sale
 MLS ID #SK043599, Rishabh Kataria, eXp Realty. Saskatchewan REALTORS® Association
 - C$224,9004 bd1 ba912 sqft978 Lindsay STREET, Regina, SK S4N 3A6For SaleMLS ID #SK035814, Fayyaz Shah Realty Prof. Corp., Yourhomes Realty Inc.. Saskatchewan REALTORS® Association
- C$278,8003 bd1 ba750 sqft1333 Empress STREET, Regina, SK S4T 5E6For SaleMLS ID #SK043138, Logan Gerard, eXp Realty. Saskatchewan REALTORS® Association
- C$245,0003 bd1 ba980 sqft133 Halifax STREET, Regina, SK S4R 1S7For SaleMLS ID #SK040645, Justin Jones, Primal Realty Inc.. Saskatchewan REALTORS® Association
- C$289,9003 bd2 ba1k sqft75 Rothwell CRESCENT, Regina, SK S4N 1R5For SaleMLS ID #SK042220, Aideen Zareh, eXp Realty. Saskatchewan REALTORS® Association
- C$249,9002 bd2 ba720 sqft2249 Atkinson STREET, Regina, SK S4N 3X2For SaleMLS ID #SK036669, Keith Britton, 2 Percent Realty Refined Inc.. Saskatchewan REALTORS® Association
- C$249,0003 bd1 ba1.1k sqft2160 Borden STREET, Regina, SK S4N 2K8For SaleMLS ID #SK040863, Sid Arora, Century 21 Dome Realty Inc.. Saskatchewan REALTORS® Association
- C$285,0004 bd3 ba1k sqft22 Salemka CRESCENT, Regina, SK S4R 7S1For SaleMLS ID #SK043136, Kelsey Smith, RE/MAX Crown Real Estate. Saskatchewan REALTORS® Association
- C$269,9005 bd2 ba897 sqft515 St John STREET, Regina, SK S4R 1R6For SaleMLS ID #SK039290, Shaheen Zareh, eXp Realty. Saskatchewan REALTORS® Association
- C$289,9004 bd2 ba1k sqft721 College AVENUE, Regina, SK S4N 0X8For SaleMLS ID #SK042908, Aideen Zareh, eXp Realty. Saskatchewan REALTORS® Association
- C$284,9003 bd2 ba820 sqft2268 Broder STREET, Regina, SK S4N 3S6For SaleMLS ID #SK039625, Noel Geremia, Flatlands Real Estate Team. Saskatchewan REALTORS® Association
- C$244,4003 bd2 ba675 sqft1414 Grey STREET, Regina, SK S4T 5H6For SaleMLS ID #SK040521, Michael Antonini, Century 21 Dome Realty Inc.. Saskatchewan REALTORS® Association
- C$285,0003 bd2 ba922 sqft6 Osborne CRESCENT, Regina, SK S4R 5J1For SaleMLS ID #SK041497, Kim Mitchell, eXp Realty. Saskatchewan REALTORS® Association
- C$289,9003 bd3 ba1k sqft34 Armstrong BAY, Regina, SK S4N 4G7For SaleMLS ID #SK041726, Philip Selenski, Sutton Group - Results Realty. Saskatchewan REALTORS® Association
- C$269,9003 bd2 ba1k sqft3300 Victoria AVENUE, Regina, SK S4T 1L6For SaleMLS ID #SK041935, Ashley Oddo, RE/MAX Crown Real Estate. Saskatchewan REALTORS® Association
- C$314,9003 bd2 ba909 sqft2529 Atkinson STREET, Regina, SK S4W 3X8For SaleMLS ID #SK042072, Michelle Laube, RE/MAX Crown Real Estate. Saskatchewan REALTORS® Association
- C$209,9502 bd1 ba716 sqft700 College AVENUE, Regina, SK S4N 0X7For SaleMLS ID #SK043373, Martin Blonski, RE/MAX Crown Real Estate. Saskatchewan REALTORS® Association
- C$284,9004 bd2 ba1k sqft108 Marsh CRESCENT, Regina, SK S4S 5R6For SaleMLS ID #SK041917, Miranda McKay, Realtyone Real Estate Services Inc.. Saskatchewan REALTORS® Association
