Welcome to 721 College Avenue, a beautifully updated character home in the heart of Arnhem Place where historic charm and modern upgrades come together seamlessly. This 2-storey home offers 1,036 sq. ft. above grade and showcases stunning original woodwork, rich hardwood flooring, and an impressive staircase that highlights the craftsmanship of a bygone era. The enclosed front sunroom provides a bright and welcoming space to enjoy your morning coffee or unwind after a long day. The main floor features a spacious living room centered around a classic wood-burning fireplace, a formal dining room perfect for entertaining, and an updated kitchen complete with stainless steel appliances, ample cabinetry, modern finishes, and a large island overlooking the dining area. Garden doors lead directly to the rear deck, creating an ideal indoor-outdoor flow for summer gatherings. Upstairs you'll find three comfortable bedrooms and a beautifully renovated 4-piece bathroom featuring striking tile work and contemporary fixtures. The fully developed basement adds valuable living space with a recreation room, additional bedroom, updated 4-piece bathroom, and dedicated laundry area. Step outside to enjoy the fully fenced backyard complete with mature trees, green space, a deck for outdoor entertaining, and a charming pergola area. The detached garage and additional off-street parking provide convenience and functionality rarely found in homes of this era. House and garage shingles replaced in 2025, basement walls were braced, and new sewer lines installed beneath the house. Located on a quiet tree-lined street just minutes from downtown Regina, Wascana Park, schools, restaurants, and all east-end amenities, this move-in ready home offers the perfect balance of character, space, and modern updates. Whether you're a first-time buyer, young family, or someone looking for a unique home with personality, 721 College Avenue is sure to impress.
Active
C$289,900
721 College AVENUE, Regina, SK S4N 0X8
4beds
2baths
1,036sqft
Single Family Residence
Built in 1921
3,371 Square Feet Lot
$-- Zestimate®
C$280/sqft
C$-- HOA
What's special
Beautifully updated character homeStunning original woodworkRich hardwood flooringImpressive staircaseEnclosed front sunroomClassic wood-burning fireplaceAmple cabinetry
- 14 days |
- 154 |
- 7 |
Zillow last checked:
Listing updated:
Listed by:
Aideen Zareh,
eXp Realty,
Thi Vo,
eXp Realty
Source: Saskatchewan REALTORS® Association,MLS®#: SK042908Originating MLS®#: Saskatchewan REALTORS® Association
Facts & features
Interior
Bedrooms & bathrooms
- Bedrooms: 4
- Bathrooms: 2
Bedroom
- Features: Room Floor: Vinyl
- Level: Basement
- Area: 120.03 Square Feet
- Dimensions: 8.53x8.20
Bedroom
- Features: Room Floor: Laminate
- Level: Second
- Area: 126.12 Square Feet
- Dimensions: 9.35x10.07
Bedroom
- Features: Room Floor: Laminate
- Level: Second
- Area: 188 Square Feet
- Dimensions: 12x8.92
Bedroom
- Features: Room Floor: Laminate
- Level: Second
- Area: 226.31 Square Feet
- Dimensions: 9.45x11.81
Other
- Features: Room Floor: Vinyl
- Level: Basement
Other
- Features: Room Floor: Linoleum
- Level: Second
- Area: 140.88 Square Feet
- Dimensions: 9.18x6.89
Dining room
- Features: Room Floor: Hardwood
- Level: Main
- Area: 198.36 Square Feet
- Dimensions: 10.73x12.04
Kitchen
- Features: Room Floor: Vinyl
- Level: Main
- Area: 232.12 Square Feet
- Dimensions: 12.47x8.79
Living room
- Features: Room Floor: Hardwood
- Level: Main
- Area: 305.08 Square Feet
- Dimensions: 11.65x12.79
Other
- Features: Room Floor: Vinyl
- Level: Main
- Area: 113.02 Square Feet
- Dimensions: 7.09x8.79
Recreation room
- Features: Room Floor: Vinyl
- Level: Basement
Sun room
- Features: Room Floor: Laminate
- Level: Main
- Area: 194.14 Square Feet
- Dimensions: 20.01x2.92
Heating
- Forced Air, Natural Gas
Appliances
- Included: Water Heater Rented, Gas Water Heater, Dryer, Refrigerator, Exhaust Fan, Microwave, Stove, Washer
Features
- Basement: Full,Finished,Concrete,Walls Indeterminable
- Number of fireplaces: 1
- Fireplace features: Wood Burning
Interior area
- Total structure area: 1,036
- Total interior livable area: 1,036 sqft
Video & virtual tour
Property
Parking
- Total spaces: 2
- Parking features: 1 Car Detached, Garage Door Opnr/Control(S)
- Garage spaces: 1
Features
- Levels: One ¾
- Stories: 1
- Patio & porch: Deck
- Exterior features: Lawn Back, Lawn Front
- Fencing: Fenced
Lot
- Size: 3,371 Square Feet
- Features: Trees/Shrubs
Construction
Type & style
- Home type: SingleFamily
- Property subtype: Single Family Residence
Materials
- Wood Siding
- Roof: Asphalt
Condition
- Year built: 1921
Community & HOA
Community
- Subdivision: Arnhem Place
Location
- Region: Regina
Financial & listing details
- Price per square foot: C$280/sqft
- Annual tax amount: C$2,360
- Date on market: 7/20/2026
- Exclusions: Water Softener
- Ownership: Freehold

Aideen Zareh
(306) 591-6915
By pressing Contact Agent, you agree that the real estate professional identified above may call/text you about your search, which may involve use of automated means and pre-recorded/artificial voices. You don't need to consent as a condition of buying any property, goods, or services. Message/data rates may apply. You also agree to our Terms of Use. Zillow does not endorse any real estate professionals. We may share information about your recent and future site activity with your agent to help them understand what you're looking for in a home.
Price history
| Date | Event | Price |
|---|---|---|
| 7/20/2026 | Listed for sale | C$289,900C$280/sqft |
Source: Saskatchewan REALTORS® Association #SK042908 Report a problem | ||
| 2/8/2022 | Listing removed | -- |
Source: Zillow Rental Network_1 Report a problem | ||
| 12/8/2021 | Listed for rent | C$1,350C$1/sqft |
Source: Zillow Rental Network_1 Report a problem | ||
| 11/24/2021 | Listing removed | -- |
Source: Zillow Rental Network_1 Report a problem | ||
| 10/29/2021 | Listed for rent | C$1,350C$1/sqft |
Source: Zillow Rental Network_1 Report a problem | ||
| 11/2/2020 | Listing removed | C$1,350C$1/sqft |
Source: Cressman Realty and Property Management Inc. Report a problem | ||
| 10/8/2020 | Listed for rent | C$1,350C$1/sqft |
Source: Zillow Rental Network Report a problem | ||
| 1/3/2020 | Listing removed | C$1,350C$1/sqft |
Source: Zillow Rental Network Report a problem | ||
| 9/13/2019 | Price change | C$1,350-3.6%C$1/sqft |
Source: Zillow Rental Network Report a problem | ||
| 8/14/2019 | Listed for rent | C$1,400C$1/sqft |
Source: Zillow Rental Network Report a problem | ||
Public tax history
Tax history is unavailable.
Climate risks
Neighborhood: Al Ritchie
Nearby schools
GreatSchools rating
No schools nearby
We couldn't find any schools near this home.
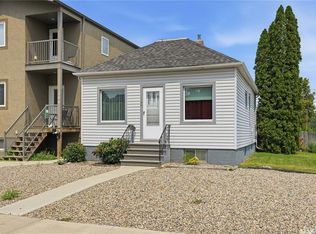
- C$209,9502 bd1 ba716 sqft700 College Ave, Regina, SK S4N0X7For Sale
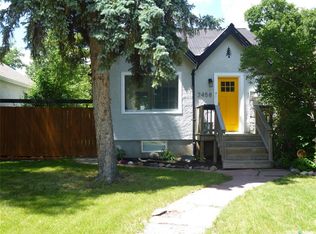
- C$229,9003 bd2 ba672 sqft2458 Broder St, Regina, SK S4N3T2For Sale
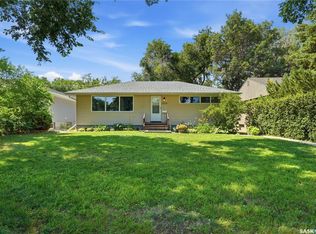
- C$499,9005 bd4 ba1.3k sqft2423 Reynolds St, Regina, SK S4N3N8For Sale

- C$217,9002 bd1 ba756 sqft2471 Broder St, Regina, SK S4N3T1For Sale

- C$--3 bd2 ba1k sqft535 College Ave, Regina, SK S4N0X4Off Market
- C$269,0002 bd2 ba816 sqft2322 Reynolds St, Regina, SK S4N3N5For Sale
- C$184,9002 bd1 ba667 sqft2351 Reynolds St, Regina, SK S4N3N6For Sale
- C$--2 bd1 ba850 sqft2460 Wallace St, Regina, SK S4N4B3Off Market
Similar homes
- C$279,0004 bd2 ba906 sqft2204 Mackay STREET, Regina, SK S4N 2S8For Sale
 MLS ID #SK043599, Rishabh Kataria, eXp Realty. Saskatchewan REALTORS® Association
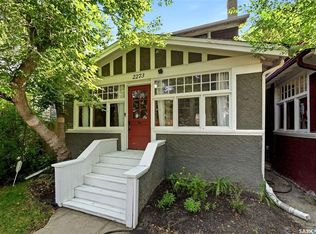
 - C$319,0004 bd2 ba960 sqft2816 Queen STREET, Regina, SK S4S 2E4For Sale
 MLS ID #SK044286, Alyssa Campbell, Realty Executives Diversified Realty. Saskatchewan REALTORS® Association
 - C$299,9003 bd1 ba1k sqft2273 Cameron STREET, Regina, SK S4T 2V9For Sale
 MLS ID #SK044284, Doug Elworthy, Coldwell Banker Local Realty. Saskatchewan REALTORS® Association
 - C$314,9003 bd2 ba909 sqft2529 Atkinson STREET, Regina, SK S4W 3X8For Sale
 MLS ID #SK042072, Michelle Laube, RE/MAX Crown Real Estate. Saskatchewan REALTORS® Association
 - C$309,9004 bd4 ba1.3k sqft2358 Montreal STREET, Regina, SK S4P 1L8For SaleMLS ID #SK033197, Anthony Oddo, Coldwell Banker Local Realty. Saskatchewan REALTORS® Association
- C$239,9002 bd1 ba520 sqft2212 Wallace STREET, Regina, SK S4N 4A7For SaleMLS ID #SK044334, Ryan Culbert, Century 21 Dome Realty Inc.. Saskatchewan REALTORS® Association
- C$289,9003 bd2 ba903 sqft1566 Grosvenor STREET, Regina, SK S4N 4C6For SaleMLS ID #SK043761, Peter Fourlas, Coldwell Banker Local Realty. Saskatchewan REALTORS® Association
- C$239,9004 bd2 ba975 sqft2051 McDonald STREET, Regina, SK S4N 2Y4For SaleMLS ID #SK043648, Kailey Heintz, JC Realty Regina. Saskatchewan REALTORS® Association
- C$319,9005 bd2 ba1k sqft1300 Aberdeen STREET, Regina, SK S4T 5K2For SaleMLS ID #SK044064, Chad Ehman, Royal LePage Next Level. Saskatchewan REALTORS® Association
- C$299,9003 bd1 ba1k sqft1706 15th AVENUE, Regina, SK S4P 0Z7For SaleMLS ID #SK037673, Mariel Harvey, Realtyone Real Estate Services Inc.. Saskatchewan REALTORS® Association
- C$289,9003 bd2 ba1k sqft75 Rothwell CRESCENT, Regina, SK S4N 1R5For SaleMLS ID #SK042220, Aideen Zareh, eXp Realty. Saskatchewan REALTORS® Association
- C$223,5003 bd2 ba722 sqft2022 Elliott STREET, Regina, SK S4N 3G9For SaleMLS ID #SK043745, Murray Dollard, RE/MAX Crown Real Estate. Saskatchewan REALTORS® Association
- C$365,0004 bd2 ba1.2k sqft1321 Jubilee AVENUE, Regina, SK S4S 3S8For SaleMLS ID #SK044219, Pat Sirois, RE/MAX Crown Real Estate. Saskatchewan REALTORS® Association
- C$285,0004 bd3 ba1k sqft22 Salemka CRESCENT, Regina, SK S4R 7S1For SaleMLS ID #SK043136, Kelsey Smith, RE/MAX Crown Real Estate. Saskatchewan REALTORS® Association
- C$249,9002 bd2 ba768 sqft2457 MacKay STREET, Regina, SK S4N 2T4For SaleMLS ID #SK043233, Chad Ehman, Royal LePage Next Level. Saskatchewan REALTORS® Association
- C$299,9003 bd1 ba1k sqft273 Angus STREET, Regina, SK S4R 3K5For SaleMLS ID #SK043377, Keith Britton, 2 Percent Realty Refined Inc.. Saskatchewan REALTORS® Association
- C$179,9004 bd2 ba1k sqft2038 Toronto STREET, Regina, SK S4P 1N1For SaleMLS ID #SK043740, Terrie Dunand, RE/MAX Crown Real Estate. Saskatchewan REALTORS® Association
- C$329,9903 bd2 ba1.1k sqft14 Bell STREET, Regina, SK S4S 4B6For SaleMLS ID #SK043922, Benjamin Murray, W Real Estate Inc.. Saskatchewan REALTORS® Association
- C$269,9003 bd2 ba1k sqft3300 Victoria AVENUE, Regina, SK S4T 1L6For SaleMLS ID #SK041935, Ashley Oddo, RE/MAX Crown Real Estate. Saskatchewan REALTORS® Association
- C$349,9004 bd2 ba1k sqft96 Marsh CRESCENT, Regina, SK S4S 5R6For SaleMLS ID #SK044110, Shaheen Zareh, eXp Realty. Saskatchewan REALTORS® Association
