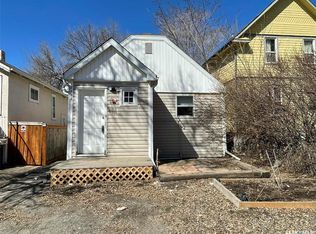
It’s all done. Just move in. Brand new PVC windows throughout, new kitchen and bathroom, new interior and exterior doors, new furnace, new water heater, new main stack, some plumbing, some wiring, new light fixtures and of course fresh paint throughout. All 6 appliances are brand new and included. Original hardwood floors were sanded down and left with a natural tone to complement every decor. Ceramic tile in entrance, kitchen and bath are new. Most of the original character is still there with modern conveniences for today’s family. Enter into a large foyer with easy care ceramic tile floor and custom wood feature wall that repeats itself throughout the house. Notice the openness and how bright the main area is. Living room has a built-in electric fireplace with remote control. Eating area offers space for a side table under the original window design. Custom design kitchen is a showstopper! Unique colour and design with custom tile backsplash. Custom wood feature provides some separation from the kitchen and back entry. So unique and pretty. Large corner cupboard for small appliances if needed. Expansive counter space, deep stainless steel sink under window and pantry for additional storage. New modern looking stainless steel appliances. Main hall has 2 good-sized bedrooms with closets. Bathroom has deep soaker tub with custom tile surround and wood feature to accent the room. Lower level is unfinished but really clean and ready for your personal touch. Lane access to the single car garage with parking beside. Garage will hold a smaller car. Centrally located with easy access to all areas of Regina including amenity rich east end. Wascana Park is a few blocks away. Most amenities are close by. Schools and university are within walking distance or a bus ride away. Nothing left to do but move in and enjoy. If you’re starting out or downsizing this is the one.
Active
C$223,900
2471 Broder STREET, Regina, SK S4N 3T1
2beds
1baths
756sqft
Single Family Residence
Built in 1929
3,123 Square Feet Lot
$-- Zestimate®
C$296/sqft
C$-- HOA
What's special
- 3 days |
- 51 |
- 2 |
Zillow last checked:
Listing updated:
Listed by:
Karen Ryan,
Realty Executives Diversified Realty
Source: Saskatchewan REALTORS® Association,MLS®#: SK042540Originating MLS®#: Saskatchewan REALTORS® Association
Facts & features
Interior
Bedrooms & bathrooms
- Bedrooms: 2
- Bathrooms: 1
Bedroom
- Features: Room Floor: Hardwood
- Level: Main
- Area: 111.43 Square Feet
- Dimensions: 9.5x11.10
Bedroom
- Features: Room Floor: Hardwood
- Level: Main
- Area: 77.15 Square Feet
- Dimensions: 9.2x8.5
Other
- Features: Room Floor: Ceramic Tile
- Level: Main
- Area: 31.11 Square Feet
- Dimensions: 5.4x5.10
Dining room
- Features: Room Floor: Hardwood
- Level: Main
- Area: 56.14 Square Feet
- Dimensions: 7.10x7.2
Foyer
- Features: Room Floor: Ceramic Tile
- Level: Main
- Area: 27.38 Square Feet
- Dimensions: 4.6x6.1
Kitchen
- Features: Room Floor: Ceramic Tile
- Level: Main
- Area: 38.95 Square Feet
- Dimensions: 6.7x5.11
Living room
- Features: Room Floor: Hardwood
- Level: Main
- Area: 127.78 Square Feet
- Dimensions: 15.4x8.4
Heating
- Forced Air, Natural Gas
Appliances
- Included: Water Heater Rented, Gas Water Heater, Dishwasher Built In, Dryer, Refrigerator, Microwave Hood Fan, Stove, Washer
Features
- Basement: Full,Unfinished,Sump Pump,Concrete,Walls (Other)
- Number of fireplaces: 1
- Fireplace features: Electric
Interior area
- Total structure area: 756
- Total interior livable area: 756 sqft
Property
Parking
- Total spaces: 2
- Parking features: 1 Car Detached, Garage Door Opnr/Control(S), Gravel, Single Driveway
- Garage spaces: 1
- Has uncovered spaces: Yes
Features
- Fencing: Partial
Lot
- Size: 3,123 Square Feet
- Features: Rectangular Lot
Construction
Type & style
- Home type: SingleFamily
- Architectural style: Bungalow
- Property subtype: Single Family Residence
Materials
- Stucco
- Roof: Asphalt
Condition
- Year built: 1929
Community & HOA
Community
- Subdivision: Arnhem Place
Location
- Region: Regina
Financial & listing details
- Price per square foot: C$296/sqft
- Annual tax amount: C$2,224
- Date on market: 7/14/2026
- Exclusions: Water Softener
- Ownership: Freehold
Karen Ryan
Karen Ryan
(306) 731-8084
By pressing Contact Agent, you agree that the real estate professional identified above may call/text you about your search, which may involve use of automated means and pre-recorded/artificial voices. You don't need to consent as a condition of buying any property, goods, or services. Message/data rates may apply. You also agree to our Terms of Use. Zillow does not endorse any real estate professionals. We may share information about your recent and future site activity with your agent to help them understand what you're looking for in a home.
Price history
| Date | Event | Price |
|---|---|---|
| 7/14/2026 | Listed for sale | C$223,900C$296/sqft |
Source: Saskatchewan REALTORS® Association #SK042540 Report a problem | ||
Public tax history
Tax history is unavailable.
Climate risks
Neighborhood: Al Ritchie
Nearby schools
GreatSchools rating
No schools nearby
We couldn't find any schools near this home.
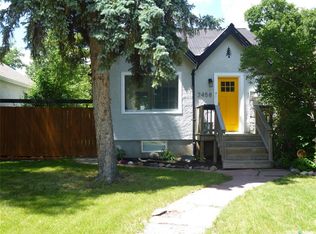
- C$229,9003 bd2 ba672 sqft2458 Broder St, Regina, SK S4N3T2For Sale
- C$499,9005 bd4 ba1.3k sqft2423 Reynolds St, Regina, SK S4N3N8For Sale

- C$314,9003 bd2 ba909 sqft2529 Atkinson St, Regina, SK S4N3X8For Sale
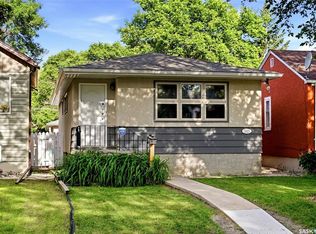
- C$1,9503 bd2 ba1k sqft535 College Ave, Regina, SK S4N0X4For Rent
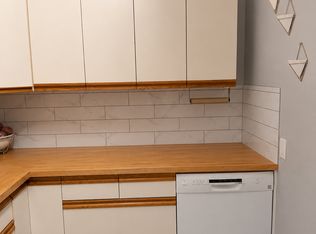
- C$--2 bd1 ba850 sqft2460 Wallace St, Regina, SK S4N4B3Off Market
- C$184,9002 bd1 ba667 sqft2351 Reynolds St, Regina, SK S4N3N6For Sale
- C$322,9003 bd2 ba910 sqft2339 Reynolds St, Regina, SK S4N3N6For Sale
- C$269,0002 bd2 ba816 sqft2322 Reynolds St, Regina, SK S4N3N5For Sale
Similar homes
- C$229,9003 bd2 ba672 sqft2458 Broder STREET, Regina, SK S4N 3T2For SaleMLS ID #SK041454, John Hastings, RE/MAX Crown Real Estate. Saskatchewan REALTORS® Association
- C$237,9002 bd1 ba704 sqft303 College AVENUE, Regina, SK S4N 0W9For Sale
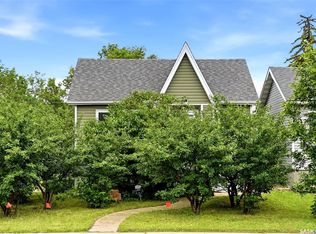 MLS ID #SK042092, Sara McKinley, Boyes Group Realty Inc.. Saskatchewan REALTORS® Association
 - C$239,9003 bd1 ba1k sqft1921 Garnet STREET, Regina, SK S4T 2Z5For Sale
 MLS ID #SK042704, Kamaldeep Singh, eXp Realty. Saskatchewan REALTORS® Association
 - C$219,9004 bd2 ba920 sqft2332 Edgar STREET, Regina, SK S4N 3L1For Sale
 MLS ID #SK034494, Bevan Boychuk, Coldwell Banker Local Realty. Saskatchewan REALTORS® Association
 - C$249,9002 bd2 ba720 sqft2249 Atkinson STREET, Regina, SK S4N 3X2For SaleMLS ID #SK036669, Keith Britton, 2 Percent Realty Refined Inc.. Saskatchewan REALTORS® Association
- C$239,9002 bd1 ba944 sqft2336 Winnipeg STREET, Regina, SK S4P 1H3For SaleMLS ID #SK035929, Jonah Franklin, Century 21 Dome Realty Inc.. Saskatchewan REALTORS® Association
- C$225,5002 bd1 ba710 sqft2059 McDonald STREET, Regina, SK S4N 2Y4For SaleMLS ID #SK034760, Gaston Sirois, Realty Executives Diversified Realty. Saskatchewan REALTORS® Association
- C$249,9003 bd1 ba954 sqft2235 ATKINSON STREET, Regina, SK S4N 3X2For SaleMLS ID #SK039236, Rob Lang, Primal Realty Inc.. Saskatchewan REALTORS® Association
- C$249,9002 bd2 ba661 sqft2315 Francis STREET, Regina, SK S4N 2P8For SaleMLS ID #SK041149, Gary Suman Realty Prof. Corp., Yourhomes Realty Inc.. Saskatchewan REALTORS® Association
- C$269,0002 bd2 ba816 sqft2322 Reynolds STREET, Regina, SK S4N 3N5For SaleMLS ID #SK039972, Betty Lou M Gaudette, RE/MAX Crown Real Estate. Saskatchewan REALTORS® Association
- C$199,9002 bd1 ba949 sqft2157 Francis STREET, Regina, SK S4N 2P4For SaleMLS ID #SK041880, Ryan Culbert, Century 21 Dome Realty Inc.. Saskatchewan REALTORS® Association
- C$219,0004 bd2 ba792 sqftUNIT A&B-1824 Winnipeg STREET, Regina, SK S4P 1G2For SaleMLS ID #SK039989, Oktay Asili, eXp Realty. Saskatchewan REALTORS® Association
- C$184,9002 bd1 ba667 sqft2351 Reynolds STREET, Regina, SK S4N 3N6For SaleMLS ID #SK039163, Marc Anthony Heintz, Century 21 Dome Realty Inc.. Saskatchewan REALTORS® Association
- C$224,9002 bd1 ba715 sqft1736 Connaught STREET, Regina, SK S4T 4T2For SaleMLS ID #SK040640, Leah Graham, Royal LePage Next Level. Saskatchewan REALTORS® Association
- C$199,9004 bd2 ba880 sqft2200 Francis STREET, Regina, SK S4N 2P5For SaleMLS ID #SK040607, Rhonda Garratt, JC Realty Regina. Saskatchewan REALTORS® Association
- C$224,9004 bd1 ba912 sqft978 Lindsay STREET, Regina, SK S4N 3A6For SaleMLS ID #SK035814, Fayyaz Shah Realty Prof. Corp., Yourhomes Realty Inc.. Saskatchewan REALTORS® Association
- C$314,9003 bd2 ba909 sqft2529 Atkinson STREET, Regina, SK S4W 3X8For SaleMLS ID #SK042072, Michelle Laube, RE/MAX Crown Real Estate. Saskatchewan REALTORS® Association
- C$194,9002 bd2 ba638 sqft276 Halifax STREET, Regina, SK S4R 1S8For SaleMLS ID #SK041918, Josh Grimm, Boyes Group Realty Inc.. Saskatchewan REALTORS® Association
- C$284,9003 bd2 ba820 sqft2268 Broder STREET, Regina, SK S4N 3S6For SaleMLS ID #SK039625, Noel Geremia, Flatlands Real Estate Team. Saskatchewan REALTORS® Association
- C$180,0002 bd1 ba832 sqft300 Smith STREET, Regina, SK S4R 2K9For SaleMLS ID #SK042267, Manpreet Singh, Realty Hub Brokerage. Saskatchewan REALTORS® Association
