Super cute 940 sq ft 2 bedroom, 1 bathroom bungalow on a 50 ft lot. Don’t miss the fenced in side yard! Front porch as you enter has a sliding door for front office/work space. Hardwood floors in living room, dining area, and bedrooms. Small covered back porch off kitchen leads to deck and fenced yard. Single garage is used for storage. Basement is open for development with mid efficient furnace, laundry and ample storage space. Fridge, stove, dishwasher, washer, dryer and central air conditioning included. Great starter home!
Active
C$239,900
2336 Winnipeg STREET, Regina, SK S4P 1H3
2beds
1baths
944sqft
Single Family Residence
Built in 1927
4,277 Square Feet Lot
$-- Zestimate®
C$254/sqft
C$-- HOA
What's special
Fenced in side yardFront porchDeck and fenced yardSingle garageMid efficient furnaceAmple storage spaceCentral air conditioning included
- 68 days |
- 30 |
- 2 |
Zillow last checked:
Listing updated:
Listed by:
Jonah Franklin,
Century 21 Dome Realty Inc.
Source: Saskatchewan REALTORS® Association,MLS®#: SK035929Originating MLS®#: Saskatchewan REALTORS® Association
Facts & features
Interior
Bedrooms & bathrooms
- Bedrooms: 2
- Bathrooms: 1
Bedroom
- Features: Room Floor: Hardwood
- Level: Main
- Area: 125.56 Square Feet
- Dimensions: 10.3x12.3
Bedroom
- Features: Room Floor: Hardwood
- Level: Main
- Area: 86.42 Square Feet
- Dimensions: 10.2x8.6
Other
- Features: Room Floor: Tile
- Level: Main
Dining room
- Features: Room Floor: Hardwood
- Level: Main
- Area: 117.4 Square Feet
- Dimensions: 12.3x9.7
Kitchen
- Features: Room Floor: Tile
- Level: Main
- Area: 81.46 Square Feet
- Dimensions: 9.7x8.6
Living room
- Features: Room Floor: Hardwood
- Level: Main
- Area: 174.56 Square Feet
- Dimensions: 12.3x14.3
Porch
- Features: Room Floor: Tile
- Level: Main
- Area: 110.01 Square Feet
- Dimensions: 7.5x14.10
Heating
- Forced Air, Natural Gas
Cooling
- Central Air
Appliances
- Included: Water Heater Rented, Gas Water Heater, Dishwasher Built In, Dryer, Refrigerator, Stove, Washer
Features
- Windows: Window Treatments
- Basement: Full,Concrete
- Has fireplace: No
Interior area
- Total structure area: 944
- Total interior livable area: 944 sqft
Video & virtual tour
Property
Parking
- Total spaces: 1
- Parking features: 1 Car Detached
- Garage spaces: 1
Features
- Patio & porch: Deck
- Exterior features: Lawn Front
- Fencing: Fenced
Lot
- Size: 4,277 Square Feet
Construction
Type & style
- Home type: SingleFamily
- Architectural style: Bungalow
- Property subtype: Single Family Residence
Materials
- Siding, Vinyl Siding
- Roof: Asphalt
Condition
- Year built: 1927
Community & HOA
Community
- Subdivision: General Hospital
Location
- Region: Regina
Financial & listing details
- Price per square foot: C$254/sqft
- Annual tax amount: C$2,168
- Date on market: 5/14/2026
- Exclusions: Water Softener
- Ownership: Freehold
Jonah Franklin
Jonah Franklin
(306) 539-0568
By pressing Contact Agent, you agree that the real estate professional identified above may call/text you about your search, which may involve use of automated means and pre-recorded/artificial voices. You don't need to consent as a condition of buying any property, goods, or services. Message/data rates may apply. You also agree to our Terms of Use. Zillow does not endorse any real estate professionals. We may share information about your recent and future site activity with your agent to help them understand what you're looking for in a home.
Price history
| Date | Event | Price |
|---|---|---|
| 6/5/2026 | Price change | C$239,900-2%C$254/sqft |
Source: Saskatchewan REALTORS® Association #SK035929 Report a problem | ||
| 5/14/2026 | Listed for sale | C$244,900C$259/sqft |
Source: Saskatchewan REALTORS® Association #SK035929 Report a problem | ||
Public tax history
Tax history is unavailable.
Climate risks
Neighborhood: Al Ritchie
Nearby schools
GreatSchools rating
No schools nearby
We couldn't find any schools near this home.
- C$249,9005 bd5 ba2.6k sqft2346 Winnipeg St, Regina, SK S4P1H3For Sale
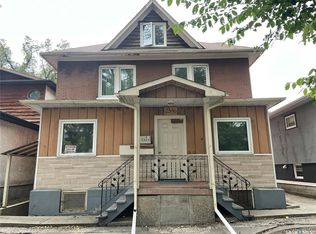
- C$--3 bd1 ba-- sqft2346 Winnipeg St #1, Regina, SK S4P1H3Off Market

- C$8001 bd1 ba-- sqft2346 Winnipeg St #3, Regina, SK S4P1H3For Rent
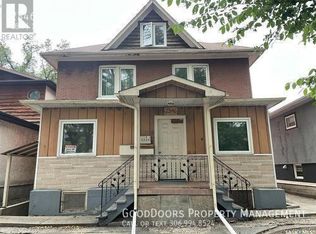
- C$65,0002,134.44 Square Feet2305 Quebec St, Regina, SK S4P1K5Lot/Land

- C$129,9002 bd1 ba764 sqft2230 Winnipeg St, Regina, SK S4P1H1For Sale
- C$--2 bd1 ba-- sqft2262 Quebec St, Regina, SK S4P1K2Off Market
- C$332,0003 bd3 ba1.4k sqft2231 Quebec St, Regina, SK S4P1K3For Sale
- C$--2 bd1 ba940 sqft2313 Montreal St #206, Regina, SK S4P1L9Off Market
Similar homes
- C$289,9004 bd2 ba1k sqft721 College AVENUE, Regina, SK S4N 0X8For Sale
 MLS ID #SK042908, Aideen Zareh, eXp Realty. Saskatchewan REALTORS® Association
 - C$237,9002 bd1 ba704 sqft303 College AVENUE, Regina, SK S4N 0W9For Sale
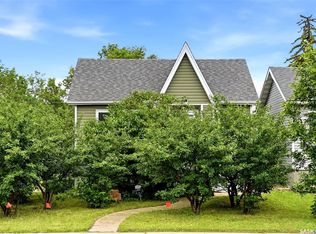 MLS ID #SK042092, Sara McKinley, Boyes Group Realty Inc.. Saskatchewan REALTORS® Association
 - C$249,9002 bd2 ba720 sqft2249 Atkinson STREET, Regina, SK S4N 3X2For Sale
 MLS ID #SK036669, Keith Britton, 2 Percent Realty Refined Inc.. Saskatchewan REALTORS® Association
 - C$249,9003 bd1 ba954 sqft2235 ATKINSON STREET, Regina, SK S4N 3X2For Sale
 MLS ID #SK039236, Rob Lang, Primal Realty Inc.. Saskatchewan REALTORS® Association
 - C$239,9003 bd1 ba1k sqft1921 Garnet STREET, Regina, SK S4T 2Z5For SaleMLS ID #SK042704, Kamaldeep Singh, eXp Realty. Saskatchewan REALTORS® Association
- C$244,7002 bd2 ba661 sqft2315 Francis STREET, Regina, SK S4N 2P8For SaleMLS ID #SK041149, Gary Suman Realty Prof. Corp., Yourhomes Realty Inc.. Saskatchewan REALTORS® Association
- C$219,0004 bd2 ba792 sqftUNIT A&B-1824 Winnipeg STREET, Regina, SK S4P 1G2For SaleMLS ID #SK039989, Oktay Asili, eXp Realty. Saskatchewan REALTORS® Association
- C$279,9004 bd2 ba910 sqft2124 Elliott STREET, Regina, SK S4N 3H2For SaleMLS ID #SK042093, Ashley Oddo, RE/MAX Crown Real Estate. Saskatchewan REALTORS® Association
- C$229,1003 bd2 ba956 sqft1321 Victoria AVENUE, Regina, SK S4P 0P2For SaleMLS ID #SK020949, Varinder Ghotra Realty Prof. Corp., Yourhomes Realty Inc.. Saskatchewan REALTORS® Association
- C$259,9003 bd1 ba884 sqft1046 Lindsay STREET, Regina, SK S4N 3A9For SaleMLS ID #SK042201, Rob Pederson, Realtyone Real Estate Services Inc.. Saskatchewan REALTORS® Association
- C$199,9004 bd2 ba1.1k sqft1320 VICTORIA AVENUE, Regina, SK S4P 0P1For SaleMLS ID #SK039355, Cliff Iverson, RE/MAX Crown Real Estate. Saskatchewan REALTORS® Association
- C$174,9003 bd1 ba954 sqft2344 Toronto STREET, Regina, SK S4P 1N6For SaleMLS ID #SK039325, Adrienne Heron, Century 21 Dome Realty Inc.. Saskatchewan REALTORS® Association
- C$280,0003 bd2 ba1k sqft3300 Victoria AVENUE, Regina, SK S4T 1L6For SaleMLS ID #SK041935, Ashley Oddo, RE/MAX Crown Real Estate. Saskatchewan REALTORS® Association
- C$247,5004 bd1 ba1.2k sqft2152 Rae STREET, Regina, SK S4T 2E7For SaleMLS ID #SK040848, Marc Anthony Heintz, Century 21 Dome Realty Inc.. Saskatchewan REALTORS® Association
- C$199,9002 bd1 ba949 sqft2157 Francis STREET, Regina, SK S4N 2P4For SaleMLS ID #SK041880, Ryan Culbert, Century 21 Dome Realty Inc.. Saskatchewan REALTORS® Association
- C$264,7003 bd1 ba1.1k sqft3312 Victoria AVENUE, Regina, SK S4T 1L6For SaleMLS ID #SK037757, Benita McNeill Realty P.C. Ltd., Royal LePage Varsity. Saskatchewan REALTORS® Association
- C$250,0004 bd2 ba936 sqft15 Ottawa Pl, Regina, SK S4R 2V6For SaleCentury 21 Canada
- C$314,9003 bd2 ba909 sqft2529 Atkinson STREET, Regina, SK S4W 3X8For SaleMLS ID #SK042072, Michelle Laube, RE/MAX Crown Real Estate. Saskatchewan REALTORS® Association
- C$199,0002 bd1 ba1k sqft2128 Reynolds STREET, Regina, SK S4N 3N1For SaleMLS ID #SK028345, Mariel Harvey, Realtyone Real Estate Services Inc.. Saskatchewan REALTORS® Association
- C$224,9004 bd1 ba912 sqft978 Lindsay STREET, Regina, SK S4N 3A6For SaleMLS ID #SK035814, Fayyaz Shah Realty Prof. Corp., Yourhomes Realty Inc.. Saskatchewan REALTORS® Association
