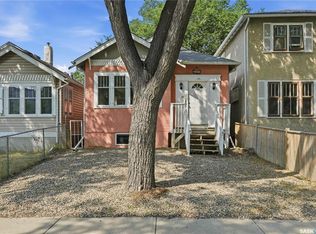
Here’s a home you can own and pay less than rent. This inviting three bedroom one bath home has great space to live in. Starting with the front sunny front verandah/sun room; then into the home with a big living room which leads into the dining room. Large enough to accommodate big family dinners or for entertaining. Off the dining room is the kitchen that is light and bright. Convenient main floor laundry finishes off the main floor. Upstairs are 3 nicely sized bedrooms, bathroom with the toilet separate for added privacy. The basement is open for development or offers great storage space. Outside is a lovely yard – that can be left as is or changed to add your own touches to it. This tree lined street is really quiet but close to schools, shopping, restaurants, transit, and so much more. It’s a home you’ll want to check out for sure.
Active
C$169,900
2344 TORONTO STREET, Regina, SK S4P 1N6
3beds
1baths
1,232sqft
Single Family Residence
Built in 1912
3,123 Square Feet Lot
$-- Zestimate®
C$138/sqft
C$-- HOA
What's special
Convenient main floor laundryLovely yardTree lined street
- 14 hours
- 30
- 0
Zillow last checked:
Listing updated:
Listed by:
Kim Oberthier,
RE/MAX Crown Real Estate
Source: Saskatchewan REALTORS® Association,MLS®#: SK047082Originating MLS®#: Saskatchewan REALTORS® Association
Facts & features
Interior
Bedrooms & bathrooms
- Bedrooms: 3
- Bathrooms: 1
Bedroom
- Features: Room Floor: Laminate
- Level: Second
- Area: 96.44 Square Feet
- Dimensions: 10.4x9.4
Bedroom
- Features: Room Floor: Laminate
- Level: Second
- Area: 124.1 Square Feet
- Dimensions: 13.5x9.3
Bedroom
- Features: Room Floor: Laminate
- Level: Second
- Area: 124.67 Square Feet
- Dimensions: 11.4x11
Other
- Features: Room Floor: Linoleum
- Level: Second
Dining room
- Features: Room Floor: Hardwood
- Level: Main
- Area: 135.38 Square Feet
- Dimensions: 14.3x9.6
Foyer
- Features: Room Floor: Hardwood
- Level: Main
- Area: 99.75 Square Feet
- Dimensions: 14.3x7
Kitchen
- Features: Room Floor: Vinyl Plank
- Level: Main
- Area: 99.75 Square Feet
- Dimensions: 11.1x9
Other
- Features: Room Floor: Vinyl Plank
- Level: Main
- Area: 67.56 Square Feet
- Dimensions: 11.9x5.9
Living room
- Features: Room Floor: Hardwood
- Level: Main
- Area: 160.04 Square Feet
- Dimensions: 13.11x11.6
Sun room
- Features: Room Floor: Carpet
- Level: Main
- Area: 111.58 Square Feet
- Dimensions: 17.2x6.6
Heating
- Forced Air, Natural Gas
Appliances
- Included: Water Heater Rented, Gas Water Heater, Dryer, Refrigerator, Stove, Washer
Features
- Basement: Full,Unfinished,Concrete
- Has fireplace: No
Interior area
- Total structure area: 1,232
- Total interior livable area: 1,232 sqft
Property
Parking
- Total spaces: 2
- Parking features: No Garage, Parking Spaces
Features
- Levels: One and One Half
- Stories: 1
- Exterior features: Lawn Back, Lawn Front
Lot
- Size: 3,123 Square Feet
- Features: Rectangular Lot, Trees/Shrubs
Construction
Type & style
- Home type: SingleFamily
- Property subtype: Single Family Residence
Materials
- Stucco
- Roof: Asphalt
Condition
- Year built: 1912
Community & HOA
Community
- Subdivision: General Hospital
Location
- Region: Regina
Financial & listing details
- Price per square foot: C$138/sqft
- Annual tax amount: C$1,988
- Date on market: 9/1/2026
- Exclusions: Water Softener
- Ownership: Freehold
Price history
| Date | Event | Price |
|---|---|---|
| 9/1/2026 | Listed for sale | C$169,900C$138/sqft |
Source: Saskatchewan REALTORS® Association #SK047082 Report a problem | ||
Public tax history
Tax history is unavailable.
Climate risks
Neighborhood: Heritage
Nearby schools
GreatSchools rating
No schools nearby
We couldn't find any schools near this home.
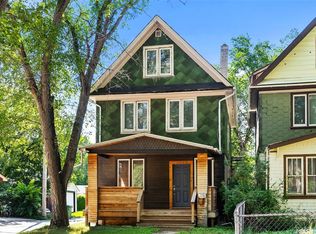

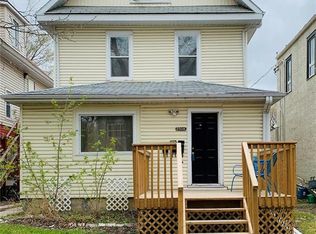
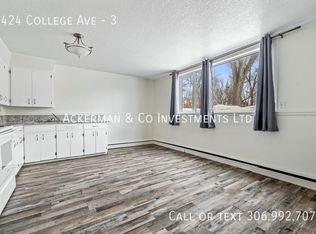
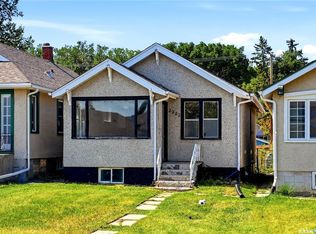
Similar homes
- C$164,9002 bd2 ba694 sqft2222 Wallace STREET, Regina, SK S4S 3H4For Sale
 MLS ID #SK046848, Shaheen Zareh, eXp Realty. Saskatchewan REALTORS® Association
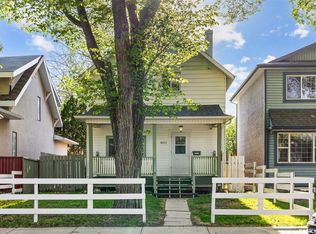
 - C$179,9004 bd2 ba1k sqft2038 Toronto STREET, Regina, SK S4P 1N1For Sale
 MLS ID #SK043740, Terrie Dunand, RE/MAX Crown Real Estate. Saskatchewan REALTORS® Association
 - C$164,9003 bd1 ba910 sqft2066 Wallace STREET, Regina, SK S4N 4A4For Sale
 MLS ID #SK041955, Ryan Bremner, JC Realty Regina. Saskatchewan REALTORS® Association
 - C$164,9003 bd2 ba1.1k sqft1422 Cameron STREET, Regina, SK S4T 2T4For Sale
 MLS ID #SK042566, Farrah Falconer, eXp Realty. Saskatchewan REALTORS® Association
