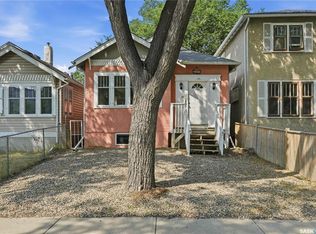
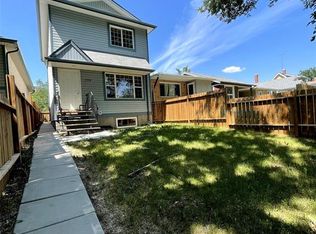
Wellcome to 3033 Dewdney Ave, this home features main floor store space with full kitchen. -- Upstairs 3 bedroom suite with separate entrance. -- All foundation walls are braced. -- newly renovated kitchen. -- newly renovated full bathroom. -- newer PVC windows throughout. -- fully fenced yard with new chain link fences. --backyard is fully graveled, lots of parking. Centrally located in city and on busy Dewdney street, perfect for a small retail business, or personal service business. Main floor has a large store space plus a full kitchen. Upstairs is 3 bedroom residence plus a full bathroom. Upstairs residence has separate entrance, so you have the option of using the main floor store and renting out the residence, or use the entire building as a single house. This home / store has retained its charm, character while undergoing renovations. The main floor has a spacious store area. The large sunporch has been used as a den. From the sunporch you will see a separate entrance to the upstairs as well as main floor kitchen. The kitchen was renovated a few years ago with newer cabinets and appliances remain (fridge, stove, dishwasher). The back door leads to a newer deck. There are 3 bedrooms upstairs and a renovated bathroom. All basement foundation walls are braced with H beams, so the basement is solid and dry. Shingles were replaced in 2015. Newer electrical and plumbing. Backyard is fully fenced with new chain link fences (2023). This could be your great starter home or home business.
Active
C$169,000
3033 Dewdney AVENUE, Regina, SK S4Y 0Y3
3beds
1baths
1,161sqft
Single Family Residence
Built in 1927
3,375 Square Feet Lot
$-- Zestimate®
C$146/sqft
C$-- HOA
What's special
Newly renovated kitchenNewer pvc windows throughoutBackyard is fully graveledLots of parkingLarge store spaceNewer deckRenovated bathroom
- 104 days |
- 14 |
- 1 |
Zillow last checked:
Listing updated:
Listed by:
Qing Zhang,
Royal LePage Next Level
Source: Saskatchewan REALTORS® Association,MLS®#: SK033024Originating MLS®#: Saskatchewan REALTORS® Association
Facts & features
Interior
Bedrooms & bathrooms
- Bedrooms: 3
- Bathrooms: 1
Bedroom
- Features: Room Floor: Hardwood
- Level: Second
- Area: 76.67 Square Feet
- Dimensions: 7.8x10.0
Bedroom
- Features: Room Floor: Hardwood
- Level: Second
- Area: 118.75 Square Feet
- Dimensions: 12.6x9.6
Bedroom
- Features: Room Floor: Hardwood
- Level: Second
- Area: 91.83 Square Feet
- Dimensions: 9.6x9.8
Other
- Features: Room Floor: Laminate
- Level: Second
Other
- Features: Room Floor: Linoleum
- Level: Main
- Area: 90.38 Square Feet
- Dimensions: 11.5x7.11
Living room
- Features: Room Floor: Hardwood
- Level: Main
- Area: 312.5 Square Feet
- Dimensions: 25.0x12.6
Porch
- Features: Room Floor: Laminate
- Level: Main
- Area: 144.38 Square Feet
- Dimensions: 19.3x7.6
Heating
- Forced Air, Natural Gas
Cooling
- Central Air
Appliances
- Included: Water Heater Rented, Gas Water Heater, Dishwasher Built In, Dryer, Refrigerator, Exhaust Fan, Microwave, Stove
Features
- Windows: Window Treatments
- Basement: Full,Unfinished,Concrete
- Has fireplace: No
Interior area
- Total structure area: 1,161
- Total interior livable area: 1,161 sqft
Property
Parking
- Total spaces: 2
- Parking features: Parking Spaces
Features
- Levels: One ¾
- Stories: 1
- Patio & porch: Deck
- Exterior features: Lawn Front
- Fencing: Fenced
Lot
- Size: 3,375 Square Feet
- Features: Trees/Shrubs
Construction
Type & style
- Home type: SingleFamily
- Property subtype: Single Family Residence
Materials
- Stone
- Roof: Asphalt
Condition
- Year built: 1927
Community & HOA
Community
- Subdivision: Washington Park
Location
- Region: Regina
Financial & listing details
- Price per square foot: C$146/sqft
- Annual tax amount: C$1,486
- Date on market: 4/16/2026
- Exclusions: Water Softener
- Ownership: Freehold
Qing Zhang
Qing Zhang
(306) 684-0136
By pressing Contact Agent, you agree that the real estate professional identified above may call/text you about your search, which may involve use of automated means and pre-recorded/artificial voices. You don't need to consent as a condition of buying any property, goods, or services. Message/data rates may apply. You also agree to our Terms of Use. Zillow does not endorse any real estate professionals. We may share information about your recent and future site activity with your agent to help them understand what you're looking for in a home.
Price history
| Date | Event | Price |
|---|---|---|
| 5/8/2026 | Price change | C$169,000-8.6%C$146/sqft |
Source: Saskatchewan REALTORS® Association #SK033024 Report a problem | ||
| 4/16/2026 | Listed for sale | C$184,900C$159/sqft |
Source: Saskatchewan REALTORS® Association #SK033024 Report a problem | ||
Public tax history
Tax history is unavailable.
Climate risks
Neighborhood: North Central
Nearby schools
GreatSchools rating
No schools nearby
We couldn't find any schools near this home.
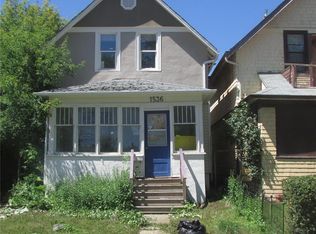
- C$74,9003 bd1 ba939 sqft1536 Cameron St, Regina, SK S4T2T6For Sale
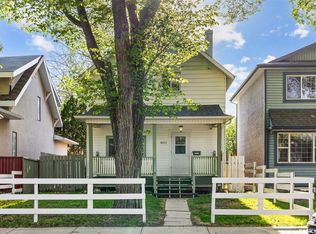
- C$164,9003 bd2 ba1.1k sqft1422 Cameron St, Regina, SK S4T2T4For Sale
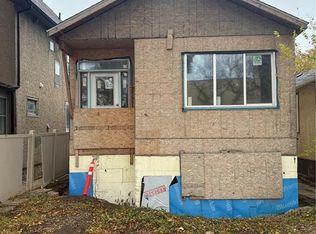
- C$99,0003 bd2 ba972 sqft3231 Dewdney Ave, Regina, SK S4T0Y7For Sale
- C$--1 bd1 ba-- sqft2910 Dewdney Ave #1466079, Regina, SK S4T0X9Off Market

- C$--1 bd1 ba-- sqft2910 Dewdney Ave #1466073, Regina, SK S4T0X9Off Market
- C$--1 bd1 ba-- sqft2910 Dewdney Ave #1466074, Regina, SK S4T0X9Off Market
- C$--2 bd1 ba-- sqft2910 Dewdney Ave #1466082, Regina, SK S4T0X9Off Market
- C$1,1501 bd1 ba-- sqft2910 Dewdney Ave #1466081, Regina, SK S4T0X9For Rent
Similar homes
- C$182,0002 bd1 ba669 sqft1555 Retallack STREET, Regina, SK S4N 2J5For Sale
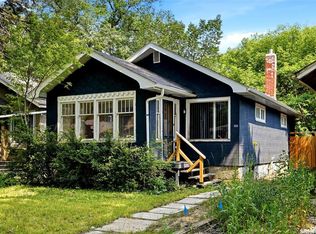 MLS ID #SK044012, Marc Anthony Heintz, Century 21 Dome Realty Inc.. Saskatchewan REALTORS® Association
 - C$164,9003 bd2 ba1.1k sqft1422 Cameron STREET, Regina, SK S4T 2T4For SaleMLS ID #SK042566, Farrah Falconer, eXp Realty. Saskatchewan REALTORS® Association
- C$179,9004 bd2 ba1k sqft2038 Toronto STREET, Regina, SK S4P 1N1For Sale
 MLS ID #SK043740, Terrie Dunand, RE/MAX Crown Real Estate. Saskatchewan REALTORS® Association
 - C$165,0003 bd1 ba1k sqft1154 Retallack STREET, Regina, SK S4T 2H3For Sale
 MLS ID #SK032281, Safeer Ahmed, W Real Estate Inc.. Saskatchewan REALTORS® Association
 - C$169,0003 bd1 ba1.1k sqft424 ARTHUR STREET, Regina, SK S4R 4X4For SaleMLS ID #SK040060, Terry Hnatiuk, Sutton Group - Results Realty. Saskatchewan REALTORS® Association
- C$164,9003 bd1 ba910 sqft2066 Wallace STREET, Regina, SK S4N 4A4For SaleMLS ID #SK041955, Ryan Bremner, JC Realty Regina. Saskatchewan REALTORS® Association
- C$169,9002 bd1 ba864 sqft1337 Mctavish STREET, Regina, SK S4T 3W1For SaleMLS ID #SK035566, Talon Frick, Century 21 Dome Realty Inc.. Saskatchewan REALTORS® Association
- C$169,0005 bd2 ba966 sqft717 Montague STREET, Regina, SK S4T 3H1For SaleMLS ID #SK043164, Safeer Ahmed, W Real Estate Inc.. Saskatchewan REALTORS® Association
- C$170,0002 bd2 ba1.2k sqft7 Charles CRESCENT, Regina, SK S4T 5X3For SaleMLS ID #SK037987, Victoria Chupa, Realty Executives Diversified Realty. Saskatchewan REALTORS® Association
- C$174,9003 bd1 ba954 sqft2344 Toronto STREET, Regina, SK S4P 1N6For SaleMLS ID #SK039325, Adrienne Heron, Century 21 Dome Realty Inc.. Saskatchewan REALTORS® Association
- C$175,0002 bd1 ba792 sqft314 Retallack STREET, Regina, SK S4R 3N2For SaleMLS ID #SK043403, Josh Grimm, Boyes Group Realty Inc.. Saskatchewan REALTORS® Association
- C$184,9003 bd2 ba1.2k sqft924 Montague STREET, Regina, SK S4T 3H3For SaleMLS ID #SK026350, Devon Crawford, Realtyone Real Estate Services Inc.. Saskatchewan REALTORS® Association
- C$159,9002 bd1 ba686 sqft5009 8TH AVENUE, Regina, SK S4T 0W4For SaleMLS ID #SK036516, Cliff Iverson, RE/MAX Crown Real Estate. Saskatchewan REALTORS® Association
- C$144,9002 bd2 ba889 sqft1634 Rae STREET, Regina, SK S4T 2E1For SaleMLS ID #SK041567, Curtus Collins, RE/MAX Crown Real Estate. Saskatchewan REALTORS® Association
- C$199,9003 bd1 ba1.4k sqft2029 Elphinstone STREET, Regina, SK S4T 3N5For SaleMLS ID #SK039314, John Kessler, Realtyone Real Estate Services Inc.. Saskatchewan REALTORS® Association
- C$169,0002 bd1 ba759 sqft2030 queen STREET, Regina, SK S4T 4C1For SaleMLS ID #SK038082, Jeffery Harmel, Realty Executives Diversified Realty. Saskatchewan REALTORS® Association
- C$148,0004 bd2 ba756 sqft1164 Argyle STREET, Regina, SK S4T 3R5For SaleMLS ID #SK025926, Pino Palamara, Optimum Realty Inc.. Saskatchewan REALTORS® Association
- C$179,9003 bd2 ba800 sqft664 Retallack STREET, Regina, SK S4T 2G4For SaleMLS ID #SK039507, Anna Garg, Realty Executives Diversified Realty. Saskatchewan REALTORS® Association
- C$180,0002 bd1 ba832 sqft300 Smith STREET, Regina, SK S4R 2K9For SaleMLS ID #SK042267, Manpreet Singh, Realty Hub Brokerage. Saskatchewan REALTORS® Association
- C$158,8003 bd1 ba690 sqft2037 Reynolds STREET, Regina, SK S4N 3M9For SaleMLS ID #SK040969, William A Soloduk, Homelife Crawford Realty. Saskatchewan REALTORS® Association
