Located in the heart of Regina’s sought after Cathedral Village, this two storey character home presents an excellent opportunity for investors, renovators, or buyers looking to build equity through improvements. Offering 3 bedrooms, 1 bathroom, a comfortable living room, dining area, and functional kitchen, the home provides a solid foundation for someone with vision to restore and enhance its character. While the property requires updating and TLC, the potential is undeniable for those willing to put in the work. The backyard offers additional value with two separate outbuildings. A detached single garage is currently utilized primarily for storage, while a second workshop building has been insulated, heated, and features upgraded electrical service, making it an ideal space for hobbies, woodworking, projects, or additional workspace. Set on a mature lot in one of Regina's most desirable neighbourhoods, you'll enjoy being within walking distance of parks, schools, restaurants, coffee shops, and all the unique amenities Cathedral has to offer. Whether you're searching for your next renovation project, an investment property, or a character home with room to add value, this property offers plenty of potential and an opportunity to create some equity. The property is being sold as is, where is, as such, no warranties or representations are being made.
Active
C$199,900
2029 Elphinstone STREET, Regina, SK S4T 3N5
3beds
1baths
1,416sqft
Single Family Residence
Built in 1928
4,695 Square Feet Lot
$-- Zestimate®
C$141/sqft
C$-- HOA
What's special
Dining areaFunctional kitchenTwo separate outbuildingsDetached single garageMature lot
- 41 days |
- 71 |
- 1 |
Zillow last checked:
Listing updated:
Listed by:
John Kessler,
Realtyone Real Estate Services Inc.,
Devon Crawford,
Realtyone Real Estate Services Inc.
Source: Saskatchewan REALTORS® Association,MLS®#: SK039314Originating MLS®#: Saskatchewan REALTORS® Association
Facts & features
Interior
Bedrooms & bathrooms
- Bedrooms: 3
- Bathrooms: 1
Bedroom
- Features: Room Floor: Hardwood
- Level: Second
- Area: 140 Square Feet
- Dimensions: 14x10
Bedroom
- Features: Room Floor: Hardwood
- Level: Second
- Area: 130 Square Feet
- Dimensions: 13x10
Bedroom
- Features: Room Floor: Hardwood
- Level: Second
- Area: 110 Square Feet
- Dimensions: 11x10
Other
- Features: Room Floor: Hardwood
- Level: Second
Dining room
- Features: Room Floor: Hardwood
- Level: Main
- Area: 120 Square Feet
- Dimensions: 10x12
Kitchen
- Features: Room Floor: Linoleum
- Level: Main
- Area: 80 Square Feet
- Dimensions: 10x8
Living room
- Features: Room Floor: Hardwood
- Level: Main
- Area: 187 Square Feet
- Dimensions: 11x17
Storage
- Features: Room Floor: Concrete
- Level: Basement
Utility room
- Features: Room Floor: Concrete
- Level: Basement
Heating
- Hot Water, Natural Gas
Features
- Basement: Full,Unfinished,Concrete
- Number of fireplaces: 1
- Fireplace features: Wood Burning
Interior area
- Total structure area: 1,416
- Total interior livable area: 1,416 sqft
Property
Parking
- Total spaces: 2
- Parking features: 1 Car Detached, Gravel
- Garage spaces: 1
- Has uncovered spaces: Yes
Features
- Levels: Two
- Stories: 2
- Patio & porch: Deck
- Exterior features: Garden
- Fencing: Partial
Lot
- Size: 4,695 Square Feet
Construction
Type & style
- Home type: SingleFamily
- Property subtype: Single Family Residence
Materials
- Stucco
- Roof: Asphalt
Condition
- Year built: 1928
Community & HOA
Community
- Subdivision: Cathedral RG
Location
- Region: Regina
Financial & listing details
- Price per square foot: C$141/sqft
- Annual tax amount: C$3,810
- Date on market: 6/12/2026
- Ownership: Freehold
John Kessler
John Kessler
(306) 527-7073
By pressing Contact Agent, you agree that the real estate professional identified above may call/text you about your search, which may involve use of automated means and pre-recorded/artificial voices. You don't need to consent as a condition of buying any property, goods, or services. Message/data rates may apply. You also agree to our Terms of Use. Zillow does not endorse any real estate professionals. We may share information about your recent and future site activity with your agent to help them understand what you're looking for in a home.
Price history
| Date | Event | Price |
|---|---|---|
| 6/26/2026 | Price change | C$199,900-8.7%C$141/sqft |
Source: Saskatchewan REALTORS® Association #SK039314 Report a problem | ||
| 6/12/2026 | Listed for sale | C$219,000C$155/sqft |
Source: Saskatchewan REALTORS® Association #SK039314 Report a problem | ||
Public tax history
Tax history is unavailable.
Climate risks
Neighborhood: Cathedral
Nearby schools
GreatSchools rating
No schools nearby
We couldn't find any schools near this home.
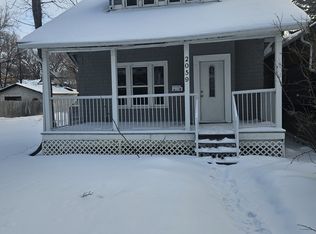
- C$--3 bd3 ba1.1k sqft2059 Elphinstone St, Regina, SK S4T3N5Off Market
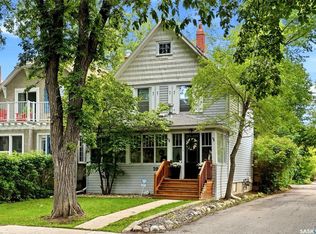
- C$329,9003 bd2 ba1.1k sqft2022 Montague St, Regina, SK S4T3J7For Sale
- C$--2 bd1 ba870 sqft2048 Argyle St, Regina, SK S4T3S7Off Market

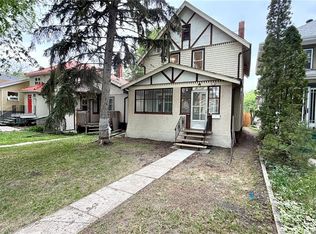
- C$264,7003 bd1 ba1.1k sqft3312 Victoria Ave, Regina, SK S4T1L6For Sale
- C$--1 bd1 ba465 sqft2115 Montague St #6, Regina, SK S4T3K1Off Market
- C$--1 bd1 ba465 sqft2115 Montague St #15, Regina, SK S4T3K1Off Market
- C$--1 bd1 ba465 sqft2115 Montague St #1B-1BA-465SQFT, Regina, SK S4T3K1Off Market
- C$--2 bd1 ba615 sqft2115 Montague St #2B-1BA-615SQFT, Regina, SK S4T3K1Off Market
Similar homes
- C$208,9003 bd1 ba1.2k sqft1940 Argyle STREET, Regina, SK S4T 3S5For Sale
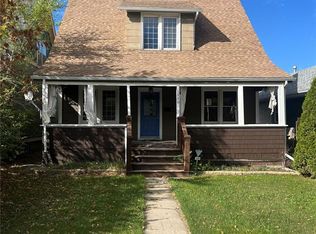 MLS ID #SK021478, Innocent Ihenyen, eXp Realty. Saskatchewan REALTORS® Association
 - C$199,9004 bd2 ba1.1k sqft1320 VICTORIA AVENUE, Regina, SK S4P 0P1For Sale
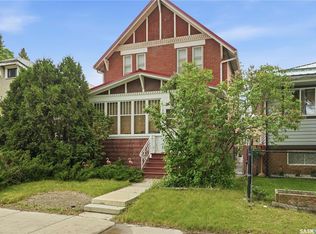 MLS ID #SK039355, Cliff Iverson, RE/MAX Crown Real Estate. Saskatchewan REALTORS® Association
 - C$239,9003 bd1 ba1k sqft1921 Garnet STREET, Regina, SK S4T 2Z5For Sale
 MLS ID #SK042704, Kamaldeep Singh, eXp Realty. Saskatchewan REALTORS® Association
 - C$164,9003 bd2 ba1.1k sqft1422 Cameron STREET, Regina, SK S4T 2T4For Sale
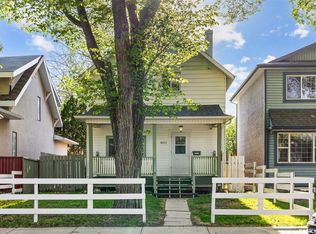 MLS ID #SK042566, Farrah Falconer, eXp Realty. Saskatchewan REALTORS® Association
 - C$199,9005 bd2 ba975 sqft769 QUEEN STREET, Regina, SK S4T 4A4For SaleMLS ID #SK040155, Brian Albert, Sutton Group - Results Realty. Saskatchewan REALTORS® Association
- C$189,5004 bd2 ba952 sqft1357 Wascana STREET, Regina, SK S4T 4J4For SaleMLS ID #SK039132, Brennan Zurowski, C&C REALTY. Saskatchewan REALTORS® Association
- C$169,0005 bd2 ba966 sqft717 Montague STREET, Regina, SK S4T 3H1For SaleMLS ID #SK043164, Safeer Ahmed, W Real Estate Inc.. Saskatchewan REALTORS® Association
- C$175,0002 bd1 ba792 sqft314 Retallack STREET, Regina, SK S4R 3N2For SaleMLS ID #SK043403, Josh Grimm, Boyes Group Realty Inc.. Saskatchewan REALTORS® Association
- C$184,9003 bd2 ba1.2k sqft924 Montague STREET, Regina, SK S4T 3H3For SaleMLS ID #SK026350, Devon Crawford, Realtyone Real Estate Services Inc.. Saskatchewan REALTORS® Association
- C$185,0004 bd2 ba723 sqft626 Mctavish STREET, Regina, SK S4T 3T5For SaleMLS ID #SK040752, Sid Arora, Century 21 Dome Realty Inc.. Saskatchewan REALTORS® Association
- C$210,0003 bd2 ba1k sqft1175 Wallace STREET, Regina, SK S4A 1K8For SaleMLS ID #SK035905, Belinda Ferguson, Century 21 Dome Realty Inc.. Saskatchewan REALTORS® Association
- C$269,9003 bd2 ba1k sqft3300 Victoria AVENUE, Regina, SK S4T 1L6For SaleMLS ID #SK041935, Ashley Oddo, RE/MAX Crown Real Estate. Saskatchewan REALTORS® Association
- C$169,0003 bd1 ba1.1k sqft3033 Dewdney AVENUE, Regina, SK S4Y 0Y3For SaleMLS ID #SK033024, Qing Zhang, Royal LePage Next Level. Saskatchewan REALTORS® Association
- C$174,9003 bd1 ba954 sqft2344 Toronto STREET, Regina, SK S4P 1N6For SaleMLS ID #SK039325, Adrienne Heron, Century 21 Dome Realty Inc.. Saskatchewan REALTORS® Association
- C$264,7003 bd1 ba1.1k sqft3312 Victoria AVENUE, Regina, SK S4T 1L6For SaleMLS ID #SK037757, Benita McNeill Realty P.C. Ltd., Royal LePage Varsity. Saskatchewan REALTORS® Association
- C$198,0004 bd2 ba864 sqft1929 Quebec STREET, Regina, SK S4P 1J8For SaleMLS ID #SK039068, Leo Liu, eXp Realty. Saskatchewan REALTORS® Association
- C$219,0004 bd2 ba916 sqft350 ROSE STREET, Regina, SK S4R 1Z1For SaleMLS ID #SK041947, Tarun Sharma, Royal LePage Next Level. Saskatchewan REALTORS® Association
- C$180,0002 bd1 ba832 sqft300 Smith STREET, Regina, SK S4R 2K9For SaleMLS ID #SK042267, Manpreet Singh, Realty Hub Brokerage. Saskatchewan REALTORS® Association
- C$199,9002 bd1 ba949 sqft2157 Francis STREET, Regina, SK S4N 2P4For SaleMLS ID #SK041880, Ryan Culbert, Century 21 Dome Realty Inc.. Saskatchewan REALTORS® Association
- C$179,9003 bd2 ba884 sqft90 Turner CRESCENT, Regina, SK S4N 4P6For SaleMLS ID #SK042549, Aideen Zareh, eXp Realty. Saskatchewan REALTORS® Association
