Welcome to 1934 Retallack Street, a 1912 character home in Regina’s Cathedral neighbourhood. This 2½-storey home offers 1,858 sq. ft. with four bedrooms, three bathrooms and a top floor you’ll want to see for yourself.
Hardwood floors and wide window trim carry through the main floor, and a wood-burning fireplace with a brick surround anchors the dining room. The kitchen overlooks the dining room across a raised counter and has plenty of cabinet and counter space. A separate living room, a two-piece bath and a combined laundry and mudroom with access to the back deck round out the main level.
Three bedrooms and a full bathroom are on the second floor. Keep going to the third floor and you’ll find a fourth bedroom that’s nearly 20 by 12 feet, with room for a king bed and a sitting area. The bathroom on this level features an oversized jetted tub and a separate shower.
Out back, the fully fenced yard has a deck and a storage shed, with two parking spaces at the rear. The full unfinished basement provides storage and a bathroom rough-in. The home has a brick foundation with an engineered pony wall and bracing. The furnace, central air, water heater, water softener and alarm system are all owned and included. Book your showing today!
Active
C$314,900
1934 Retallack Street, Regina, SK S4T 2J9
4beds
3baths
1,858sqft
Single Family Residence
Built in 1912
3,123 Square Feet Lot
$-- Zestimate®
C$169/sqft
C$-- HOA
What's special
Four bedroomsThree bathroomsHardwood floorsWide window trimFully fenced yardStorage shed
- 2 hours
- 8
- 0
Zillow last checked:
Listing updated:
Listed by:
Anthony Oddo,
Coldwell Banker Local Realty,
Taylor Roadhouse,
Coldwell Banker Local Realty
Source: Saskatchewan REALTORS® Association,MLS®#: SK053655Originating MLS®#: Saskatchewan REALTORS Association
Facts & features
Interior
Bedrooms & bathrooms
- Bedrooms: 4
- Bathrooms: 3
Bedroom
- Description: Flooring: Hardwood
- Level: Second
- Dimensions: 9.02 x 9.06
Bedroom
- Description: Flooring: Hardwood
- Level: Second
- Dimensions: 10.11 x 9.00
Bedroom
- Description: Flooring: Hardwood
- Level: Second
- Dimensions: 13.03 x 8.08
Bedroom
- Description: Flooring: Laminate
- Level: Third
- Dimensions: 19.10 x 12.05
Bathroom
- Description: Flooring: Hardwood
- Features: Two Piece Bathroom
- Level: Main
- Dimensions: 6.01 x 2.06
Bathroom
- Description: Flooring: Vinyl
- Features: Four Piece Bathroom
- Level: Second
- Dimensions: 6.05 x 6.01
Bathroom
- Description: Flooring: Tile
- Features: Four Piece Bathroom
- Level: Third
- Dimensions: 7.07 x 9.04
Dining room
- Description: Flooring: Hardwood
- Level: Main
- Dimensions: 11.04 x 9.09
Kitchen
- Description: Flooring: Hardwood
- Level: Main
- Dimensions: 11.08 x 7.07
Laundry
- Description: Flooring: Hardwood
- Level: Main
- Dimensions: 10.08 x 6.09
Living room
- Description: Flooring: Hardwood
- Level: Main
- Dimensions: 11.10 x 18.05
Heating
- Forced Air, Natural Gas
Cooling
- Central Air
Appliances
- Included: Gas Water Heater, Water Softener, Dryer, Dishwasher, Refrigerator, Stove, Washer
Features
- Kitchen Exhaust Fan
- Basement: Full,Other,Unfinished,Sump Pump
- Number of fireplaces: 1
- Fireplace features: Wood Burning
Interior area
- Total interior livable area: 1,858 sqft
Property
Parking
- Total spaces: 2
- Parking features: Driveway, Gravel, No Garage, Parking Space(s)
- Has uncovered spaces: Yes
- Details: Gravel Drive,
Features
- Patio & porch: Deck
- Fencing: Fenced
Lot
- Size: 3,123 Square Feet
- Features: Rectangular, Rectangular Lot, Front Yard, Trees
Details
- Additional structures: Shed(s)
Construction
Type & style
- Home type: SingleFamily
- Architectural style: Two and One Half Story
- Property subtype: Single Family Residence
Materials
- Cedar, Stucco, Vinyl Siding, Wood Frame, Brick
- Foundation: Concrete Perimeter
- Roof: Asphalt,Shingle
Condition
- Year built: 1912
Community & HOA
Community
- Security: Security System Owned
- Subdivision: Cathedral RG
Location
- Region: Regina
Financial & listing details
- Price per square foot: C$169/sqft
- Annual tax amount: C$2,553
- Date on market: 11/19/2026
- Ownership: Freehold
Price history
| Date | Event | Price |
|---|---|---|
| 11/19/2026 | Listed for sale | C$314,900C$169/sqft |
Source: Saskatchewan REALTORS® Association #SK053655 Report a problem | ||
Public tax history
Tax history is unavailable.
Climate risks
Neighborhood: Cathedral
Nearby schools
GreatSchools rating
No schools nearby
We couldn't find any schools near this home.


Similar homes
- C$309,9005 bd3 ba2.2k sqft2258 Osler Street, Regina, SK S4P 1W8For Sale
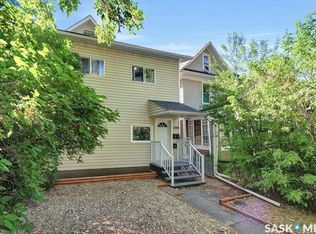 MLS ID #SK042891, Craig Adam, RE/MAX Crown Real Estate. Saskatchewan REALTORS® Association
- C$342,9005 bd2 ba1.1k sqft2076 Queen Street, Regina, SK S4T 4C1For Sale
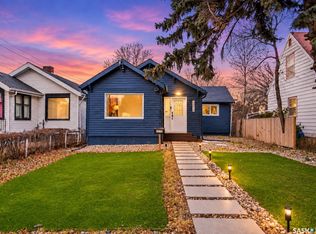 MLS ID #SK052946, Hamzah Shaikh, Royal LePage Next Level. Saskatchewan REALTORS® Association
- C$369,9003 bd2 ba1.4k sqft2029 Elphinstone Street, Regina, SK S4T 3N5For Sale
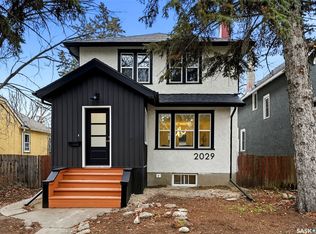 MLS ID #SK053221, Aideen Zareh, eXp Realty. Saskatchewan REALTORS® Association
- C$283,5003 bd2 ba1.1k sqft2042 Argyle Street, Regina, SK S4T 3S7For Sale
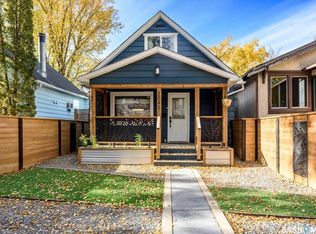 MLS ID #SK051856, Regan Sanderson, Flatlands Real Estate Team. Saskatchewan REALTORS® Association
