Welcome to 1840 Retallack Street in the trendy and character filled Cathedral neighborhood close to Safeway, local shops, restaurants, bus routes and downtown.
This unique property offers two separate living units, creating an excellent opportunity for investors, multi-generational living or homeowners looking to generate rental income. Unit A encompasses the entire main floor, a portion of the second floor and the full unfinished basement, while Unit B occupies the opposite side of the second floor.
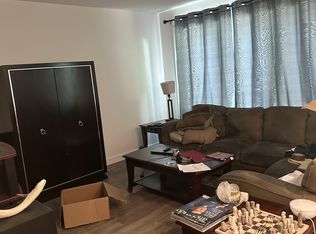
You enter Unit A into the living room with a bright picture window and vinyl plank flooring that flows throughout the entire home.
Down the hall is the first bedroom and a 4 piece bathroom.
Upstairs is another living area and the kitchen with plenty of counter space, hanging pendant lights, tile backsplash and the fridge, stove, dishwasher and microwave are all included.
Off to the side is the conveniently located stack washer and dryer.
Two additional bedrooms and a second four-piece bathroom complete the upper level.
The full basement is currently unfinished but has endless potential to expand your living space or create a third suite.
Unit B is accessed through a separate side entrance, with stairs leading to its own private living space. Inside, you'll find a cozy living room that provides a comfortable place to relax, along with a four-piece bathroom. The kitchen features practical bar seating at the counter, a tile backsplash and an included fridge, stove, dishwasher and microwave hood fan. Two bedrooms complete this self-contained unit, offering a functional layout for tenants, extended family or guests.
Adding even more value and convenience is the 26 x 18 double attached garage, which can be shared between the units if desired and offers additional storage space.
Active
C$649,900
1840 RETALLACK Street, Regina, SK S4T 2J7
5beds
3baths
1,954sqft
Single Family Residence
Built in 2019
3,131 Square Feet Lot
$-- Zestimate®
C$333/sqft
C$-- HOA
What's special
Bright picture windowHanging pendant lightsTile backsplash
- 23 days
- 34
- 0
Zillow last checked:
Listing updated:
Listed by:
Curtus Collins,
RE/MAX Crown Real Estate,
Joyce Tourney,
RE/MAX Crown Real Estate
Source: Saskatchewan REALTORS® Association,MLS®#: SK051979Originating MLS®#: Saskatchewan REALTORS Association
Facts & features
Interior
Bedrooms & bathrooms
- Bedrooms: 5
- Bathrooms: 3
Bedroom
- Description: Flooring: Plank,Vinyl
- Level: Main
- Dimensions: 9.00 x 11.00
Bedroom
- Description: Flooring: Plank,Vinyl
- Level: Second
- Dimensions: 9.00 x 9.90
Bedroom
- Description: Flooring: Plank,Vinyl
- Level: Second
- Dimensions: 9.00 x 9.80
Bedroom
- Description: Flooring: Plank,Vinyl
- Level: Second
- Dimensions: 8.90 x 9.90
Bedroom
- Description: Flooring: Plank,Vinyl
- Level: Second
- Dimensions: 8.90 x 9.90
Bathroom
- Description: Flooring: Plank,Vinyl
- Features: Four Piece Bathroom
- Level: Main
- Dimensions: 8.90 x 4.90
Bathroom
- Description: Flooring: Plank,Vinyl
- Features: Four Piece Bathroom
- Level: Second
- Dimensions: 8.30 x 5.00
Bathroom
- Description: Flooring: Plank,Vinyl
- Features: Four Piece Bathroom
- Level: Second
- Dimensions: 8.30 x 5.00
Foyer
- Description: Flooring: Plank,Vinyl
- Level: Main
- Dimensions: 4.00 x 6.50
Kitchen
- Description: Flooring: Plank,Vinyl
- Level: Second
- Dimensions: 9.50 x 9.00
Kitchen
- Description: Flooring: Plank,Vinyl
- Level: Second
- Dimensions: 10.00 x 9.00
Living room
- Description: Flooring: Plank,Vinyl
- Level: Main
- Dimensions: 12.90 x 20.00
Living room
- Description: Flooring: Plank,Vinyl
- Level: Second
- Dimensions: 14.00 x 11.90
Living room
- Description: Flooring: Plank,Vinyl
- Level: Second
- Dimensions: 9.50 x 15.30
Heating
- Forced Air, Natural Gas
Cooling
- Central Air
Appliances
- Included: Gas Water Heater, Dryer, Dishwasher, Microwave Hood Fan, Refrigerator, Stove, Tankless Water Heater, Washer
Features
- Window Treatments
- Windows: Window Treatments
- Basement: Full,Unfinished
- Has fireplace: No
Interior area
- Total interior livable area: 1,954 sqft
Video & virtual tour
Property
Parking
- Total spaces: 5
- Parking features: Attached, Driveway, Two Car Garage, Gravel, Parking Space(s), Garage Door Opener
- Attached garage spaces: 2
- Has uncovered spaces: Yes
- Details: Gravel Drive, Triple Drive, Garage Door Remote Num:0
Features
- Fencing: Partial
Lot
- Size: 3,131 Square Feet
- Dimensions: 25.00 x 125
- Features: Rectangular, Rectangular Lot, Trees, Xeriscape
Construction
Type & style
- Home type: SingleFamily
- Architectural style: Two Story
- Property subtype: Single Family Residence
Materials
- Stucco, Wood Frame
- Foundation: Concrete Perimeter
- Roof: Asphalt,Shingle
Condition
- Year built: 2019
Utilities & green energy
Green energy
- Water conservation: Water-Smart Landscaping
Community & HOA
Community
- Subdivision: Cathedral RG
Location
- Region: Regina
Financial & listing details
- Price per square foot: C$333/sqft
- Annual tax amount: C$5,257
- Date on market: 10/27/2026
- Ownership: Freehold
Price history
| Date | Event | Price |
|---|---|---|
| 10/27/2026 | Listed for sale | C$649,900C$333/sqft |
Source: Saskatchewan REALTORS® Association #SK051979 Report a problem | ||
| 3/16/2023 | Listing removed | -- |
Source: Zillow Rentals Report a problem | ||
| 1/18/2023 | Listed for rent | C$1,200C$1/sqft |
Source: Zillow Rentals Report a problem | ||
Public tax history
Tax history is unavailable.
Climate risks
Neighborhood: Cathedral
Nearby schools
GreatSchools rating
No schools nearby
We couldn't find any schools near this home.

Similar homes
- C$569,0006 bd5 ba1.9k sqft1906 York Street #A & B, Regina, SK S4T 4R4For Sale
 MLS ID #SK053340, Pino Palamara, Optimum Realty Inc.. Saskatchewan REALTORS® Association
- C$659,9004 bd4 ba1.9k sqft4774 SKINNER Crescent, Regina, SK S4W 0A4For Sale
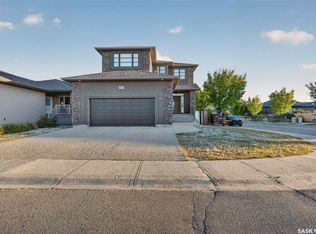 MLS ID #SK052269, Tarun Sharma, Royal LePage Next Level. Saskatchewan REALTORS® Association
- C$654,9006 bd4 ba2.2k sqft6224 8th Avenue, Regina, SK S4T 0W8For Sale
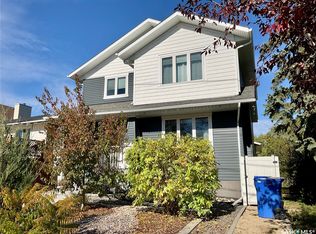 MLS ID #SK050724, Ben Taylor, Century 21 Dome Realty Inc.. Saskatchewan REALTORS® Association
- C$649,0003 bd2 ba2.2k sqft2718 Regina Avenue, Regina, SK S4S 0G5For Sale
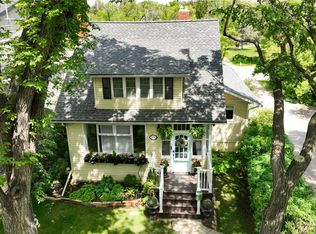 MLS ID #SK049629, Craik Wotherspoon, Realtyone Real Estate Services Inc.. Saskatchewan REALTORS® Association
