With a great location, plenty of living space, and room for the family to grow, 6 Hammond Road offers a functional layout for everyday family living. Located in Regina's family-friendly Coronation Park neighbourhood, it's close to Gladys McDonald Elementary School, Regina Huda School, Northgate Mall, and other everyday amenities. Step inside to a welcoming entry and spacious living room, with laminate flooring throughout the main living areas and bedrooms. The adjoining dining area is ideal for family dinners or entertaining, while the large eat-in kitchen offers plenty of room to cook, ample cupboard space, and a convenient pantry. Down the hall are three good-sized bedrooms, including a primary bedroom with its own two-piece ensuite, plus a four-piece main bathroom. The fully developed basement offers more room for the family to spread out, with a recreation room featuring built-in seating and an entertainment unit. It's the perfect spot for family movie nights, playtime, or relaxing together. An additional bedroom, three-piece bathroom, and generously sized laundry area with plenty of storage add to the functionality, along with a small cold storage room. One standout feature is the oversized backyard, a rare find in the city, with room for summer BBQs, family gatherings, and kids to run and play. The heated double detached garage is complete with 220-volt wiring. Updates include newly replaced shingles, updated windows throughout most of the main floor, fresh paint inside and out, and new basement carpet. With quick possession available, there's no need to wait until the new year to settle in. Picture decorating the tree, gathering around the table for holiday dinners, and making memories with family and friends. There's still time to make 6 Hammond Road yours before the holidays!
Active
C$369,900
6 Hammond Road, Regina, SK S4R 3C6
4beds
3baths
1,320sqft
Single Family Residence
Built in 1967
0.31 Acres Lot
$-- Zestimate®
C$280/sqft
C$-- HOA
What's special
Plenty of living spaceWelcoming entryAmple cupboard spaceConvenient pantryThree good-sized bedroomsFour-piece main bathroomSmall cold storage room
- 1 day
- 28
- 6
Zillow last checked:
Listing updated:
Listed by:
Hannah Kotylak,
Realty Executives Diversified Realty,
Caitlyn Shamaya,
Realty Executives Diversified Realty
Source: Saskatchewan REALTORS® Association,MLS®#: SK053243Originating MLS®#: Saskatchewan REALTORS Association
Facts & features
Interior
Bedrooms & bathrooms
- Bedrooms: 4
- Bathrooms: 3
Primary bedroom
- Description: Flooring: Laminate
- Level: Main
- Dimensions: 16.00 x 11.80
Bedroom
- Description: Flooring: Laminate
- Level: Main
- Dimensions: 9.80 x 9.60
Bedroom
- Description: Flooring: Laminate
- Level: Main
- Dimensions: 9.80 x 11.00
Bedroom
- Description: Flooring: Carpet
- Level: Basement
- Dimensions: 11.00 x 11.20
Bathroom
- Description: Flooring: Vinyl
- Features: Four Piece Bathroom
- Level: Main
- Dimensions: 7.10 x 5.00
Other
- Description: Flooring: Tile
- Features: Two Piece Bathroom
- Level: Main
- Dimensions: 7.10 x 5.00
Bathroom
- Description: Flooring: Tile
- Features: Three Piece Bathroom
- Level: Basement
- Dimensions: 7.60 x 4.50
Dining room
- Description: Flooring: Laminate
- Level: Main
- Dimensions: 12.60 x 10.10
Kitchen
- Description: Flooring: Linoleum
- Level: Main
- Dimensions: 16.00 x 15.30
Laundry
- Description: Flooring: Concrete
- Level: Basement
- Dimensions: 14.00 x 13.60
Living room
- Description: Flooring: Laminate
- Level: Main
- Dimensions: 12.11 x 19.70
Other
- Description: Flooring: Carpet
- Level: Basement
- Dimensions: 13.30 x 10.00
Recreation
- Description: Flooring: Carpet
- Level: Basement
- Dimensions: 28.50 x 30.60
Heating
- Forced Air, Natural Gas
Cooling
- Central Air
Appliances
- Included: Gas Water Heater, Dryer, Dishwasher, Refrigerator, Stove, Washer
Features
- Window Treatments
- Windows: Window Treatments
- Basement: Full,Finished
Interior area
- Total interior livable area: 1,320 sqft
Property
Parking
- Total spaces: 7
- Parking features: Concrete, Driveway, Detached, Two Car Garage, Heated Garage, Interlock, Garage Door Opener
- Garage spaces: 2
- Has uncovered spaces: Yes
- Details: Concrete Drive, Interlocking Block,
Features
- Exterior features: Fire Pit, Irrigation Sprinklers
- Fencing: Fenced
Lot
- Size: 0.31 Acres
- Features: Irregular Lot, Back Yard, Front Yard, Sprinklers In Ground, Trees
Details
- Additional structures: Shed(s)
Construction
Type & style
- Home type: SingleFamily
- Architectural style: Bungalow
- Property subtype: Single Family Residence
Materials
- Wood Siding, Wood Frame
- Foundation: Concrete Perimeter
- Roof: Asphalt,Shingle
Condition
- Year built: 1967
Utilities & green energy
- Electric: 220 Volts
Community & HOA
Community
- Subdivision: Coronation Park
Location
- Region: Regina
Financial & listing details
- Price per square foot: C$280/sqft
- Annual tax amount: C$4,254
- Date on market: 11/13/2026
- Ownership: Freehold
Price history
| Date | Event | Price |
|---|---|---|
| 11/13/2026 | Listed for sale | C$369,900C$280/sqft |
Source: Saskatchewan REALTORS® Association #SK053243 Report a problem | ||
Public tax history
Tax history is unavailable.
Climate risks
Neighborhood: Coronation Park
Nearby schools
GreatSchools rating
No schools nearby
We couldn't find any schools near this home.


Similar homes
- C$394,9004 bd3 ba1.2k sqft159 McInnis Crescent, Regina, SK S4R 3E9For Sale
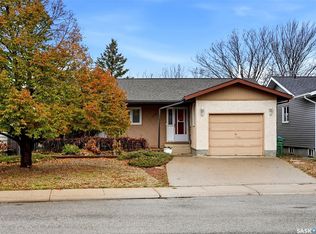 MLS ID #SK053049, Paul Woldu, eXp Realty. Saskatchewan REALTORS® Association
- C$374,9005 bd4 ba1.3k sqft345 SCARTH Street #A & B, Regina, SK S4R 2C4For Sale
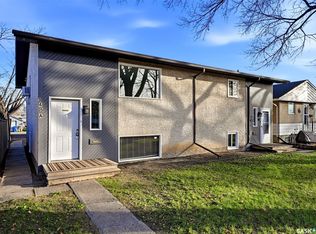 MLS ID #SK053065, Jennifer Fuessel, RE/MAX Crown Real Estate. Saskatchewan REALTORS® Association
- C$420,0003 bd2 ba1.1k sqft172 McCaul Crescent, Regina, SK S4R 3X1For Sale
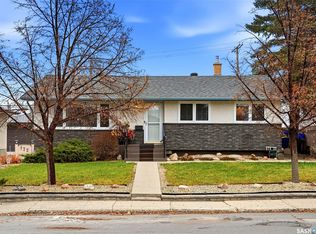 MLS ID #SK053334, Pat Sirois, RE/MAX Crown Real Estate. Saskatchewan REALTORS® Association
- C$339,9003 bd2 ba1k sqft51 Trifunov Crescent, Regina, SK S4R 7C6For Sale
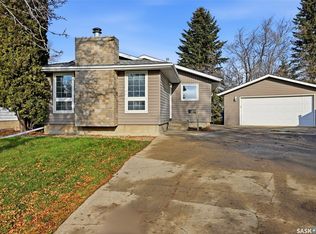 MLS ID #SK053170, Brett Ackerman, Royal LePage Saskatoon Real Estate. Saskatchewan REALTORS® Association
