Welcome to 23 Petersmeyer Street! Located in the established neighbourhood of Argyle Park, this well-maintained 1,080 sq. ft. bungalow offers plenty of living space, a fully developed basement with a non-regulation suite, and a double detached garage! The main floor features a spacious and inviting living room with a large front window that fills the space with natural light. The kitchen offers ample oak cabinetry, plenty of counter space, a tile backsplash, and stainless steel appliances, and opens to a generous dining area perfect for family meals. Completing the main level are three comfortable bedrooms and a 4-piece bathroom. The fully developed basement provides excellent additional living space and flexibility, featuring a large recreation room, second kitchen, den, and 3-piece bathroom. With a separate basement entrance, this space is ideal for extended family living or creating a private guest area. Outside, you'll appreciate the fully fenced and landscaped backyard with mature trees, plenty of lawn space, and a spacious deck featuring a gazebo, creating a great setting for outdoor entertaining and relaxing. A standout feature is the extra-long, spacious driveway, offering exceptional parking capacity for multiple vehicles, trailers, or recreational equipment, along with a double detached garage! Additional highlights include central air conditioning and a 5,202 sq. ft. lot. Conveniently located near parks, schools, shopping, and other north-end amenities, this home offers a fantastic opportunity for families, first-time buyers, or those looking for extra living space. Don't miss your chance to make this property your own!
Active
C$344,900
23 Petersmeyer Street, Regina, SK S4R 7P6
3beds
2baths
1,080sqft
Single Family Residence
Built in 1977
5,201 Square Feet Lot
$-- Zestimate®
C$319/sqft
C$-- HOA
What's special
Double detached garageTile backsplashStainless steel appliancesThree comfortable bedroomsSeparate basement entrancePlenty of lawn spaceCentral air conditioning
- 2 days
- 29
- 2
Zillow last checked:
Listing updated:
Listed by:
Paul Woldu,
eXp Realty,
Aideen Zareh,
eXp Realty
Source: Saskatchewan REALTORS® Association,MLS®#: SK051989Originating MLS®#: Saskatchewan REALTORS Association
Facts & features
Interior
Bedrooms & bathrooms
- Bedrooms: 3
- Bathrooms: 2
Primary bedroom
- Description: Flooring: Laminate
- Level: Main
- Dimensions: 13.00 x 9.10
Bedroom
- Description: Flooring: Laminate
- Level: Main
- Dimensions: 9.00 x 9.00
Bedroom
- Description: Flooring: Laminate
- Level: Main
- Dimensions: 9.00 x 8.00
Bathroom
- Description: Flooring: Linoleum
- Features: Four Piece Bathroom
- Level: Main
Bathroom
- Description: Flooring: Linoleum
- Features: Three Piece Bathroom
- Level: Basement
Den
- Description: Flooring: Carpet
- Level: Basement
- Dimensions: 9.70 x 9.80
Dining room
- Description: Flooring: Linoleum
- Level: Main
- Dimensions: 13.00 x 8.00
Kitchen
- Description: Flooring: Linoleum
- Level: Main
- Dimensions: 12.00 x 9.00
Kitchen
- Description: Flooring: Linoleum
- Level: Basement
- Dimensions: 6.80 x 13.00
Living room
- Description: Flooring: Laminate
- Level: Main
- Dimensions: 11.11 x 16.00
Recreation
- Description: Flooring: Carpet
- Level: Basement
- Dimensions: 12.00 x 38.00
Heating
- Natural Gas
Cooling
- Central Air
Appliances
- Included: Gas Water Heater, Water Softener Rented, Dryer, Dishwasher, Refrigerator, Stove, Washer
Features
- Kitchen Exhaust Fan, Window Treatments
- Windows: Window Treatments
- Basement: Full,Finished
Interior area
- Total interior livable area: 1,080 sqft
Video & virtual tour
Property
Parking
- Total spaces: 6
- Parking features: Detached, Two Car Garage, Parking Space(s)
- Garage spaces: 2
- Details: ,
Features
- Patio & porch: Deck
- Fencing: Fenced
Lot
- Size: 5,201 Square Feet
- Features: Back Yard, Front Yard, Trees
Details
- Additional structures: Shed(s)
Construction
Type & style
- Home type: SingleFamily
- Architectural style: Bungalow
- Property subtype: Single Family Residence
Materials
- Stucco, Wood Siding, Wood Frame
- Foundation: Concrete Perimeter
- Roof: Asphalt,Shingle
Condition
- Year built: 1977
Community & HOA
Community
- Subdivision: Argyle Park
Location
- Region: Regina
Financial & listing details
- Price per square foot: C$319/sqft
- Annual tax amount: C$3,594
- Date on market: 10/26/2026
- Ownership: Freehold
Price history
| Date | Event | Price |
|---|---|---|
| 10/29/2026 | Listed for sale | C$344,900C$319/sqft |
Source: Saskatchewan REALTORS® Association #SK051989 Report a problem | ||
Public tax history
Tax history is unavailable.
Climate risks
Neighborhood: Argyle Parl
Nearby schools
GreatSchools rating
No schools nearby
We couldn't find any schools near this home.
Similar homes
- C$334,9003 bd2 ba1.5k sqft165 McMurchy Avenue, Regina, SK S4R 3G7For Sale
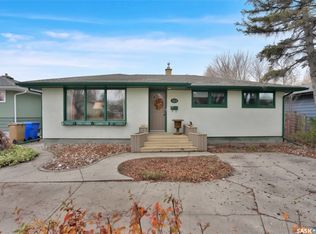 MLS ID #SK052295, Brent Ackerman, Brent Ackerman Realty Ltd.. Saskatchewan REALTORS® Association
- C$374,9004 bd2 ba1k sqft125 Stapleford Crescent, Regina, SK S4S 4S8For Sale
 MLS ID #SK052237, Giselle Ripplinger, Coldwell Banker Local Realty. Saskatchewan REALTORS® Association
- C$389,9003 bd2 ba1k sqft70 Sherman Road, Regina, SK S4X 2R8For Sale
 MLS ID #SK052241, Rhonda Garratt, JC Realty Regina. Saskatchewan REALTORS® Association
- C$349,9005 bd2 ba1.1k sqft440 Balfour Drive, Regina, SK S4S 4J9For Sale
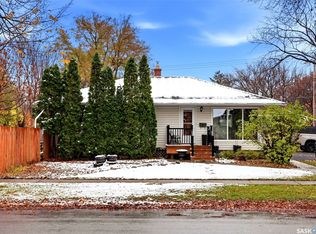 MLS ID #SK052186, Marina Cain, Realty Executives Diversified Realty. Saskatchewan REALTORS® Association
