Check out this fabulous move in ready bungalow located in Coronation Park in North Regina. This perfect starter home has fantastic pride of ownership with the living room featuring large south facing windows for tons of natural light. The stylish eat in kitchen comes complete with fridge, stove and built in dishwasher and there is also a convenient butler pantry in the hallway. Completing the main floor are 2 nice sized bedrooms and a fully upgraded 5 piece bathroom with his and her sinks. The basement has a large recreation room, 3 piece upgraded bathroom that is shared as laundry and a large utility room with tons of storage. Also in the basement is a den(no window) that would be perfect for a home office or home gym. This home has many upgrades over the past 10 years including asphalt shingles, high efficient furnace, bathroom renovations and some windows. This home is an absolute pleasure to show and can be viewed virtually by clicking the tour button or viewing in your browser https://unbranded.youriguide.com/3320_perry_ave_regina_sk
Active
C$317,800
3320 PERRY Avenue, Regina, SK S4R 3H8
2beds
2baths
989sqft
Single Family Residence
Built in 1961
6,098 Square Feet Lot
$-- Zestimate®
C$321/sqft
C$-- HOA
What's special
Stylish eat in kitchenAsphalt shinglesBathroom renovations
- 2 days
- 25
- 0
Zillow last checked:
Listing updated:
Listed by:
Jason Rumpel,
Royal LePage Next Level
Source: Saskatchewan REALTORS® Association,MLS®#: SK051733Originating MLS®#: Saskatchewan REALTORS Association
Facts & features
Interior
Bedrooms & bathrooms
- Bedrooms: 2
- Bathrooms: 2
Primary bedroom
- Description: Flooring: Laminate
- Level: Main
- Dimensions: 11.11 x 12.80
Bedroom
- Description: Flooring: Laminate
- Level: Main
- Dimensions: 12.40 x 9.20
Bathroom
- Description: Flooring: Laminate
- Features: Five Piece Bathroom
- Level: Main
- Dimensions: 9.10 x 9.00
Bathroom
- Description: Flooring: Plank,Vinyl
- Level: Basement
- Dimensions: 8.90 x 11.70
Den
- Description: Flooring: Carpet
- Level: Basement
- Dimensions: 12.70 x 11.20
Kitchen
- Description: Flooring: Linoleum
- Features: Kitchen/Dining Combo
- Level: Main
- Dimensions: 13.30 x 12.50
Living room
- Description: Flooring: Laminate
- Level: Main
- Dimensions: 18.90 x 14.40
Recreation
- Description: Flooring: Laminate
- Level: Basement
- Dimensions: 31.40 x 12.10
Utility room
- Description: Flooring: Concrete
- Level: Basement
- Dimensions: 14.70 x 11.20
Heating
- Forced Air, Natural Gas
Cooling
- Central Air
Appliances
- Included: Gas Water Heater, Dryer, Dishwasher, Refrigerator, Stove, Washer
Features
- Window Treatments
- Windows: Window Treatments
- Basement: Full,Finished
Interior area
- Total interior livable area: 989 sqft
Video & virtual tour
Property
Parking
- Total spaces: 4
- Parking features: Asphalt, Detached, One Car Garage, Parking Space(s)
- Garage spaces: 1
- Details: Asphalt,
Features
- Fencing: Fenced
Lot
- Size: 6,098 Square Feet
- Features: Rectangular, Rectangular Lot, Back Yard, Trees
Details
- Additional structures: Shed(s)
Construction
Type & style
- Home type: SingleFamily
- Architectural style: Bungalow
- Property subtype: Single Family Residence
Materials
- Brick Veneer, Wood Frame
- Foundation: Concrete Perimeter
- Roof: Asphalt,Shingle
Condition
- Year built: 1961
Community & HOA
Community
- Subdivision: Coronation Park
Location
- Region: Regina
Financial & listing details
- Price per square foot: C$321/sqft
- Annual tax amount: C$3,587
- Date on market: 10/22/2026
- Ownership: Freehold
Price history
| Date | Event | Price |
|---|---|---|
| 10/22/2026 | Listed for sale | C$317,800C$321/sqft |
Source: Saskatchewan REALTORS® Association #SK051733 Report a problem | ||
Public tax history
Tax history is unavailable.
Climate risks
Neighborhood: Coronation Park
Nearby schools
GreatSchools rating
No schools nearby
We couldn't find any schools near this home.
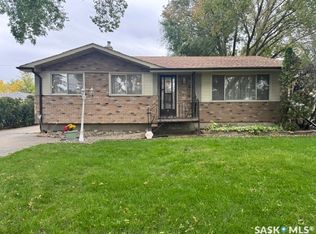

Similar homes
- C$294,9003 bd2 ba1k sqft20 YARNTON Crescent, Regina, SK S4R 4A2For Sale
 MLS ID #SK051617, Lee Ann Allan, eXp Realty. Saskatchewan REALTORS® Association
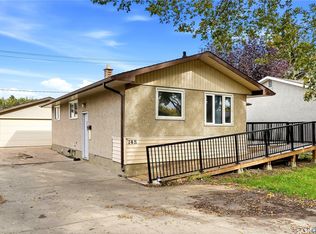
- C$299,9004 bd2 ba864 sqft520 Montague Street, Regina, SK S4R 3W5For Sale
 MLS ID #SK051849, Farrah Falconer, eXp Realty. Saskatchewan REALTORS® Association
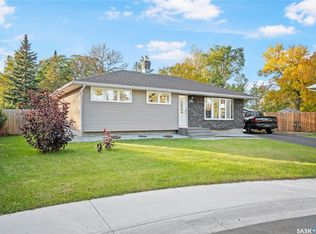
- C$344,9003 bd2 ba960 sqft310 Garnet Street, Regina, SK S4T 2X5For Sale
 MLS ID #SK051421, Melissa McCullough, Coldwell Banker Local Realty. Saskatchewan REALTORS® Association
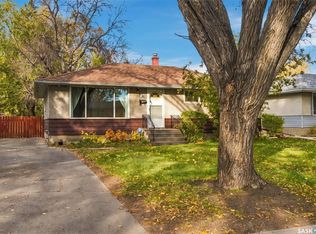
- C$319,9003 bd2 ba810 sqft5309 2nd Avenue N, Regina, SK S4R 0Z5For Sale
 MLS ID #SK051275, Keith Larson, RE/MAX Crown Real Estate. Saskatchewan REALTORS® Association
