Family home in Mount Royal with 3 bedrooms and 2 bathrooms. This solid 1975 bungalow backs on to green space on a quiet crescent and boosts a beautiful fenced yard , great for the family privacy and to keep the family pets contained. Protect the vehicles under the over sized carport and park at least 2 vehicles on the driveway.
Using the side entrance to the home , you step up into the classic white kitchen open to the dining area. Appliances include fridge, stove , microwave, BI dishwasher. Adequate cabinet space in the U- shaped kitchen Located in the dining is a counter for extra storage that is not attached if you were not needing it. Enjoy the front living room with a NG fireplace, a perfect place to unwind after work. Down the wide hallway , 3 large closets, 3 bedrooms and a 4 piece bathroom. In the primary room you will have the comfort of a 1/2 bath and a vaulted ceiling in this spacious room . Some newer flooring throughout the kitchen, dining and hallways give the home a modern vibe. The home is neutral palette , just add some color and design to make it your own.
The basement is finished and provides a large area for a rec/ family room, a den / office , a workshop with shelving.
Assets to the home are newer shingles( approx 2016), HE furnace , new A/C (3 years ago), fenced back yard, vinyl windows. Come and check out this family home in a great area of Mount Royal.
Active
C$299,900
51 SIBBALD Crescent, Regina, SK S4T 7L6
3beds
2baths
1,068sqft
Single Family Residence
Built in 1975
6,098 Square Feet Lot
$-- Zestimate®
C$281/sqft
C$-- HOA
What's special
Quiet crescentBeautiful fenced yardOversized carportVinyl windows
- 6 hours
- 10
- 1
Zillow last checked:
Listing updated:
Listed by:
Shannon L Dyke,
RE/MAX Blue Chip Realty
Source: Saskatchewan REALTORS® Association,MLS®#: SK050890Originating MLS®#: Saskatchewan REALTORS Association
Facts & features
Interior
Bedrooms & bathrooms
- Bedrooms: 3
- Bathrooms: 2
Bedroom
- Description: Flooring: Carpet
- Level: Main
- Dimensions: 16.00 x 13.60
Bedroom
- Description: Flooring: Carpet
- Level: Main
- Dimensions: 8.60 x 12.00
Bedroom
- Description: Flooring: Carpet
- Level: Main
- Dimensions: 10.60 x 8.60
Bathroom
- Description: Flooring: Linoleum
- Features: Two Piece Bathroom
- Level: Main
Bathroom
- Description: Flooring: Linoleum
- Features: Four Piece Bathroom
- Level: Main
Den
- Description: Flooring: Carpet
- Level: Basement
Dining room
- Description: Flooring: Linoleum
- Level: Main
- Dimensions: 8.50 x 10.00
Kitchen
- Description: Flooring: Linoleum
- Level: Main
- Dimensions: 8.00 x 10.00
Living room
- Description: Flooring: Carpet
- Level: Main
- Dimensions: 16.00 x 13.60
Other
- Level: Basement
Recreation
- Description: Flooring: Carpet
- Level: Basement
Utility room
- Level: Basement
Heating
- Forced Air, Natural Gas
Cooling
- Central Air
Appliances
- Included: Gas Water Heater, Water Softener, Dryer, Dishwasher, Microwave, Refrigerator, Stove, Washer
Features
- Window Treatments
- Windows: Window Treatments
- Basement: Full,Finished,Sump Pump
- Number of fireplaces: 1
- Fireplace features: Gas
Interior area
- Total interior livable area: 1,068 sqft
Property
Parking
- Total spaces: 3
- Parking features: Asphalt, Carport, Driveway, Parking Space(s)
- Has carport: Yes
- Has uncovered spaces: Yes
- Details: Asphalt, Triple Drive,
Features
- Patio & porch: Patio
Lot
- Size: 6,098 Square Feet
- Dimensions: 54.00
- Features: Backs to Greenbelt/Park, Irregular Lot, Rectangular, Rectangular Lot, Back Yard, Front Yard, Garden, Trees
Details
- Additional structures: Shed(s)
Construction
Type & style
- Home type: SingleFamily
- Architectural style: Bungalow
- Property subtype: Single Family Residence
Materials
- Stucco, Wood Siding, Wood Frame
- Foundation: Concrete Perimeter
- Roof: Asphalt,Shingle
Condition
- Year built: 1975
Community & HOA
Community
- Subdivision: Mount Royal RG
Location
- Region: Regina
Financial & listing details
- Price per square foot: C$281/sqft
- Annual tax amount: C$2,800
- Date on market: 10/12/2026
- Ownership: Freehold
Price history
| Date | Event | Price |
|---|---|---|
| 10/15/2026 | Listed for sale | C$299,900C$281/sqft |
Source: Saskatchewan REALTORS® Association #SK050890 Report a problem | ||
Public tax history
Tax history is unavailable.
Climate risks
Neighborhood: Rosemont
Nearby schools
GreatSchools rating
No schools nearby
We couldn't find any schools near this home.


Similar homes
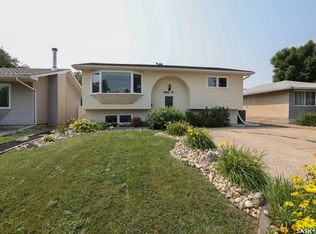
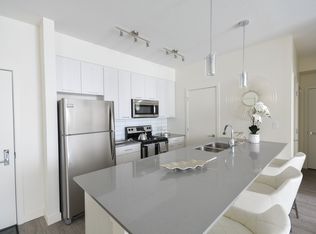
- C$299,9003 bd2 ba940 sqft7110 Lanigan Drive, Regina, SK S4X 3Y1For Sale
 MLS ID #SK051096, Peter Woldu, eXp Realty. Saskatchewan REALTORS® Association
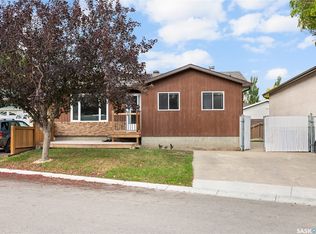
 - C$324,9004 bd2 ba1.2k sqft3 Johnstone Street, Regina, SK S4R 4R3For Sale
 MLS ID #SK050789, Stacey Maduck, Century 21 Dome Realty Inc.. Saskatchewan REALTORS® Association
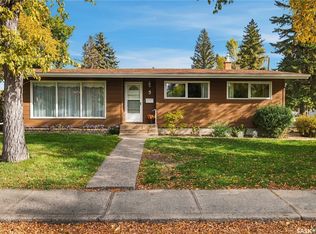
 - C$339,9004 bd2 ba1.4k sqft119 McCarthy Boulevard, Regina, SK S4R 5R6For Sale
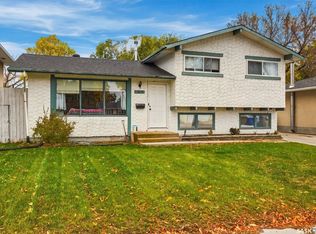 MLS ID #SK050968, Ashley Frederick-Welsh, Coldwell Banker Local Realty. Saskatchewan REALTORS® Association
 - C$324,9003 bd3 ba1k sqft6418 7th Avenue N, Regina, SK S4T 7H1For Sale
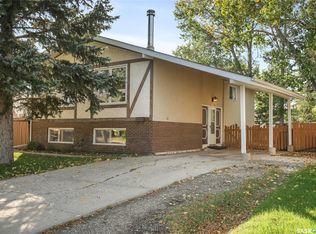 MLS ID #SK050048, Tim Lipp, Royal LePage Next Level. Saskatchewan REALTORS® Association
