Welcome to 700 Forget Street! This well-maintained, move-in-ready home offers comfort, functionality, and inviting spaces to enjoy. Featuring 2 bedrooms and 2 bathrooms, this bright and airy property is a wonderful opportunity for first-time buyers, downsizers, or anyone looking for a place to call home.
The bright and airy interior creates a welcoming atmosphere, while the basement features a versatile den that can be used as a home office, hobby room, or additional sleeping space to suit your needs.
Step outside and enjoy the large, fully fenced yard, offering plenty of room for gardening, outdoor activities, or simply relaxing in your own outdoor space. The deck is an ideal spot to enjoy your morning coffee, entertain friends, or unwind on warm summer evenings.
Situated in a quiet, welcoming neighbourhood of Rosemont, this home is conveniently located near everyday amenities, parks, and green spaces, making it easy to enjoy both neighbourhood conveniences and time outdoors.
Come discover the comfort and possibilities waiting for you at 700 Forget Street!
Active
C$269,900
700 Forget Street, Regina, SK S4T 4X2
2beds
2baths
913sqft
Single Family Residence
Built in 1957
6,246 Square Feet Lot
$-- Zestimate®
C$296/sqft
C$-- HOA
What's special
Bright and airy interiorLarge fully fenced yard
- 1 day
- 13
- 0
Zillow last checked:
Listing updated:
Listed by:
Alvin Pulga,
Realtyone Real Estate Services Inc.
Source: Saskatchewan REALTORS® Association,MLS®#: SK050818Originating MLS®#: Saskatchewan REALTORS Association
Facts & features
Interior
Bedrooms & bathrooms
- Bedrooms: 2
- Bathrooms: 2
Bedroom
- Description: Flooring: Hardwood
- Level: Main
- Dimensions: 10.20 x 11.20
Bedroom
- Description: Flooring: Hardwood
- Level: Main
- Dimensions: 11.20 x 11.20
Bathroom
- Description: Flooring: Linoleum
- Features: Four Piece Bathroom
- Level: Main
Bathroom
- Description: Flooring: Linoleum
- Features: Three Piece Bathroom
- Level: Basement
Den
- Description: Flooring: Carpet
- Level: Basement
- Dimensions: 10.80 x 10.90
Kitchen
- Description: Flooring: Linoleum
- Level: Main
- Dimensions: 16.10 x 9.20
Living room
- Description: Flooring: Hardwood
- Level: Main
- Dimensions: 11.20 x 16.90
Recreation
- Description: Flooring: Carpet
- Level: Basement
- Dimensions: 9.90 x 20.40
Heating
- Forced Air, Heating Source Rented, Natural Gas
Appliances
- Included: Gas Water Heater, Dryer, Refrigerator, Stove, Washer
Features
- Central Vacuum Rough-In, Kitchen Exhaust Fan
- Basement: Full,Partially Finished,Sump Pump
Interior area
- Total interior livable area: 913 sqft
Property
Parking
- Total spaces: 3
- Parking features: No Garage
- Details: ,
Features
- Patio & porch: Deck
- Fencing: Fenced
Lot
- Size: 6,246 Square Feet
- Dimensions: 49.67 x 38.08
Details
- Additional structures: Shed(s)
Construction
Type & style
- Home type: SingleFamily
- Architectural style: Bungalow
- Property subtype: Single Family Residence
Materials
- Wood Frame
- Foundation: Concrete Perimeter
- Roof: Asphalt,Shingle
Condition
- Year built: 1957
Community & HOA
Community
- Subdivision: Rosemont
Location
- Region: Regina
Financial & listing details
- Price per square foot: C$296/sqft
- Annual tax amount: C$2,846
- Date on market: 10/9/2026
- Ownership: Freehold
Price history
| Date | Event | Price |
|---|---|---|
| 10/9/2026 | Listed for sale | C$269,900C$296/sqft |
Source: Saskatchewan REALTORS® Association #SK050818 Report a problem | ||
Public tax history
Tax history is unavailable.
Climate risks
Neighborhood: Rosemont
Nearby schools
GreatSchools rating
No schools nearby
We couldn't find any schools near this home.

Similar homes
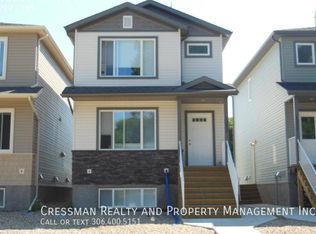
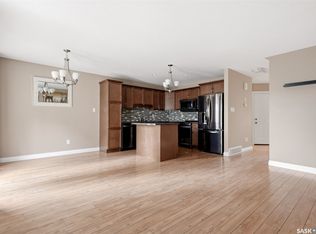
- C$319,0003 bd2 ba1.1k sqft765 Royal Street, Regina, SK S4T 4Z3For Sale
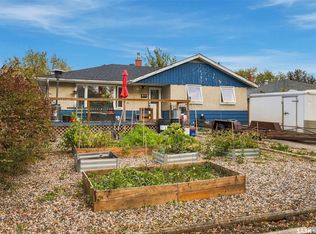 MLS ID #SK050543, Alyssa Campbell, Realty Executives Diversified Realty. Saskatchewan REALTORS® Association
 - C$269,9003 bd1 ba1k sqft1021 Campbell Street, Regina, SK S4T 5P5For Sale
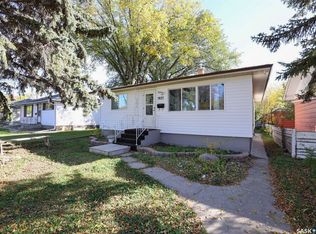 MLS ID #SK050588, Gaston Sirois, Realty Executives Diversified Realty. Saskatchewan REALTORS® Association
 - C$249,0004 bd2 ba1k sqft4816 8th Avenue, Regina, SK S4T 0V9For Sale
 MLS ID #SK050570, Terry Hnatiuk, Sutton Group - Results Realty. Saskatchewan REALTORS® Association
 - C$279,9993 bd2 ba924 sqft364 Osler Street, Regina, SK S4R 1V6For Sale
 MLS ID #SK050672, Ahmadreza Nezamloo, Boyes Group Realty Inc.. Saskatchewan REALTORS® Association
