Exceptional family home in Argyle Park is ready for new owners! Very well cared for 3 bedroom bungalow features hardwood flooring through the bright, spacious living room area and dining room. Kitchen boasts ample cupboard and cabinet space with a modern color tone and feature backsplash. The bedrooms on the main floor have upgraded vinyl plank flooring, 4 piece main bathroom. The basement is fully developed with a large rec-room and adjoining games room or additional play area. The den could be used as a home office with it's proximity to the 3 piece bathroom. Plenty of storage in the utility/laundry room. Direct side entrance to downstairs. Backyard is well manicured, well treed with PVC fence on most of the perimeter. Enjoy summer nights on the deck and firepit in the backyard. Oversized single detached garage is 16 x 24.
Active
C$319,900
38 Petersmeyer Street, Regina, SK S4R 7P7
3beds
2baths
1,104sqft
Single Family Residence
Built in 1977
6,608 Square Feet Lot
$-- Zestimate®
C$290/sqft
C$-- HOA
What's special
- 14 hours
- 19
- 2
Zillow last checked:
Listing updated:
Listed by:
Craig Adam,
RE/MAX Crown Real Estate
Source: Saskatchewan REALTORS® Association,MLS®#: SK050511Originating MLS®#: Saskatchewan REALTORS Association
Facts & features
Interior
Bedrooms & bathrooms
- Bedrooms: 3
- Bathrooms: 2
Primary bedroom
- Description: Flooring: Plank,Vinyl
- Level: Main
- Dimensions: 10.50 x 11.60
Bedroom
- Description: Flooring: Plank,Vinyl
- Level: Main
- Dimensions: 11.40 x 7.70
Bedroom
- Description: Flooring: Plank,Vinyl
- Level: Main
- Dimensions: 9.80 x 8.90
Bathroom
- Description: Flooring: Linoleum
- Features: Four Piece Bathroom
- Level: Main
- Dimensions: 5.00 x 10.00
Bathroom
- Description: Flooring: Linoleum
- Features: Three Piece Bathroom
- Level: Basement
- Dimensions: 10.20 x 7.50
Den
- Description: Flooring: Carpet
- Level: Basement
- Dimensions: 10.40 x 9.60
Dining room
- Description: Flooring: Hardwood
- Level: Main
- Dimensions: 8.90 x 8.00
Kitchen
- Description: Flooring: Linoleum
- Level: Main
- Dimensions: 10.10 x 10.80
Living room
- Description: Flooring: Hardwood
- Level: Main
- Dimensions: 16.40 x 14.90
Other
- Description: Flooring: Linoleum
- Level: Basement
- Dimensions: 11.30 x 7.80
Recreation
- Description: Flooring: Carpet
- Level: Basement
- Dimensions: 15.70 x 20.90
Utility room
- Description: Flooring: Concrete
- Level: Basement
- Dimensions: 24.00 x 14.80
Heating
- Forced Air, Natural Gas
Cooling
- Central Air
Appliances
- Included: Gas Water Heater, Water Softener Rented, Dryer, Dishwasher, Microwave Hood Fan, Refrigerator, Stove, Washer
Features
- Central Vacuum
- Basement: Full,Finished
- Number of fireplaces: 1
- Fireplace features: Wood Burning
Interior area
- Total interior livable area: 1,104 sqft
Property
Parking
- Total spaces: 6
- Parking features: Concrete, Driveway, Detached, One Car Garage
- Garage spaces: 1
- Has uncovered spaces: Yes
- Details: Concrete Drive, Garage Door Remote Num:0
Features
- Patio & porch: Deck
- Exterior features: Fire Pit
- Fencing: Fenced
Lot
- Size: 6,608 Square Feet
- Features: Rectangular, Rectangular Lot, Back Yard, Trees
Details
- Additional structures: Shed(s)
Construction
Type & style
- Home type: SingleFamily
- Architectural style: Bungalow
- Property subtype: Single Family Residence
Materials
- Metal Siding, Wood Frame
- Foundation: Concrete Perimeter
- Roof: Asphalt,Shingle
Condition
- Year built: 1977
Community & HOA
Community
- Subdivision: Argyle Park
Location
- Region: Regina
Financial & listing details
- Price per square foot: C$290/sqft
- Annual tax amount: C$3,866
- Date on market: 10/7/2026
- Ownership: Freehold
Price history
| Date | Event | Price |
|---|---|---|
| 10/7/2026 | Listed for sale | C$319,900C$290/sqft |
Source: Saskatchewan REALTORS® Association #SK050511 Report a problem | ||
Public tax history
Tax history is unavailable.
Climate risks
Neighborhood: Argyle Parl
Nearby schools
GreatSchools rating
No schools nearby
We couldn't find any schools near this home.

Similar homes
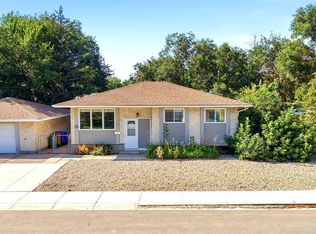
- C$299,9003 bd2 ba1.3k sqft1425 9th Avenue N, Regina, SK S4R 0E6For Sale
 MLS ID #SK050473, Lori Patrick, Sutton Group - Results Realty. Saskatchewan REALTORS® Association
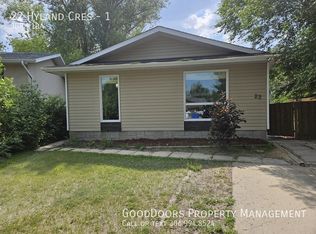
 - C$299,9004 bd3 ba1.1k sqft111 Elmview Road, Regina, SK S4R 0B5For Sale
 MLS ID #SK050556, Chantell Weisbrod, eXp Realty. Saskatchewan REALTORS® Association
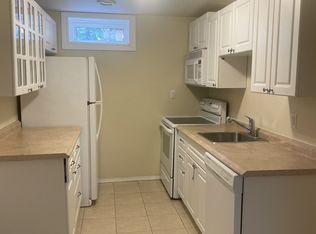
 - C$339,9004 bd2 ba1k sqft2704 5th Avenue N, Regina, SK S4R 0S7For Sale
 MLS ID #SK050411, Jonah Franklin, Century 21 Dome Realty Inc.. Saskatchewan REALTORS® Association
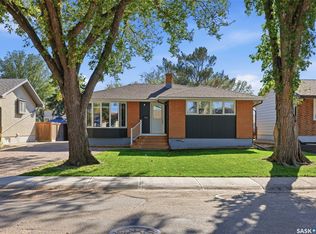
 - C$319,0003 bd2 ba1.1k sqft765 Royal Street, Regina, SK S4T 4Z3For SaleMLS ID #SK050543, Alyssa Campbell, Realty Executives Diversified Realty. Saskatchewan REALTORS® Association
