Welcome to 2715 Corbett Road, ideally located in the desirable Engelwood neighbourhood. This spacious 1,000 sq. ft. bi level offers 5 bedrooms and 3 bathrooms, providing plenty of room for the whole family. The main floor has been tastefully updated with a brand new kitchen featuring new cabinets, quartz countertops, a new range, and a new dishwasher. New flooring, baseboards, doors, and pot lights throughout the main floor add a fresh, modern feel. Completing the property is a double detached garage, offering added convenience and storage. This move in ready home combines modern updates, functional living space, and a great location.
Active
C$450,000
2715 Corbett ROAD, Regina, SK S4R 8J1
5beds
3baths
1,000sqft
Single Family Residence
Built in 1983
5,837 Square Feet Lot
$-- Zestimate®
C$450/sqft
C$-- HOA
What's special
Brand new kitchenNew cabinetsQuartz countertopsNew rangeNew dishwasherNew flooringDouble detached garage
- 2 hours |
- 9 |
- 0 |
Zillow last checked:
Listing updated:
Listed by:
Kyle Mader,
RE/MAX Crown Real Estate,
Kelsey Smith,
RE/MAX Crown Real Estate
Source: Saskatchewan REALTORS® Association,MLS®#: SK046778Originating MLS®#: Saskatchewan REALTORS® Association
Facts & features
Interior
Bedrooms & bathrooms
- Bedrooms: 5
- Bathrooms: 3
Primary bedroom
- Features: Room Floor: Vinyl Plank
- Level: Main
- Dimensions: 11'1"x10'7"
Bedroom
- Features: Room Floor: Vinyl Plank
- Level: Main
- Dimensions: 8'4"x11'1"
Bedroom
- Features: Room Floor: Vinyl Plank
- Level: Main
- Dimensions: 8'0"x8'7"
Bedroom
- Features: Room Floor: Vinyl Plank
- Level: Basement
- Dimensions: 11'8"x10'6"
Bedroom
- Features: Room Floor: Laminate
- Level: Basement
- Dimensions: 8'5"x10'10"
Other
- Features: Room Floor: Tile
- Level: Main
Other
- Features: Room Floor: Laminate
- Level: Basement
Other
- Features: Room Floor: Vinyl Plank
- Level: Main
Other
- Features: Room Floor: Vinyl Plank
- Level: Main
- Dimensions: 18'1"x12'0"
Other
- Features: Room Floor: Concrete
- Level: Basement
Living room
- Features: Room Floor: Vinyl Plank
- Level: Main
- Dimensions: 11'0"x14'4"
Recreation room
- Features: Room Floor: Laminate
- Level: Basement
- Dimensions: 10'1"x25'0"
Heating
- Forced Air
Cooling
- Central Air
Appliances
- Included: Water Heater Rented, Gas Water Heater, Dishwasher Built In, Dryer, Refrigerator, Microwave Hood Fan, Stove, Washer
Features
- Central Vac Attached, Central Vac Attachments, Vac Power Nozzle
- Windows: Window Treatments
- Basement: Full,Finished,Concrete
- Has fireplace: No
Interior area
- Total structure area: 1,000
- Total interior livable area: 1,000 sqft
Property
Parking
- Total spaces: 4
- Parking features: 2 Car Attached, Concrete Driveway
- Attached garage spaces: 2
- Has uncovered spaces: Yes
Features
- Levels: Bi-Level
- Patio & porch: Deck
- Exterior features: Lawn Back, Lawn Front
- Fencing: Fenced
Lot
- Size: 5,837 Square Feet
- Features: Backs on to Field/Open Space, Rectangular Lot, Trees/Shrubs
Details
- Additional structures: Shed(s)
Construction
Type & style
- Home type: SingleFamily
- Property subtype: Single Family Residence
Materials
- Brick, Siding
- Roof: Asphalt
Condition
- Year built: 1983
Community & HOA
Community
- Subdivision: Engelwood
Location
- Region: Regina
Financial & listing details
- Price per square foot: C$450/sqft
- Annual tax amount: C$3,706
- Date on market: 8/28/2026
- Exclusions: Water Softener
- Ownership: Freehold
Price history
| Date | Event | Price |
|---|---|---|
| 8/28/2026 | Listed for sale | C$450,000C$450/sqft |
Source: Saskatchewan REALTORS® Association #SK046778 Report a problem | ||
Public tax history
Tax history is unavailable.
Climate risks
Neighborhood: Argyle Parl
Nearby schools
GreatSchools rating
No schools nearby
We couldn't find any schools near this home.
- C$399,0002 bd2 ba1k sqft50 Petersmeyer St, Regina, SK S4R7P7For Sale

- C$339,0003 bd2 ba1k sqft35 Elmview Rd, Regina, SK S4R0B1For Sale

- C$184,9003 bd2 ba1.1k sqft51 Spruceview Rd, Regina, SK S4R0E1For Sale

- C$--3 bd1 ba-- sqft22 Hyland Cres #1, Regina, SK S4R7P3Off Market
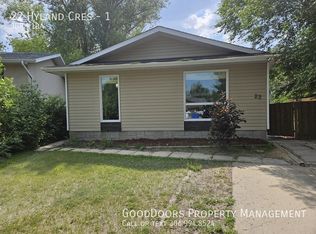
- C$--1 bd1 ba-- sqft22 Hyland Cres #2, Regina, SK S4R7P3Off Market
- C$--3 bd1 ba-- sqft22 Hyland Cres #1386163, Regina, SK S4R7P3Off Market
- C$--1 bd1 ba-- sqft22 Hyland Cres #1397872, Regina, SK S4R7P3Off Market
- C$259,9002 bd2 ba1.1k sqft35 Spruceview Rd, Regina, SK S4R0E1For Sale
Similar homes
- C$439,9004 bd3 ba1.2k sqft314 Howe PLACE, Regina, SK S4R 8M5For Sale
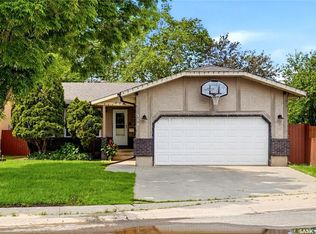 MLS ID #SK046172, Keith Britton, 2 Percent Realty Refined Inc.. Saskatchewan REALTORS® Association
 - C$448,8435 bd3 ba1.2k sqft843 N McIntosh STREET, Regina, SK S4R 6H1For Sale
 MLS ID #SK045455, Carmen Bechard, RE/MAX Crown Real Estate. Saskatchewan REALTORS® Association
 - C$339,0003 bd2 ba1k sqft35 Elmview Rd, Regina, SK S4R 0B1For SaleCentury 21 Canada
- C$449,9004 bd3 ba1.2k sqft2 Springstein AVENUE, Regina, SK S4R 7H7For Sale
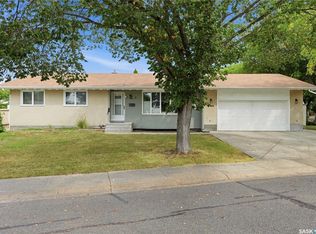 MLS ID #SK045498, Caitlyn Shamaya, Realty Executives Diversified Realty. Saskatchewan REALTORS® Association
 - C$450,0004 bd3 ba1.2k sqft5831 Keffner BAY, Regina, SK S4X 4B8For SaleMLS ID #SK045549, Sharon Clark, Boyes Group Realty Inc.. Saskatchewan REALTORS® Association
- C$443,5004 bd3 ba1.3k sqft122 Edenwold CRESCENT, Regina, SK S4R 8A3For SaleMLS ID #SK045599, Philip Selenski, Sutton Group - Results Realty. Saskatchewan REALTORS® Association
- C$399,9005 bd2 ba1.1k sqft5 DARKE CRESCENT, Regina, SK S4S 2W5For SaleMLS ID #SK046604, Natasha Blaisdell, RE/MAX Crown Real Estate. Saskatchewan REALTORS® Association
- C$365,0005 bd2 ba1k sqft202 McCannel STREET, Regina, SK S4R 3V1For SaleMLS ID #SK046231, Pat Sirois, RE/MAX Crown Real Estate. Saskatchewan REALTORS® Association
- C$339,9004 bd2 ba1k sqft4008 Regina AVENUE, Regina, SK S4S 0H9For SaleMLS ID #SK046750, Jim Christie Realty P.C. Ltd, JC Realty Regina. Saskatchewan REALTORS® Association
- C$349,9003 bd2 ba947 sqft3326 4th AVENUE N, Regina, SK S4R 0V6For SaleMLS ID #SK046443, Tim Otitoju, Realty Hub Brokerage. Saskatchewan REALTORS® Association
- C$499,9004 bd3 ba1.3k sqft2906 HUGET PLACE, Regina, SK S4V 1M5For SaleMLS ID #SK046437, Richard Amichand, Realty Hub Brokerage. Saskatchewan REALTORS® Association
- C$349,5005 bd2 ba1k sqft986 Rowell CRESCENT N, Regina, SK S4X 2A6For SaleMLS ID #SK046373, Justin Odishaw, C&C REALTY. Saskatchewan REALTORS® Association
- C$349,9003 bd2 ba803 sqft6918 1st AVENUE N, Regina, SK S4X 1J2For SaleMLS ID #SK046580, Philip Selenski, Sutton Group - Results Realty. Saskatchewan REALTORS® Association
- C$369,9003 bd3 ba1.1k sqft3210 Parliament AVENUE, Regina, SK S4S 2L8For SaleMLS ID #SK046496, Jonah Franklin, Century 21 Dome Realty Inc.. Saskatchewan REALTORS® Association
- C$349,9004 bd3 ba1k sqft51 Martinac CRESCENT, Regina, SK S4X 1R5For SaleMLS ID #SK045103, Marina Cain, Realty Executives Diversified Realty. Saskatchewan REALTORS® Association
- C$419,9004 bd2 ba1.4k sqft4220 Hillsdale STREET, Regina, SK S4S 3Z2For SaleMLS ID #SK045963, Shaheen Zareh, eXp Realty. Saskatchewan REALTORS® Association
- C$369,9003 bd2 ba1k sqft12 JACKSON BAY, Regina, SK S4R 6Y8For SaleMLS ID #SK044463, Tarun Sharma, Royal LePage Next Level. Saskatchewan REALTORS® Association
- C$449,0004 bd2 ba831 sqft4573 Padwick ROAD, Regina, SK S4W 0C3For SaleMLS ID #SK045271, Yash Kumar, Royal LePage Next Level. Saskatchewan REALTORS® Association
- C$474,9005 bd2 ba1k sqft4801 James Hill ROAD, Regina, SK S4W 0C6For SaleMLS ID #SK045564, Mayur Sharma, W Real Estate Inc.. Saskatchewan REALTORS® Association
- C$379,9004 bd3 ba1k sqft1210 Flexman CRESCENT, Regina, SK S4X 3A7For SaleMLS ID #SK044024, Marcel Rossler, Sutton Group - Results Realty. Saskatchewan REALTORS® Association
