Welcome to this spacious family home, ideally located near green space and just steps from St. Jerome School and Ecole Centennial School with W.H. Ford School close by. This 3+1 bedroom home sits on a large pie-shaped lot and features a fully enclosed dog run, along with a double detached garage. Step inside to a welcoming living room complete with a cozy wood-burning fireplace and built-in shelving. The eat-in kitchen offers warm maple cabinetry and plenty of space for family meals. The primary bedroom includes a renovated 2-piece ensuite (2026). Two additional bedrooms and a beautifully updated 4-piece bathroom (2025) complete the main level. The basement offers a spacious rec room (sectional couch included), a fourth bedroom (window may not meet egress standards), a 3-piece bathroom updated in 2021, as well as a laundry area and ample storage. Additional updates include shingles on house (approx. 3 yrs ago), underground sprinkles redone in the front and back (approx. 2 yrs ago), some windows replaced 2026, integraded LED light fixtures, new doors and fresh paint in select rooms. Book your showing today!
Active
C$349,900
51 Martinac CRESCENT, Regina, SK S4X 1R5
4beds
3baths
1,056sqft
Single Family Residence
Built in 1978
9,648 Square Feet Lot
$-- Zestimate®
C$331/sqft
C$-- HOA
What's special
Spacious family homeLarge pie-shaped lotFully enclosed dog runDouble detached garageCozy wood-burning fireplaceBuilt-in shelvingEat-in kitchen
- 2 days |
- 32 |
- 0 |
Zillow last checked:
Listing updated:
Listed by:
Marina Cain,
Realty Executives Diversified Realty
Source: Saskatchewan REALTORS® Association,MLS®#: SK045103Originating MLS®#: Saskatchewan REALTORS® Association
Facts & features
Interior
Bedrooms & bathrooms
- Bedrooms: 4
- Bathrooms: 3
Primary bedroom
- Features: Room Floor: Laminate
- Level: Main
- Dimensions: 9'11"x13'3"
Bedroom
- Features: Room Floor: Laminate
- Level: Main
- Dimensions: 9'11"x8'10"
Bedroom
- Features: Room Floor: Laminate
- Level: Main
- Dimensions: 10'11"x7'11"
Bedroom
- Features: Room Floor: Laminate
- Level: Basement
- Dimensions: 12'6"x9'7"
Other
- Features: Room Floor: Laminate
- Level: Main
Other
- Features: Room Floor: Laminate
- Level: Basement
Other
- Features: Room Floor: Laminate
- Level: Main
Dining room
- Features: Room Floor: Laminate
- Level: Main
- Dimensions: 13'6"x8'4"
Kitchen
- Features: Room Floor: Laminate
- Level: Main
- Dimensions: 7'5"x8'8"
Other
- Level: Basement
Living room
- Features: Room Floor: Laminate
- Level: Main
- Dimensions: 18'4"x13'8"
Recreation room
- Features: Room Floor: Laminate
- Level: Basement
Heating
- Forced Air, Natural Gas
Cooling
- Central Air
Appliances
- Included: Water Heater Rented, Gas Water Heater, Water Softener Rented, Dishwasher Built In, Dryer, Freezer, Refrigerator, Microwave Hood Fan, Stove, Washer
Features
- T.V. Mounts, Central Vac Attached, Central Vac Attachments
- Windows: Window Treatments
- Basement: Full,Partially Finished,Concrete
- Number of fireplaces: 1
- Fireplace features: Wood Burning
Interior area
- Total structure area: 1,056
- Total interior livable area: 1,056 sqft
Property
Parking
- Total spaces: 8
- Parking features: 2 Car Detached, Garage Door Opnr/Control(S), Concrete Driveway
- Garage spaces: 2
- Has uncovered spaces: Yes
- Details: Parking Size: 24.0x22.0
Features
- Exterior features: Lawn Back, Lawn Front
- Fencing: Partial
Lot
- Size: 9,648 Square Feet
- Features: Irregular Lot, Trees/Shrubs, Underground Sprinkler
Construction
Type & style
- Home type: SingleFamily
- Architectural style: Bungalow
- Property subtype: Single Family Residence
Materials
- Siding, Stucco
- Roof: Asphalt
Condition
- Year built: 1978
Community & HOA
Community
- Security: Alarm Sys Rented
- Subdivision: Sherwood Estates
Location
- Region: Regina
Financial & listing details
- Price per square foot: C$331/sqft
- Annual tax amount: C$4,240
- Date on market: 8/10/2026
- Ownership: Freehold
Price history
| Date | Event | Price |
|---|---|---|
| 8/10/2026 | Listed for sale | C$349,900C$331/sqft |
Source: Saskatchewan REALTORS® Association #SK045103 Report a problem | ||
Public tax history
Tax history is unavailable.
Climate risks
Neighborhood: Sherwood Mccarthy
Nearby schools
GreatSchools rating
No schools nearby
We couldn't find any schools near this home.
- C$299,9003 bd2 ba881 sqft766 N Hayworth Cres, Regina, SK S4X1Y1For Sale

- C$--2 bd1 ba-- sqft7255 Dalgliesh Dr #1, Regina, SK S4X2B8Off Market
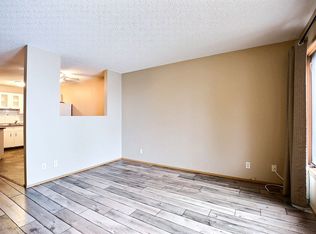
- C$--1 bd1 ba721 sqft7316 Dalgliesh Dr, Regina, SK S4X2K8Off Market

- C$329,9003 bd2 ba1k sqft7303 Blakeney Dr, Regina, SK S4X2N6For Sale

- C$299,9002 bd2 ba1k sqft6707 Mawson Ave, Regina, SK S4X2P2For Sale
- C$149,9001 bd1 ba807 sqft6906 Blakeney Dr, Regina, SK S4X2N5For Sale
- C$387,7503 bd3 ba1k sqft87 Hastings Cres, Regina, SK S4T7N6For Sale
- C$440,0005 bd3 ba1.1k sqft39 Hayes Cres, Regina, SK S4X1B1For Sale
Similar homes
- C$350,0003 bd3 ba1.1k sqft195 Wells STREET, Regina, SK S4R 5Z6For Sale
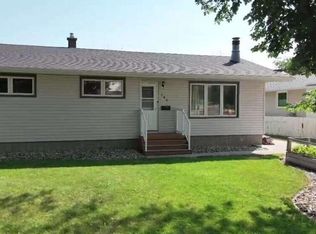 MLS ID #SK045080, Darya Pfund, Easy List Realty. Saskatchewan REALTORS® Association
 - C$325,0004 bd2 ba976 sqft1063 Dorothy STREET, Regina, SK S4X 1E8For Sale
 MLS ID #SK044493, Stacey Maduck, Century 21 Dome Realty Inc.. Saskatchewan REALTORS® Association
 - C$329,9003 bd3 ba1.1k sqft6142 7th AVENUE N, Regina, SK S4T 7G8For Sale
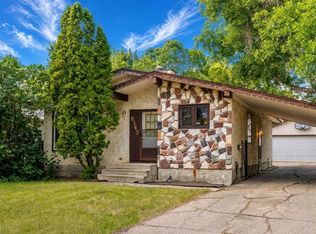 MLS ID #SK044779, Chad Ehman, Royal LePage Next Level. Saskatchewan REALTORS® Association
 - C$374,9004 bd3 ba1k sqft98 Dunsmore DRIVE, Regina, SK S4R 7G2For Sale
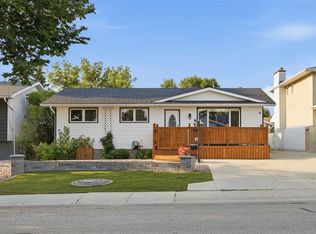 MLS ID #SK044382, Jeremy Yungwirth, Realty Executives Diversified Realty. Saskatchewan REALTORS® Association
 - C$350,0004 bd3 ba1k sqft131 Wells STREET, Regina, SK S4R 6J2For SaleMLS ID #SK043952, Jeff Campbell, eXp Realty. Saskatchewan REALTORS® Association
- C$365,0005 bd2 ba1k sqft202 McCannel STREET, Regina, SK S4R 3V1For SaleMLS ID #SK044936, Pat Sirois, RE/MAX Crown Real Estate. Saskatchewan REALTORS® Association
- C$387,7503 bd3 ba1k sqft87 Hastings CRESCENT, Regina, SK S4T 7N6For SaleMLS ID #SK044148, Cameron Wilkes, Century 21 Dome Realty Inc.. Saskatchewan REALTORS® Association
- C$339,9003 bd2 ba857 sqft402 Fulton DRIVE, Regina, SK S4X 2K1For SaleMLS ID #SK044501, Joel Hunter, Royal LePage Next Level. Saskatchewan REALTORS® Association
- C$350,0003 bd2 ba971 sqft7122 Lawrence DRIVE, Regina, SK S4X 3X6For SaleMLS ID #SK043945, Jason Clermont Realty P.C. Ltd, JC Realty Regina. Saskatchewan REALTORS® Association
- C$329,9003 bd2 ba1k sqft7303 Blakeney DRIVE, Regina, SK S4X 2N6For SaleMLS ID #SK043197, Alyssa Campbell, Realty Executives Diversified Realty. Saskatchewan REALTORS® Association
- C$289,9005 bd2 ba1k sqft4825 Sherwood DRIVE, Regina, SK S4R 4B9For SaleMLS ID #SK045179, Brent Ackerman, Brent Ackerman Realty Ltd.. Saskatchewan REALTORS® Association
- C$395,0003 bd3 ba1.1k sqft6015 7th AVENUE N, Regina, SK S4T 6X2For SaleMLS ID #SK044393, Murray Dollard, RE/MAX Crown Real Estate. Saskatchewan REALTORS® Association
- C$379,9004 bd3 ba1.1k sqft1358 LAKEWOOD CRESCENT N, Regina, SK S4X 3H3For SaleMLS ID #SK042956, Kim Oberthier, RE/MAX Crown Real Estate. Saskatchewan REALTORS® Association
- C$329,9003 bd2 ba912 sqft23 Price CRESCENT, Regina, SK S4R 6R7For SaleMLS ID #SK044337, Matthew Sawyer, 2 Percent Realty Refined Inc.. Saskatchewan REALTORS® Association
- C$---- bd-- ba-- sqft766 N Hayworth Cres, Regina, SK S4X 1Y1Off Market
- C$284,9005 bd2 ba850 sqft5834 McKinley AVENUE, Regina, SK S4T 6P3For SaleMLS ID #SK044956, Pat Sirois, RE/MAX Crown Real Estate. Saskatchewan REALTORS® Association
- C$354,0003 bd1 ba1.5k sqft924 Campbell STREET, Regina, SK S4T 5P3For SaleMLS ID #SK044813, Michelle Morrissette-Peill, Sutton Group - Results Realty. Saskatchewan REALTORS® Association
- C$324,9003 bd2 ba780 sqft1117 Campbell STREET, Regina, SK S4T 5P5For SaleMLS ID #SK044765, Justin Jones, Primal Realty Inc.. Saskatchewan REALTORS® Association
- C$395,0004 bd3 ba1k sqft1210 Flexman CRESCENT, Regina, SK S4X 3A7For SaleMLS ID #SK044024, Marcel Rossler, Sutton Group - Results Realty. Saskatchewan REALTORS® Association
- C$289,9004 bd2 ba1k sqft1037 Campbell STREET, Regina, SK S4T 5P5For SaleMLS ID #SK044895, Leah Graham, Royal LePage Next Level. Saskatchewan REALTORS® Association
