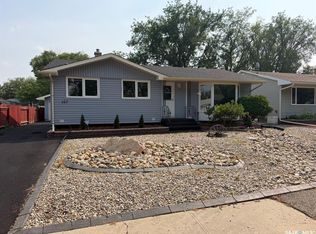
Welcome home to this beautifully maintained 1,080 sq. ft. bungalow, ideally situated in the family-friendly neighbourhood of Walsh Acres. Offering 4 bedrooms, 2 & 1/2 bathrooms, numerous updates, and an exceptional location close to schools, parks, and everyday amenities, this move-in-ready home is sure to impress. Step inside to a bright and welcoming living room that flows seamlessly into the well-appointed kitchen and dining area. The kitchen features stainless steel appliances, a gas stove, ample cabinet space, and a comfortable dining area that's perfect for family meals and entertaining. Down the hall, you'll find three generously sized bedrooms, including a spacious primary suite with stylish vinyl plank flooring and a convenient two-piece ensuite. The additional bedrooms feature laminate flooring, and the main bathroom has been updated with Bath Fitter. The fully developed basement provides plenty of additional living space, including a large family room, a fourth bedroom, a three-piece bathroom, and a spacious laundry and storage area—perfect for growing families or hosting guests. The 18' x 24' heated super single garage is an excellent bonus, offering a built-in workbench and plenty of room for a vehicle, hobbies, or extra storage. This is in addition to the two-car parking beside the garage. Several updates have already been completed for your peace of mind, including newer windows (with the exception of the living room), soffits, eavestroughs, and furnace. Step outside and enjoy your own private backyard retreat, complete with a patio that's ideal for summer barbecues, relaxing evenings, and gathering around the fire pit with family and friends. Conveniently located just minutes from schools, parks, shopping, and all the amenities Walsh Acres has to offer, this wonderful home combines comfort, functionality, and outstanding value. Move-in ready and meticulously cared for, it's waiting for its next owners to make lasting memories.
Active
C$350,000
131 Wells STREET, Regina, SK S4R 6J2
4beds
3baths
1,080sqft
Single Family Residence
Built in 1975
5,466 Square Feet Lot
$-- Zestimate®
C$324/sqft
C$-- HOA
What's special
Well-appointed kitchenGas stoveAmple cabinet spaceComfortable dining areaThree generously sized bedroomsSpacious primary suiteStylish vinyl plank flooring
- 8 hours |
- 30 |
- 2 |
Zillow last checked:
Listing updated:
Listed by:
Jeff Campbell,
eXp Realty
Source: Saskatchewan REALTORS® Association,MLS®#: SK043952Originating MLS®#: Saskatchewan REALTORS® Association
Facts & features
Interior
Bedrooms & bathrooms
- Bedrooms: 4
- Bathrooms: 3
Primary bedroom
- Features: Room Floor: Vinyl Plank
- Level: Main
- Area: 127.5 Square Feet
- Dimensions: 12.9x10
Bedroom
- Features: Room Floor: Laminate
- Level: Main
- Area: 95.03 Square Feet
- Dimensions: 9.7x9.11
Bedroom
- Features: Room Floor: Laminate
- Level: Main
- Area: 72.08 Square Feet
- Dimensions: 8.11x8.1
Bedroom
- Features: Room Floor: Vinyl Plank
- Level: Basement
- Area: 152.93 Square Feet
- Dimensions: 10.1x15.2
Other
- Features: Room Floor: Vinyl tile
- Level: Main
- Area: 20.9 Square Feet
- Dimensions: 4.3x4.11
Other
- Features: Room Floor: Vinyl Plank
- Level: Basement
- Area: 82.69 Square Feet
- Dimensions: 12.3x6.9
Other
- Features: Room Floor: Vinyl tile
- Level: Main
- Area: 40.15 Square Feet
- Dimensions: 8.2x4.11
Dining room
- Features: Room Floor: Linoleum
- Level: Main
- Area: 101.29 Square Feet
- Dimensions: 8.6x11.11
Family room
- Features: Room Floor: Vinyl Plank
- Level: Basement
- Area: 223.67 Square Feet
- Dimensions: 14.8x15.3
Kitchen
- Features: Room Floor: Linoleum
- Level: Main
- Area: 101.29 Square Feet
- Dimensions: 8.6x11.11
Other
- Features: Room Floor: Concrete
- Level: Basement
- Area: 116.25 Square Feet
- Dimensions: 15.6x7.6
Living room
- Features: Room Floor: Carpet
- Level: Main
- Area: 200.21 Square Feet
- Dimensions: 15.6x12.11
Storage
- Features: Room Floor: Concrete
- Level: Basement
- Area: 73.96 Square Feet
- Dimensions: 6.3x11.10
Heating
- Forced Air, Natural Gas
Cooling
- Central Air
Appliances
- Included: Water Heater Rented, Gas Water Heater, Water Softener Rented, Dishwasher Built In, Dryer, Refrigerator, Stove, Washer
Features
- Central Vac Attached, Central Vac Attachments
- Windows: Window Treatments
- Basement: Full,Finished,Concrete
- Has fireplace: No
Interior area
- Total structure area: 1,080
- Total interior livable area: 1,080 sqft
Property
Parking
- Total spaces: 4
- Parking features: 1 Car Detached, Garage Door Opnr/Control(S), Heated Garage, Concrete Driveway, Double Driveway, Gravel, Single Driveway
- Garage spaces: 1
- Has uncovered spaces: Yes
- Details: Parking Size: 24.0x18.0
Features
- Patio & porch: Patio
- Exterior features: Lawn Back, Lawn Front
- Fencing: Fenced
- Frontage length: 50.00
Lot
- Size: 5,466 Square Feet
- Dimensions: 109
- Features: Rectangular Lot
Details
- Additional structures: Shed(s)
Construction
Type & style
- Home type: SingleFamily
- Architectural style: Bungalow
- Property subtype: Single Family Residence
Materials
- Brick, Stucco
- Roof: Asphalt
Condition
- Year built: 1975
Community & HOA
Community
- Subdivision: Walsh Acres
Location
- Region: Regina
Financial & listing details
- Price per square foot: C$324/sqft
- Annual tax amount: C$4,248
- Date on market: 7/30/2026
- Ownership: Freehold
Jeff Campbell
Jeff Campbell
(306) 580-7222
By pressing Contact Agent, you agree that the real estate professional identified above may call/text you about your search, which may involve use of automated means and pre-recorded/artificial voices. You don't need to consent as a condition of buying any property, goods, or services. Message/data rates may apply. You also agree to our Terms of Use. Zillow does not endorse any real estate professionals. We may share information about your recent and future site activity with your agent to help them understand what you're looking for in a home.
Price history
| Date | Event | Price |
|---|---|---|
| 7/30/2026 | Listed for sale | C$350,000C$324/sqft |
Source: Saskatchewan REALTORS® Association #SK043952 Report a problem | ||
Public tax history
Tax history is unavailable.
Climate risks
Neighborhood: Walsh Acres
Nearby schools
GreatSchools rating
No schools nearby
We couldn't find any schools near this home.
- C$399,0005 bd2 ba997 sqft61 Bannister Ave, Regina, SK S4R5K8For Sale

- C$--4 bd2 ba-- sqft6 Brockelbank Cres, Regina, SK S4R6J6Off Market

- C$499,9003 bd3 ba1.8k sqft255 Litzenberger Cres, Regina, SK S4R7A2For Sale

- C$374,9003 bd2 ba1k sqft112 Tremaine Ave, Regina, SK S4R6S4For Sale

- C$--1 bd1 ba770 sqft191 Rink Ave #1-BEDROOM, Regina, SK S4R7V3Off Market
- C$--2 bd1 ba850 sqft191 Rink Ave #2-BEDROOM, Regina, SK S4R7V3Off Market
- C$--2 bd1 ba850 sqft191 Rink Ave #2B-1BA-850SQFT, Regina, SK S4R7V3Off Market
- C$--3 bd2 ba1k sqft191 Rink Ave #3-BEDROOM, Regina, SK S4R7V3Off Market
Similar homes
- C$374,9003 bd2 ba1k sqft112 Tremaine AVENUE, Regina, SK S4R 6S4For SaleMLS ID #SK043703, Krista Clark, Coldwell Banker Local Realty. Saskatchewan REALTORS® Association
- C$399,9004 bd3 ba1.1k sqft107 Merlin CRESCENT, Regina, SK S4R 3E6For Sale
 MLS ID #SK043839, Trent Glover, Realty Executives Diversified Realty. Saskatchewan REALTORS® Association
 - C$350,0004 bd2 ba952 sqft118 Salemka CRESCENT, Regina, SK S4R 7S1For Sale
 MLS ID #SK043209, Jeff Campbell, eXp Realty. Saskatchewan REALTORS® Association
 - C$340,0004 bd2 ba948 sqft258 Rose STREET N, Regina, SK S4R 2Y2For Sale
 MLS ID #SK044083, Raymond Gartner, Century 21 Dome Realty Inc.. Saskatchewan REALTORS® Association
 - C$359,9003 bd2 ba1k sqft34 Ottawa PLACE, Regina, SK S4R 2V7For SaleMLS ID #SK044033, Kara Olson, Century 21 Dome Realty Inc.. Saskatchewan REALTORS® Association
- C$395,0004 bd3 ba1k sqft1210 Flexman CRESCENT, Regina, SK S4X 3A7For SaleMLS ID #SK044024, Marcel Rossler, Sutton Group - Results Realty. Saskatchewan REALTORS® Association
- C$350,0003 bd2 ba971 sqft7122 Lawrence DRIVE, Regina, SK S4X 3X6For SaleMLS ID #SK043945, Jason Clermont Realty P.C. Ltd, JC Realty Regina. Saskatchewan REALTORS® Association
- C$359,9003 bd2 ba846 sqft86 Straub CRESCENT, Regina, SK S4T 6S6For SaleMLS ID #SK043742, Lane Boghean, Century 21 Dome Realty Inc.. Saskatchewan REALTORS® Association
- C$349,0004 bd2 ba1k sqft4343 England ROAD, Regina, SK S4R 4P2For SaleMLS ID #SK042652, Rishabh Kataria, eXp Realty. Saskatchewan REALTORS® Association
- C$349,9004 bd2 ba845 sqft47 Symons PLACE, Regina, SK S4X 1M7For SaleMLS ID #SK043438, Aideen Zareh, eXp Realty. Saskatchewan REALTORS® Association
- C$369,0003 bd3 ba1k sqft7202 Lawrence DRIVE, Regina, SK S4X 3X7For SaleMLS ID #SK043832, Pino Palamara, Optimum Realty Inc.. Saskatchewan REALTORS® Association
- C$359,9004 bd3 ba1.2k sqft6 Higgins BAY, Regina, SK S4R 6B6For SaleMLS ID #SK043411, Christa Allingham, Century 21 Dome Realty Inc.. Saskatchewan REALTORS® Association
- C$349,9003 bd2 ba1.5k sqft83 FUHRMANN CRESCENT, Regina, SK S4R 5A4For SaleMLS ID #SK041592, Cliff Iverson, RE/MAX Crown Real Estate. Saskatchewan REALTORS® Association
- C$315,0003 bd2 ba810 sqft850 RINK AVENUE, Regina, SK S4X 1W1For SaleMLS ID #SK043844, Jennifer Fuessel, RE/MAX Crown Real Estate. Saskatchewan REALTORS® Association
- C$399,0005 bd2 ba997 sqft61 Bannister AVENUE, Regina, SK S4R 5K8For SaleMLS ID #SK041266, Atif Hussain, Boyes Group Realty Inc.. Saskatchewan REALTORS® Association
- C$369,9004 bd2 ba909 sqft654 Aberdeen CRESCENT, Regina, SK S4T 6A9For SaleMLS ID #SK043495, Brent Ackerman, Brent Ackerman Realty Ltd.. Saskatchewan REALTORS® Association
- C$339,9005 bd2 ba1.6k sqft203 Argyle STREET, Regina, SK S4R 4C5For SaleMLS ID #SK041900, Keith Bartlett, Sutton Group - Results Realty. Saskatchewan REALTORS® Association
- C$379,9004 bd3 ba1.1k sqft1358 LAKEWOOD CRESCENT N, Regina, SK S4X 3H3For SaleMLS ID #SK042956, Kim Oberthier, RE/MAX Crown Real Estate. Saskatchewan REALTORS® Association
- C$339,9004 bd2 ba988 sqft961 GARRY STREET, Regina, SK S4T 5R1For SaleMLS ID #SK042700, Cameron Wilkes, Century 21 Dome Realty Inc.. Saskatchewan REALTORS® Association
- C$299,9002 bd2 ba1k sqft6707 Mawson AVENUE, Regina, SK S4X 2P2For SaleMLS ID #SK043868, Corrine Boivin-Englund, RE/MAX Crown Real Estate. Saskatchewan REALTORS® Association
