Don’t miss the opportunity to own this 1602 sq. ft. bungalow with 5 bedrooms plus main floor office & family room. Kitchen offers and abundance of cabinets & storage with countertop stove & built in oven. Spacious living room and dining room with built –in china cabinet. Three bedrooms and 4 piece bathroom complete the main level. Developed basement includes kitchen area, large recreation room, 2 bedrooms, 2 piece bathroom. Large storage area and laundry. Note: No basement under the addition. Large back yard with large two vehicle garage plus work area. Regent Park location within walking distance to elementary & high schools. Great location with close proximity to restaurants, shopping and all other north end amenities. Close access to the Ring Road & Lewvan. Note: everything in the house will remain. Any items not wanted will be removed before possession.
Active
C$349,900
203 Argyle STREET, Regina, SK S4R 4C5
5beds
2baths
1,602sqft
Single Family Residence
Built in 1962
7,352 Square Feet Lot
$-- Zestimate®
C$218/sqft
C$-- HOA
What's special
Main floor officeFamily roomLarge recreation roomLarge storage area
- 10 days |
- 72 |
- 0 |
Zillow last checked:
Listing updated:
Listed by:
Keith Bartlett,
Sutton Group - Results Realty
Source: Saskatchewan REALTORS® Association,MLS®#: SK041900Originating MLS®#: Saskatchewan REALTORS® Association
Facts & features
Interior
Bedrooms & bathrooms
- Bedrooms: 5
- Bathrooms: 2
Bedroom
- Features: Room Floor: Carpet
- Level: Main
- Area: 132 Square Feet
- Dimensions: 12x11
Bedroom
- Features: Room Floor: Linoleum
- Level: Main
- Area: 92.58 Square Feet
- Dimensions: 11x8.5
Bedroom
- Features: Room Floor: Linoleum
- Level: Main
- Area: 99 Square Feet
- Dimensions: 11x9
Bedroom
- Features: Room Floor: Tile
- Level: Basement
- Area: 94.17 Square Feet
- Dimensions: 10x9.5
Bedroom
- Features: Room Floor: Tile
- Level: Basement
- Area: 120 Square Feet
- Dimensions: 12x10
Other
- Features: Room Floor: Tile
- Level: Basement
Other
- Features: Room Floor: Linoleum
- Level: Main
Dining room
- Features: Room Floor: Carpet
- Level: Main
- Area: 72 Square Feet
- Dimensions: 9x8
Family room
- Features: Room Floor: Carpet
- Level: Main
- Area: 204 Square Feet
- Dimensions: 17x12
Kitchen
- Features: Room Floor: Linoleum
- Level: Main
- Area: 143 Square Feet
- Dimensions: 13x11
Other
- Level: Basement
Living room
- Features: Room Floor: Carpet
- Level: Main
- Area: 211.08 Square Feet
- Dimensions: 17x12.5
Office
- Features: Room Floor: Carpet
- Level: Main
- Area: 204 Square Feet
- Dimensions: 17x12
Recreation room
- Features: Room Floor: Vinyl Plank
- Level: Basement
- Area: 331.08 Square Feet
- Dimensions: 29x11.5
Storage
- Features: Room Floor: Concrete
- Level: Basement
Heating
- Forced Air, Natural Gas
Cooling
- Central Air
Appliances
- Included: Water Heater Rented, Gas Water Heater, Water Softener, Dishwasher Built In, Dryer, Refrigerator, Oven Built In, Stove, Washer
Features
- Central Vac Attached
- Windows: Window Treatments
- Basement: Other,Finished,Concrete
- Has fireplace: No
Interior area
- Total structure area: 1,602
- Total interior livable area: 1,602 sqft
Property
Parking
- Total spaces: 5
- Parking features: 2 Car Detached, Concrete Driveway
- Garage spaces: 2
- Has uncovered spaces: Yes
- Details: Parking Size: 25.0x22.0
Features
- Exterior features: Lawn Front
- Fencing: Partial
Lot
- Size: 7,352 Square Feet
- Features: Trees/Shrubs
Construction
Type & style
- Home type: SingleFamily
- Architectural style: Bungalow
- Property subtype: Single Family Residence
Materials
- Siding
- Roof: Asphalt
Condition
- Year built: 1962
Community & HOA
Community
- Security: Alarm Sys Owned
- Subdivision: Regent Park
Location
- Region: Regina
Financial & listing details
- Price per square foot: C$218/sqft
- Annual tax amount: C$4,708
- Date on market: 7/15/2026
- Ownership: Freehold
Keith Bartlett
Keith Bartlett
(306) 535-5707
By pressing Contact Agent, you agree that the real estate professional identified above may call/text you about your search, which may involve use of automated means and pre-recorded/artificial voices. You don't need to consent as a condition of buying any property, goods, or services. Message/data rates may apply. You also agree to our Terms of Use. Zillow does not endorse any real estate professionals. We may share information about your recent and future site activity with your agent to help them understand what you're looking for in a home.
Price history
| Date | Event | Price |
|---|---|---|
| 7/15/2026 | Listed for sale | C$349,900C$218/sqft |
Source: Saskatchewan REALTORS® Association #SK041900 Report a problem | ||
Public tax history
Tax history is unavailable.
Climate risks
Neighborhood: Coronation Park
Nearby schools
GreatSchools rating
No schools nearby
We couldn't find any schools near this home.
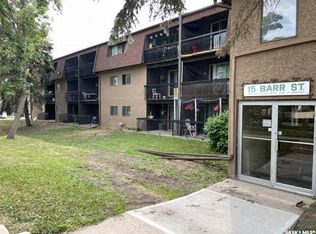
- C$84,9002 bd1 ba826 sqft15 Barr St #209, Regina, SK S4R8B4For Sale
- C$299,9003 bd2 ba864 sqft110 McCannel St, Regina, SK S4R3T8For Sale

- C$375,0003 bd2 ba947 sqft3326 4th Ave N, Regina, SK S4R0V6For Sale

- C$--1 bd1 ba575 sqft3525 Avonhurst Dr #1-BEDROOM, Regina, SK S4R3K2Off Market
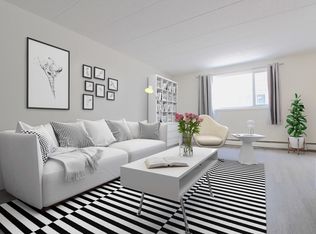
- C$--2 bd1 ba763 sqft3525 Avonhurst Dr #2-BEDROOM, Regina, SK S4R3K2Off Market
- C$1,2752 bd1 ba763 sqft3525 Avonhurst Dr #706202, Regina, SK S4R3K2For Rent
- C$1,1281 bd1 ba575 sqft3525 Avonhurst Dr #706201, Regina, SK S4R3K2For Rent
- C$--2 bd1 ba763 sqft3525 Avonhurst Dr, Regina, SK S4R3K2Off Market
Similar homes
- C$349,0004 bd2 ba1k sqft4343 England ROAD, Regina, SK S4R 4P2For Sale
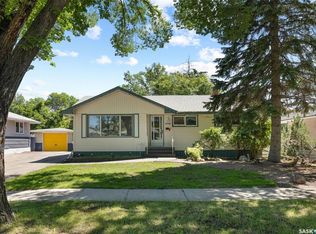 MLS ID #SK042652, Rishabh Kataria, eXp Realty. Saskatchewan REALTORS® Association
 - C$350,0004 bd2 ba952 sqft118 Salemka CRESCENT, Regina, SK S4R 7S1For Sale
 MLS ID #SK043209, Jeff Campbell, eXp Realty. Saskatchewan REALTORS® Association
 - C$369,9005 bd2 ba1.4k sqft327 Retallack STREET, Regina, SK S4R 3N1For Sale
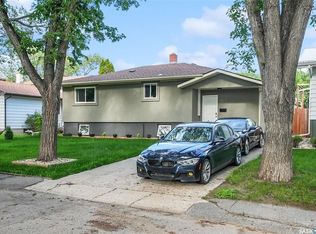 MLS ID #SK041678, Aideen Zareh, eXp Realty. Saskatchewan REALTORS® Association
 - C$359,9004 bd3 ba1.2k sqft6 Higgins BAY, Regina, SK S4R 6B6For Sale
 MLS ID #SK043411, Christa Allingham, Century 21 Dome Realty Inc.. Saskatchewan REALTORS® Association
 - C$369,9004 bd2 ba909 sqft654 Aberdeen CRESCENT, Regina, SK S4T 6A9For SaleMLS ID #SK043495, Brent Ackerman, Brent Ackerman Realty Ltd.. Saskatchewan REALTORS® Association
- C$337,7004 bd5 ba1.8k sqft1337 Montague STREET, Regina, SK S4T 3J1For SaleMLS ID #SK042813, Michael Antonini, Century 21 Dome Realty Inc.. Saskatchewan REALTORS® Association
- C$399,9003 bd2 ba1.5k sqft19 Sampson PLACE, Regina, SK S4R 4R5For SaleMLS ID #SK042770, Jason Rumpel, Royal LePage Next Level. Saskatchewan REALTORS® Association
- C$375,0003 bd2 ba947 sqft3326 4th AVENUE N, Regina, SK S4R 0V6For SaleMLS ID #SK041892, Tim Otitoju, Realty Hub Brokerage. Saskatchewan REALTORS® Association
- C$358,9004 bd2 ba994 sqft243 Smith STREET N, Regina, SK S4R 3B5For SaleMLS ID #SK039524, Lane Boghean, Century 21 Dome Realty Inc.. Saskatchewan REALTORS® Association
- C$299,9003 bd2 ba864 sqft110 McCannel STREET, Regina, SK S4R 3V1For SaleMLS ID #SK041190, Craig Adam, RE/MAX Crown Real Estate. Saskatchewan REALTORS® Association
- C$349,9003 bd2 ba1.5k sqft83 FUHRMANN CRESCENT, Regina, SK S4R 5A4For SaleMLS ID #SK041592, Cliff Iverson, RE/MAX Crown Real Estate. Saskatchewan REALTORS® Association
- C$380,0004 bd3 ba1.9k sqft715 Connaught STREET, Regina, SK S4T 4S5For SaleMLS ID #SK041610, Terrie Dunand, RE/MAX Crown Real Estate. Saskatchewan REALTORS® Association
- C$319,9004 bd2 ba912 sqft300 Montreal STREET, Regina, SK S4R 1L1For SaleMLS ID #SK042448, Marcel Gaddie Jahnke, eXp Realty. Saskatchewan REALTORS® Association
- C$299,9003 bd1 ba1k sqft273 Angus STREET, Regina, SK S4R 3K5For SaleMLS ID #SK043377, Keith Britton, 2 Percent Realty Refined Inc.. Saskatchewan REALTORS® Association
- C$264,9003 bd1 ba1k sqft333 Elphinstone STREET, Regina, SK S4R 3W7For SaleMLS ID #SK043590, Igor Riabchyk, Sutton Group - Results Realty. Saskatchewan REALTORS® Association
- C$285,0004 bd3 ba1k sqft22 Salemka CRESCENT, Regina, SK S4R 7S1For SaleMLS ID #SK043136, Kelsey Smith, RE/MAX Crown Real Estate. Saskatchewan REALTORS® Association
- C$289,9005 bd2 ba1.1k sqft428 Scarth STREET, Regina, SK S4R 2C5For SaleMLS ID #SK041258, Kamaldeep Singh, eXp Realty. Saskatchewan REALTORS® Association
- C$339,9004 bd2 ba960 sqft119 Bothwell CRESCENT, Regina, SK S4R 5Y7For SaleMLS ID #SK041585, Abby Redekopp, Century 21 Dome Realty Inc.. Saskatchewan REALTORS® Association
- C$334,9003 bd2 ba1.3k sqft33 BAUERMEISTER STREET, Regina, SK S4R 5N3For SaleMLS ID #SK037576, Rob Lang, Primal Realty Inc.. Saskatchewan REALTORS® Association
- C$349,9004 bd2 ba1.3k sqft1341 9th AVENUE N, Regina, SK S4R 0E6For SaleMLS ID #SK036547, Marc Anthony Heintz, Century 21 Dome Realty Inc.. Saskatchewan REALTORS® Association
