Welcome to 33 Bauermeister Street, a wonderful 4-level split family home. Located on a quiet bay in the desirable Uplands neighbourhood, with nice curb appeal, along with a single attached garage for added convenience. The main floor features a bright living room, a kitchen with plenty of cabinetry, and a spacious dining room, offering a functional layout ideal for everyday living and entertaining. The second level offers two comfortable bedrooms and a fully renovated 4-piece bathroom. Throughout the top three floors, you’ll appreciate the new flooring, along with updated interior doors, trim, and baseboards that give the home a fresh, modern feel. The third level features an additional bedroom, a cozy family room, and another 4-piece bathroom, providing plenty of flexible living space for families or guests. The basement level includes a rec room perfect for a games area, home gym, or additional family space. Outside you'll find a large backyard complete with a deck, offering plenty of space for outdoor entertaining, kids, pets, or relaxing summer evenings Additional updates include new shingles completed in 2024 and exterior painting completed in 2025, adding long-term value and updated curb appeal. This move-in ready home is located close to parks, schools, and north-end amenities, making it an excellent opportunity for families or first-time buyers.
Conditional sale
C$334,900
33 BAUERMEISTER STREET, Regina, SK S4R 5N3
3beds
2baths
1,399sqft
Single Family Residence
Built in 1972
0.27 Acres Lot
$-- Zestimate®
C$239/sqft
C$-- HOA
What's special
Quiet bayNice curb appealSingle attached garageSpacious dining roomTwo comfortable bedroomsNew flooringFresh modern feel
- 59 days |
- 82 |
- 1 |
Zillow last checked:
Listing updated:
Listed by:
Rob Lang,
Primal Realty Inc.
Source: Saskatchewan REALTORS® Association,MLS®#: SK037576Originating MLS®#: Saskatchewan REALTORS® Association
Facts & features
Interior
Bedrooms & bathrooms
- Bedrooms: 3
- Bathrooms: 2
Bedroom
- Features: Room Floor: Laminate
- Level: Second
- Area: 120.75 Square Feet
- Dimensions: 11.6x10.6
Bedroom
- Features: Room Floor: Laminate
- Level: Second
- Area: 93.92 Square Feet
- Dimensions: 11.6x8.2
Bedroom
- Features: Room Floor: Laminate
- Level: Third
- Area: 104.81 Square Feet
- Dimensions: 12.10x8.2
Other
- Features: Room Floor: Tile
- Level: Second
Other
- Features: Room Floor: Laminate
- Level: Third
Dining room
- Features: Room Floor: Laminate
- Level: Main
- Area: 91.18 Square Feet
- Dimensions: 10.10x8.5
Family room
- Features: Room Floor: Laminate
- Level: Third
- Area: 101.58 Square Feet
- Dimensions: 11.6x8.10
Kitchen
- Features: Room Floor: Laminate
- Level: Main
- Area: 97.5 Square Feet
- Dimensions: 10.10x9
Living room
- Features: Room Floor: Laminate
- Level: Main
- Area: 186.88 Square Feet
- Dimensions: 16.3x11.6
Recreation room
- Features: Room Floor: Carpet
- Level: Basement
- Area: 345.08 Square Feet
- Dimensions: 20.6x16.10
Utility room
- Features: Room Floor: Concrete
- Level: Basement
Heating
- Forced Air, Natural Gas
Cooling
- Central Air
Appliances
- Included: Water Heater Rented, Gas Water Heater, Dishwasher Built In, Dryer, Refrigerator, Stove, Washer
Features
- Basement: Full,Finished,Concrete
- Has fireplace: No
Interior area
- Total structure area: 1,399
- Total interior livable area: 1,399 sqft
Video & virtual tour
Property
Parking
- Total spaces: 3
- Parking features: 1 Car Attached, Parking Spaces, Garage Door Opnr/Control(S), Single Driveway
- Attached garage spaces: 1
- Has uncovered spaces: Yes
Features
- Levels: Split (4)
- Exterior features: Lawn Back, Lawn Front
- Fencing: Fenced
Lot
- Size: 0.27 Acres
- Features: Cul-De-Sac, Trees/Shrubs
Construction
Type & style
- Home type: SingleFamily
- Property subtype: Single Family Residence
Materials
- Brick, Brick Veneer, Siding
- Roof: Asphalt
Condition
- Year built: 1972
Community & HOA
Community
- Subdivision: Uplands
Location
- Region: Regina
Financial & listing details
- Price per square foot: C$239/sqft
- Annual tax amount: C$4,384
- Date on market: 5/29/2026
- Exclusions: Water Softener
- Ownership: Freehold
Rob Lang
Rob Lang
(306) 527-3999
By pressing Contact Agent, you agree that the real estate professional identified above may call/text you about your search, which may involve use of automated means and pre-recorded/artificial voices. You don't need to consent as a condition of buying any property, goods, or services. Message/data rates may apply. You also agree to our Terms of Use. Zillow does not endorse any real estate professionals. We may share information about your recent and future site activity with your agent to help them understand what you're looking for in a home.
Price history
| Date | Event | Price |
|---|---|---|
| 6/12/2026 | Price change | C$334,900-4.3%C$239/sqft |
Source: Saskatchewan REALTORS® Association #SK037576 Report a problem | ||
| 5/29/2026 | Listed for sale | C$349,900C$250/sqft |
Source: Saskatchewan REALTORS® Association #SK037576 Report a problem | ||
Public tax history
Tax history is unavailable.
Climate risks
Neighborhood: Uplands
Nearby schools
GreatSchools rating
No schools nearby
We couldn't find any schools near this home.
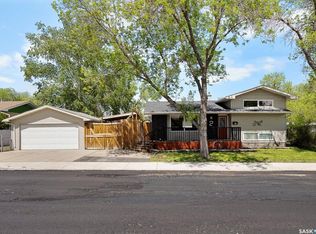
- C$369,9993 bd2 ba1.1k sqft2 Pleasantview Bay, Regina, SK S4R5H3For Sale
- C$359,9004 bd3 ba1.2k sqft6 Higgins Bay, Regina, SK S4R6B6For Sale

- C$180,0003 bd2 ba1.1k sqft98 Oakview Dr, Regina, SK S4R0E4For Sale

- C$--3 bd1 ba-- sqft1226 12th Ave N, Regina, SK S4R7W7Off Market
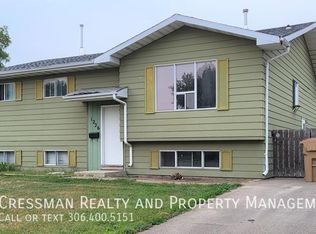
- C$259,9002 bd2 ba1.1k sqft35 Spruceview Rd, Regina, SK S4R0E1For Sale
- C$116,9002 bd1 ba926 sqft15 Alport Cres #202, Regina, SK S4R8C6For Sale
- C$116,9002 bd1 ba926 sqft15 Alport Cres #203, Regina, SK S4R8C6For Sale
- C$--2 bd1 ba-- sqft35 Alport Cres #998160, Regina, SK S4R8C6Off Market
Similar homes
- C$369,9993 bd2 ba1.1k sqft2 PLEASANTVIEW BAY, Regina, SK S4R 5H3For SaleMLS ID #SK037819, Ryan Spanier, RE/MAX Crown Real Estate. Saskatchewan REALTORS® Association
- C$339,9004 bd2 ba960 sqft119 Bothwell CRESCENT, Regina, SK S4R 5Y7For Sale
 MLS ID #SK041585, Abby Redekopp, Century 21 Dome Realty Inc.. Saskatchewan REALTORS® Association
 - C$369,9003 bd2 ba1k sqft7343 8TH AVENUE, Regina, SK S4T 0X2For Sale
 MLS ID #SK043348, Lee Ann Allan, eXp Realty. Saskatchewan REALTORS® Association
 - C$349,9003 bd2 ba1.5k sqft83 FUHRMANN CRESCENT, Regina, SK S4R 5A4For Sale
 MLS ID #SK041592, Cliff Iverson, RE/MAX Crown Real Estate. Saskatchewan REALTORS® Association
 - C$349,9004 bd2 ba845 sqft47 Symons PLACE, Regina, SK S4X 1M7For SaleMLS ID #SK043438, Aideen Zareh, eXp Realty. Saskatchewan REALTORS® Association
- C$349,9004 bd2 ba1.3k sqft1341 9th AVENUE N, Regina, SK S4R 0E6For SaleMLS ID #SK036547, Marc Anthony Heintz, Century 21 Dome Realty Inc.. Saskatchewan REALTORS® Association
- C$349,9004 bd2 ba1k sqft90 Walden CRESCENT, Regina, SK S4N 1L3For SaleMLS ID #SK043450, Rhonda Garratt, JC Realty Regina. Saskatchewan REALTORS® Association
- C$285,0004 bd3 ba1k sqft22 Salemka CRESCENT, Regina, SK S4R 7S1For SaleMLS ID #SK043136, Kelsey Smith, RE/MAX Crown Real Estate. Saskatchewan REALTORS® Association
- C$358,9004 bd2 ba994 sqft243 Smith STREET N, Regina, SK S4R 3B5For SaleMLS ID #SK039524, Lane Boghean, Century 21 Dome Realty Inc.. Saskatchewan REALTORS® Association
- C$329,9003 bd2 ba1.1k sqft2022 Montague STREET, Regina, SK S4T 3J7For SaleMLS ID #SK041988, Yousaf Aftab, eXp Realty. Saskatchewan REALTORS® Association
- C$339,0003 bd1 ba960 sqft3742 Argyle ROAD, Regina, SK S4S 2C2For SaleMLS ID #SK043469, Leo Liu, eXp Realty. Saskatchewan REALTORS® Association
- C$349,0004 bd3 ba1.1k sqft140 Mcdougall CRESCENT, Regina, SK S4S 5M7For SaleMLS ID #SK043360, Jeffery Harmel, Realty Executives Diversified Realty. Saskatchewan REALTORS® Association
- C$335,0003 bd1 ba1.3k sqft80 Bobolink BAY, Regina, SK S4S 4K1For SaleMLS ID #SK041254, Stacey Kelso, Realtyone Real Estate Services Inc.. Saskatchewan REALTORS® Association
- C$369,9005 bd2 ba1.4k sqft327 Retallack STREET, Regina, SK S4R 3N1For SaleMLS ID #SK041678, Aideen Zareh, eXp Realty. Saskatchewan REALTORS® Association
- C$289,9005 bd2 ba1.1k sqft428 Scarth STREET, Regina, SK S4R 2C5For SaleMLS ID #SK041258, Kamaldeep Singh, eXp Realty. Saskatchewan REALTORS® Association
- C$329,0004 bd2 ba1.1k sqft1830 Cowan CRESCENT, Regina, SK S4S 4C6For SaleMLS ID #SK041780, Qing Zhang, Royal LePage Next Level. Saskatchewan REALTORS® Association
- C$299,9003 bd2 ba881 sqft766 Hayworth CRESCENT N, Regina, SK S4X 1Y1For SaleMLS ID #SK042221, Kailey Heintz, JC Realty Regina. Saskatchewan REALTORS® Association
- C$322,9003 bd2 ba910 sqft2339 Reynolds STREET, Regina, SK S4N 3N6For SaleMLS ID #SK040746, Brenda Ganne, Sutton Group - Results Realty. Saskatchewan REALTORS® Association
- C$349,9004 bd3 ba1.9k sqft715 Connaught STREET, Regina, SK S4T 4S5For SaleMLS ID #SK041610, Terrie Dunand, RE/MAX Crown Real Estate. Saskatchewan REALTORS® Association
- C$314,9003 bd2 ba909 sqft2529 Atkinson STREET, Regina, SK S4W 3X8For SaleMLS ID #SK042072, Michelle Laube, RE/MAX Crown Real Estate. Saskatchewan REALTORS® Association
