Welcome to 22 Salemka Crescent, a spacious bi-level in the family-friendly community of Argyle Park, conveniently located within walking distance to both Catholic and public elementary schools and close to all north-end amenities. This well-maintained home has seen numerous updates over the years and offers a highly functional layout ideal for first-time buyers or young families. The main floor features a bright living room with large picture windows, a dedicated dining area, and a functional kitchen complete with a full pantry and patio door access to the deck. Down the hall, you'll find a beautifully renovated 4-piece bathroom, a spacious secondary bedroom, and a primary bedroom featuring its own 2-piece ensuite. The fully developed basement offers the advantages of bi-level construction, including large windows and high ceilings, creating a bright and inviting recreation room. Two additional bedrooms, a 3-piece bathroom, and plenty of storage space complete the lower level. Major updates include shingles, soffit and fascia, siding with stone accents, triple-pane windows, and a high-efficiency furnace. Outside, the property features a long driveway, a fully fenced backyard, and ample space to build a future garage if desired. This is a fantastic opportunity to own a solid home in a great location while adding your own personal touches and building equity over time. Contact your real estate professional for more information.
Conditional sale
C$285,000
22 Salemka CRESCENT, Regina, SK S4R 7S1
4beds
3baths
1,028sqft
Single Family Residence
Built in 1979
4,800 Square Feet Lot
$-- Zestimate®
C$277/sqft
C$-- HOA
What's special
Spacious bi-levelDedicated dining areaFunctional kitchenFull pantrySpacious secondary bedroomFully developed basementPlenty of storage space
- 22 days |
- 213 |
- 9 |
Zillow last checked:
Listing updated:
Listed by:
Kelsey Smith,
RE/MAX Crown Real Estate,
Kyle Mader,
RE/MAX Crown Real Estate
Source: Saskatchewan REALTORS® Association,MLS®#: SK043136Originating MLS®#: Saskatchewan REALTORS® Association
Facts & features
Interior
Bedrooms & bathrooms
- Bedrooms: 4
- Bathrooms: 3
Primary bedroom
- Features: Room Floor: Laminate
- Level: Main
- Area: 140.81 Square Feet
- Dimensions: 12'4x11'5
Bedroom
- Features: Room Floor: Laminate
- Level: Main
- Area: 129.74 Square Feet
- Dimensions: 9'11x13'1
Bedroom
- Features: Room Floor: Carpet
- Level: Basement
- Area: 127.93 Square Feet
- Dimensions: 12'7x10'2
Bedroom
- Features: Room Floor: Other
- Level: Basement
- Area: 114.67 Square Feet
- Dimensions: 10'8x10'9
Other
- Features: Room Floor: Linoleum
- Level: Main
Other
- Features: Room Floor: Linoleum
- Level: Basement
Other
- Features: Room Floor: Vinyl Plank
- Level: Main
Dining room
- Features: Room Floor: Vinyl Plank
- Level: Main
- Area: 113.44 Square Feet
- Dimensions: 11'3x10'1
Foyer
- Features: Room Floor: Linoleum
- Level: Main
Kitchen
- Features: Room Floor: Vinyl Plank
- Level: Main
- Area: 75 Square Feet
- Dimensions: 9'0x8'4
Living room
- Features: Room Floor: Laminate
- Level: Main
- Area: 209.79 Square Feet
- Dimensions: 15'10x13'3
Recreation room
- Features: Room Floor: Carpet
- Level: Basement
- Area: 237.61 Square Feet
- Dimensions: 15'2x15'8
Heating
- Forced Air, Natural Gas
Cooling
- Central Air
Appliances
- Included: Water Heater Rented, Gas Water Heater, Water Softener Rented, Dishwasher Built In, Dryer, Refrigerator, Stove, Washer
Features
- T.V. Mounts
- Windows: Window Treatments
- Basement: Full,Finished,Preserved Wood
- Has fireplace: No
Interior area
- Total structure area: 1,028
- Total interior livable area: 1,028 sqft
Property
Parking
- Total spaces: 4
- Parking features: No Garage, Concrete Driveway
- Has uncovered spaces: Yes
Features
- Levels: Bi-Level
- Patio & porch: Deck
- Exterior features: Lawn Back, Lawn Front
- Fencing: Fenced
Lot
- Size: 4,800 Square Feet
- Features: Rectangular Lot
Details
- Additional structures: Shed(s)
Construction
Type & style
- Home type: SingleFamily
- Property subtype: Single Family Residence
Materials
- Brick Veneer, Siding, Vinyl Siding
- Roof: Asphalt
Condition
- Year built: 1979
Community & HOA
Community
- Subdivision: Argyle Park
Location
- Region: Regina
Financial & listing details
- Price per square foot: C$277/sqft
- Annual tax amount: C$3,293
- Date on market: 7/21/2026
- Ownership: Freehold
Price history
| Date | Event | Price |
|---|---|---|
| 7/21/2026 | Listed for sale | C$285,000C$277/sqft |
Source: Saskatchewan REALTORS® Association #SK043136 Report a problem | ||
Public tax history
Tax history is unavailable.
Climate risks
Neighborhood: Argyle Parl
Nearby schools
GreatSchools rating
No schools nearby
We couldn't find any schools near this home.
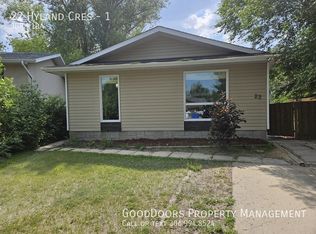
- C$--3 bd1 ba-- sqft22 Hyland Cres #1, Regina, SK S4R7P3Off Market
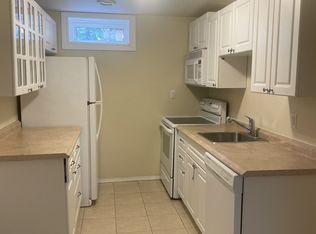
- C$--1 bd1 ba-- sqft22 Hyland Cres #2, Regina, SK S4R7P3Off Market
- C$--3 bd1 ba-- sqft22 Hyland Cres #1386163, Regina, SK S4R7P3Off Market

- C$--1 bd1 ba-- sqft22 Hyland Cres #1397872, Regina, SK S4R7P3Off Market
- C$399,9004 bd3 ba1.1k sqft107 Merlin Cres, Regina, SK S4R3E6For Sale
- C$--4 bd2 ba-- sqft6 Brockelbank Cres, Regina, SK S4R6J6Off Market
- C$--2 bd1 ba-- sqft139 Angus Rd #1A, Regina, SK S4R5E4Off Market
- C$344,9004 bd2 ba1k sqft3229 Elgaard Dr #101, Regina, SK S4X0L2For Sale
Similar homes
- C$284,9005 bd2 ba850 sqft5834 McKinley AVENUE, Regina, SK S4T 6P3For Sale
 MLS ID #SK044956, Pat Sirois, RE/MAX Crown Real Estate. Saskatchewan REALTORS® Association
 - C$289,9004 bd2 ba1k sqft1037 Campbell STREET, Regina, SK S4T 5P5For Sale
 MLS ID #SK044895, Leah Graham, Royal LePage Next Level. Saskatchewan REALTORS® Association
 - C$349,9004 bd3 ba1k sqft51 Martinac CRESCENT, Regina, SK S4X 1R5For Sale
 MLS ID #SK045103, Marina Cain, Realty Executives Diversified Realty. Saskatchewan REALTORS® Association
 - C$319,0004 bd2 ba960 sqft2816 Queen STREET, Regina, SK S4S 2E4For Sale
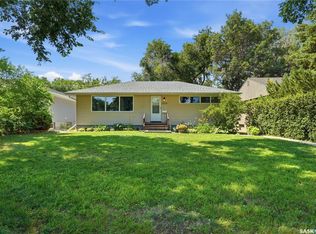 MLS ID #SK044286, Alyssa Campbell, Realty Executives Diversified Realty. Saskatchewan REALTORS® Association
 - C$299,9004 bd2 ba1k sqft7208 Dewdney AVENUE, Regina, SK S4T 1E6For SaleMLS ID #SK044509, Kelsey Smith, RE/MAX Crown Real Estate. Saskatchewan REALTORS® Association
- C$299,9003 bd2 ba864 sqft110 McCannel STREET, Regina, SK S4R 3V1For SaleMLS ID #SK041190, Craig Adam, RE/MAX Crown Real Estate. Saskatchewan REALTORS® Association
- C$325,0004 bd2 ba976 sqft1063 Dorothy STREET, Regina, SK S4X 1E8For SaleMLS ID #SK044493, Stacey Maduck, Century 21 Dome Realty Inc.. Saskatchewan REALTORS® Association
- C$329,9003 bd2 ba912 sqft23 Price CRESCENT, Regina, SK S4R 6R7For SaleMLS ID #SK044337, Matthew Sawyer, 2 Percent Realty Refined Inc.. Saskatchewan REALTORS® Association
- C$---- bd-- ba-- sqft766 N Hayworth Cres, Regina, SK S4X 1Y1Off Market
- C$269,9003 bd1 ba857 sqft1146 Graham ROAD, Regina, SK S4N 5Z9For SaleMLS ID #SK044745, Lynne Bobyck, Century 21 Dome Realty Inc.. Saskatchewan REALTORS® Association
- C$339,9004 bd3 ba1.2k sqft6 Higgins BAY, Regina, SK S4R 6B6For SaleMLS ID #SK043411, Christa Allingham, Century 21 Dome Realty Inc.. Saskatchewan REALTORS® Association
- C$365,0005 bd2 ba1k sqft202 McCannel STREET, Regina, SK S4R 3V1For SaleMLS ID #SK044936, Pat Sirois, RE/MAX Crown Real Estate. Saskatchewan REALTORS® Association
- C$374,9004 bd3 ba1k sqft98 Dunsmore DRIVE, Regina, SK S4R 7G2For SaleMLS ID #SK044382, Jeremy Yungwirth, Realty Executives Diversified Realty. Saskatchewan REALTORS® Association
- C$289,9003 bd2 ba1k sqft75 Rothwell CRESCENT, Regina, SK S4N 1R5For SaleMLS ID #SK042220, Aideen Zareh, eXp Realty. Saskatchewan REALTORS® Association
- C$299,9002 bd2 ba1k sqft6707 Mawson AVENUE, Regina, SK S4X 2P2For SaleMLS ID #SK043868, Corrine Boivin-Englund, RE/MAX Crown Real Estate. Saskatchewan REALTORS® Association
- C$329,9003 bd3 ba1.1k sqft6142 7th AVENUE N, Regina, SK S4T 7G8For SaleMLS ID #SK044779, Chad Ehman, Royal LePage Next Level. Saskatchewan REALTORS® Association
- C$319,9005 bd2 ba1k sqft1300 Aberdeen STREET, Regina, SK S4T 5K2For SaleMLS ID #SK044064, Chad Ehman, Royal LePage Next Level. Saskatchewan REALTORS® Association
- C$369,9003 bd2 ba1k sqft12 JACKSON BAY, Regina, SK S4R 6Y8For SaleMLS ID #SK044463, Tarun Sharma, Royal LePage Next Level. Saskatchewan REALTORS® Association
- C$289,9003 bd2 ba990 sqftLakeridge Lane, Regina, SK S4X 0E6For SaleMLS ID #SK044541, Devon Crawford, Realtyone Real Estate Services Inc.. Saskatchewan REALTORS® Association
- C$399,0004 bd3 ba1.1k sqft275 Rodenbush DRIVE, Regina, SK S4R 6X1For SaleMLS ID #SK044852, Lori Patrick, Sutton Group - Results Realty. Saskatchewan REALTORS® Association
