Nicely maintained 3-bedroom condo in Lakeridge; main floor has an open concept kitchen - dining - living room areas, maple cabinets and lots of counter space in the kitchen area, dining area, and a large living room. Master bedroom is large with a walk-in closet; secondary bedroom and a 4-piece bathroom complete the level. The basement is fully developed with a rec room and 3rd bedroom, and a 3-piece bathroom/laundry combo. Single attached garage with direct entry.
Active
C$289,900
UNIT 53-4425 NICURITY DRIVE, Regina, SK S4X 0E6
3beds
2baths
990sqft
Townhouse
Built in 2007
-- sqft lot
$-- Zestimate®
C$293/sqft
C$304/mo HOA
What's special
Maple cabinetsDining area
- 6 days |
- 30 |
- 0 |
Zillow last checked:
Listing updated:
Listed by:
Devon Crawford,
Realtyone Real Estate Services Inc.,
Heather Kosowan,
Realtyone Real Estate Services Inc.
Source: Saskatchewan REALTORS® Association,MLS®#: SK044541Originating MLS®#: Saskatchewan REALTORS® Association
Facts & features
Interior
Bedrooms & bathrooms
- Bedrooms: 3
- Bathrooms: 2
Primary bedroom
- Features: Room Floor: Carpet
- Level: Main
- Area: 217.99 Square Feet
- Dimensions: 17'11x12'2
Bedroom
- Features: Room Floor: Carpet
- Level: Main
- Area: 127.29 Square Feet
- Dimensions: 11'9x10'10
Bedroom
- Features: Room Floor: Laminate
- Level: Basement
- Area: 147.47 Square Feet
- Dimensions: 12'11x11'5
Other
- Features: Room Floor: Linoleum
- Level: Basement
- Area: 72.94 Square Feet
- Dimensions: 8'8x8'5
Other
- Features: Room Floor: Linoleum
- Level: Main
- Area: 68.25 Square Feet
- Dimensions: 9'9x7'0
Dining room
- Features: Room Floor: Laminate
- Level: Main
- Area: 80.63 Square Feet
- Dimensions: 11'3x7'2
Kitchen
- Features: Room Floor: Laminate
- Level: Main
- Area: 122.5 Square Feet
- Dimensions: 11'8x10'6
Laundry
- Features: Room Floor: Linoleum
- Level: Basement
Living room
- Features: Room Floor: Laminate
- Level: Main
- Area: 188.9 Square Feet
- Dimensions: 16'11x11'2
Recreation room
- Features: Room Floor: Laminate
- Level: Basement
- Area: 123.67 Square Feet
- Dimensions: 13'3x9'4
Utility room
- Level: Basement
- Area: 41.88 Square Feet
- Dimensions: 7'6x5'7
Heating
- Forced Air, Natural Gas, Heating Source In Unit
Cooling
- Central Air
Appliances
- Included: Water Heater Rented, Gas Water Heater, Dishwasher Built In, Dryer, Refrigerator, Microwave Hood Fan, Stove, Washer
- Laundry: In Unit
Features
- T.V. Mounts
- Windows: Window Treatments
- Basement: Full,Finished,Concrete
- Has fireplace: No
Interior area
- Total structure area: 990
- Total interior livable area: 990 sqft
Property
Parking
- Total spaces: 2
- Parking features: 1 Car Attached, Parking Pad, Garage Door Opnr/Control(S), Concrete Driveway, Single Driveway
- Attached garage spaces: 1
- Has uncovered spaces: Yes
- Details: Parking Size: 19.0x12.0
Features
- Levels: Bi-Level
- Exterior features: Lawn Back
Lot
- Features: Irregular Lot
Construction
Type & style
- Home type: Townhouse
- Property subtype: Townhouse
- Attached to another structure: Yes
Materials
- Stucco
- Roof: Asphalt
Condition
- Year built: 2007
Community & HOA
Community
- Subdivision: Lakeridge RG
HOA
- Has HOA: Yes
- Services included: Common Area Maintenance, Maintenance Structure, Trash, Insurance (Common), Maintenance Grounds, Reserve Fund, Snow Removal
- HOA fee: C$304 monthly
Location
- Region: Regina
Financial & listing details
- Price per square foot: C$293/sqft
- Annual tax amount: C$3,534
- Date on market: 8/5/2026
- Exclusions: Water Softener
- Ownership: Condominium
Price history
| Date | Event | Price |
|---|---|---|
| 8/5/2026 | Listed for sale | C$289,900C$293/sqft |
Source: Saskatchewan REALTORS® Association #SK044541 Report a problem | ||
Public tax history
Tax history is unavailable.
Climate risks
Neighborhood: Walsh Acres
Nearby schools
GreatSchools rating
No schools nearby
We couldn't find any schools near this home.
- C$--3 bd2 ba1.5k sqft4425 Nicurity Dr #31, Regina, SK S4X0E6Off Market

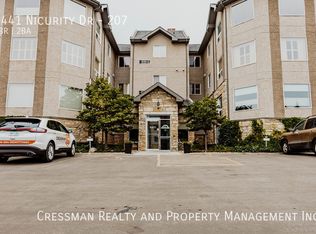
- C$--2 bd2 ba-- sqft4441 Nicurity Dr #207, Regina, SK S4X0E4Off Market
- C$--2 bd1 ba-- sqft4500 Child Ave, Regina, SK S4X0A9Off Market

- C$--3 bd3 ba1.5k sqft4101 Preston Cres #23, Regina, SK S4X0G3Off Market
- C$255,0002 bd1 ba1k sqft4500 Child Ave #15, Regina, SK S4X0A8For Sale
- C$3,5005 bd3 ba-- sqft4507 Ellard Way, Regina, SK S4X0C7For Rent
- C$--3 bd2 ba1.2k sqft4414 Gusway St, Regina, SK S4X0C8Off Market
- C$--5 bd3 ba1.1k sqft4418 Gusway St, Regina, SK S4X0C8Off Market
Similar homes
- C$255,0002 bd1 ba1k sqftStockton Ridge Condo Corp, Regina, SK S4X 0A8For Sale
 MLS ID #SK044746, Lisa Trombetta, Realty Hub Brokerage. Saskatchewan REALTORS® Association
 - C$289,9002 bd1 ba868 sqftBlackburne Court, Regina, SK S4X 4P6For Sale
 MLS ID #SK042281, Lori Patrick, Sutton Group - Results Realty. Saskatchewan REALTORS® Association
 - C$324,9003 bd2 ba780 sqft1117 Campbell STREET, Regina, SK S4T 5P5For Sale
 MLS ID #SK044765, Justin Jones, Primal Realty Inc.. Saskatchewan REALTORS® Association
 - C$234,9002 bd3 ba1k sqftRosemont Court, Regina, SK S4T 1G7For Sale
 MLS ID #SK044772, Curtus Collins, RE/MAX Crown Real Estate. Saskatchewan REALTORS® Association
 - C$329,9003 bd2 ba912 sqft23 Price CRESCENT, Regina, SK S4R 6R7For SaleMLS ID #SK044337, Matthew Sawyer, 2 Percent Realty Refined Inc.. Saskatchewan REALTORS® Association
- C$285,0004 bd3 ba1k sqft22 Salemka CRESCENT, Regina, SK S4R 7S1For SaleMLS ID #SK043136, Kelsey Smith, RE/MAX Crown Real Estate. Saskatchewan REALTORS® Association
- C$299,9004 bd3 ba1.1k sqft3876 Robinson STREET, Regina, SK S4S 3C6For SaleMLS ID #SK043516, Ramona Miazga, eXp Realty. Saskatchewan REALTORS® Association
- C$225,0004 bd2 ba1k sqftMaple Leaf Estates, Regina, SK S4P 0B8For SaleMLS ID #SK045063, Jennifer Patterson, Realty Executives Diversified Realty. Saskatchewan REALTORS® Association
- C$279,9992 bd2 ba941 sqftUNIT 60-5625 Aerodrome ROAD, Regina, SK S4W 0M3For SaleMLS ID #SK043669, Abbie Houston, RE/MAX Revolution Realty. Saskatchewan REALTORS® Association
- C$284,9003 bd2 ba1.3k sqft2248 Halifax STREET, Regina, SK S4P 1V2For SaleMLS ID #SK044426, Elyse Gusway, eXp Realty. Saskatchewan REALTORS® Association
- C$289,9002 bd3 ba1k sqftWetmore Court Condominuim, Regina, SK S4N 7R2For SaleMLS ID #SK043294, Austin Czernick, RE/MAX Crown Real Estate. Saskatchewan REALTORS® Association
- C$279,9003 bd4 ba1.4k sqftBrandi Lane Condos, Regina, SK S4S 7A6For SaleMLS ID #SK043491, Tim Chicilo, RE/MAX Crown Real Estate. Saskatchewan REALTORS® Association
- C$299,9002 bd2 ba1k sqft6707 Mawson AVENUE, Regina, SK S4X 2P2For SaleMLS ID #SK043868, Corrine Boivin-Englund, RE/MAX Crown Real Estate. Saskatchewan REALTORS® Association
- C$325,0004 bd2 ba976 sqft1063 Dorothy STREET, Regina, SK S4X 1E8For SaleMLS ID #SK044493, Stacey Maduck, Century 21 Dome Realty Inc.. Saskatchewan REALTORS® Association
- C$269,9003 bd1 ba857 sqft1146 Graham ROAD, Regina, SK S4N 5Z9For SaleMLS ID #SK044745, Lynne Bobyck, Century 21 Dome Realty Inc.. Saskatchewan REALTORS® Association
- C$---- bd-- ba-- sqft766 N Hayworth Cres, Regina, SK S4X 1Y1Off Market
- C$299,9002 bd3 ba1.1k sqftMcintyre Place, Regina, SK S4P 2S1For SaleMLS ID #SK037779, Kaitlin Brown, Coldwell Banker Local Realty. Saskatchewan REALTORS® Association
- C$315,0003 bd2 ba810 sqft850 RINK AVENUE, Regina, SK S4X 1W1For SaleMLS ID #SK043844, Jennifer Fuessel, RE/MAX Crown Real Estate. Saskatchewan REALTORS® Association
- C$350,0004 bd3 ba1k sqft131 Wells STREET, Regina, SK S4R 6J2For SaleMLS ID #SK043952, Jeff Campbell, eXp Realty. Saskatchewan REALTORS® Association
- C$399,0004 bd3 ba1.1k sqft275 Rodenbush DRIVE, Regina, SK S4R 6X1For SaleMLS ID #SK044852, Lori Patrick, Sutton Group - Results Realty. Saskatchewan REALTORS® Association
