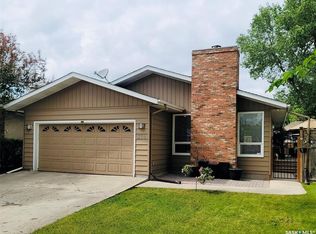
Fantastic move-in ready bungalow that backs green space onto Ruth Pawson Elementary and the Uplands Community Centre. Lovely street appeal with lush mature landscaping. This 1124 sq/ft home has seen numerous upgrades over the years including PVC windows, newer doors, trim, updated and newly painted exterior, high efficient furnace, new garage shingles and much more! Large living room with huge picture window allowing in an abundance of natural light. Spacious custom kitchen with loads of cabinet space and wall pantry. Dining area is open to living room boasting sunshine through out the day from southern windows and garden door. Family friendly layout with 3 bedrooms and 2 piece ensuite off the master bedroom on the main floor. Basement is fully developed with nice sized recreation room, additional bedroom, den and boasts all new drywall with new pot lights just requires flooring and minor trim to complete. 3 piece bathroom (90% finished) and utility/laundry room with upgraded furnace incl water heater and softener plus tons of storage. Large /mechanics hobbyists dream double 22x24 detached garage is heated, insulated, and finished with custom cabinetry. All appliances (new dishwasher) alarm system and Central Air included. Extremely private fully fenced backyard retreat with patio, firepit and no backing neighbours! Located in the well established and very quiet Uplands neighbourhood that has easy access to amenities, close to Mount Pleasant Dog Park and Ball Diamonds with easy access to Ring Road, schools and parks. Call today!
Active
C$399,000
275 Rodenbush DRIVE, Regina, SK S4R 6X1
4beds
3baths
1,124sqft
Single Family Residence
Built in 1975
6,155 Square Feet Lot
$-- Zestimate®
C$355/sqft
C$-- HOA
What's special
Pvc windowsNewer doorsHigh efficient furnaceNew garage shinglesCentral air included
- 22 hours |
- 17 |
- 0 |
Zillow last checked:
Listing updated:
Listed by:
Lori Patrick,
Sutton Group - Results Realty
Source: Saskatchewan REALTORS® Association,MLS®#: SK044852Originating MLS®#: Saskatchewan REALTORS® Association
Facts & features
Interior
Bedrooms & bathrooms
- Bedrooms: 4
- Bathrooms: 3
Primary bedroom
- Features: Room Floor: Carpet
- Level: Main
- Area: 144.92 Square Feet
- Dimensions: 11.09x10.28
Bedroom
- Features: Room Floor: Carpet
- Level: Main
- Area: 73.47 Square Feet
- Dimensions: 7.8x9.7
Bedroom
- Features: Room Floor: Carpet
- Level: Main
- Area: 86.81 Square Feet
- Dimensions: 10.5x8.4
Bedroom
- Level: Basement
- Area: 175.67 Square Feet
- Dimensions: 10.4x17.0
Other
- Features: Room Floor: Linoleum
- Level: Main
Other
- Level: Basement
Other
- Features: Room Floor: Linoleum
- Level: Main
Den
- Level: Basement
- Area: 131.75 Square Feet
- Dimensions: 10.4x12.9
Dining room
- Features: Room Floor: Linoleum
- Level: Main
- Area: 92.13 Square Feet
- Dimensions: 8.3x11.2
Kitchen
- Features: Room Floor: Linoleum
- Level: Main
- Area: 91.19 Square Feet
- Dimensions: 8.2x11.2
Living room
- Features: Room Floor: Carpet
- Level: Main
- Area: 281.56 Square Feet
- Dimensions: 15.1x18.8
Recreation room
- Level: Basement
- Area: 349.13 Square Feet
- Dimensions: 15.9x22.2
Heating
- Forced Air, Natural Gas
Cooling
- Central Air
Appliances
- Included: Water Heater, Gas Water Heater, Water Softener, Dishwasher Built In, Dryer, Refrigerator, Microwave Hood Fan, Stove, Washer
Features
- Windows: Window Treatments
- Basement: Full,Finished,Concrete
- Has fireplace: No
Interior area
- Total structure area: 1,124
- Total interior livable area: 1,124 sqft
Property
Parking
- Total spaces: 5
- Parking features: 2 Car Detached, Garage Door Opnr/Control(S), Heated Garage, Double Driveway, Paved
- Garage spaces: 2
- Has uncovered spaces: Yes
- Details: Parking Size: 24.0x22.0
Features
- Patio & porch: Deck, Patio
- Exterior features: Lawn Back, Lawn Front
- Fencing: Fenced
Lot
- Size: 6,155 Square Feet
- Features: Backs on to Field/Open Space, Rectangular Lot, Trees/Shrubs
Construction
Type & style
- Home type: SingleFamily
- Architectural style: Bungalow
- Property subtype: Single Family Residence
Materials
- Siding, Stucco
- Roof: Asphalt
Condition
- Year built: 1975
Community & HOA
Community
- Security: Alarm Sys Owned
- Subdivision: Uplands
Location
- Region: Regina
Financial & listing details
- Price per square foot: C$355/sqft
- Annual tax amount: C$4,117
- Date on market: 8/7/2026
- Ownership: Freehold
L
Lori Patrick
(306) 591-5192
By pressing Contact Agent, you agree that the real estate professional identified above may call/text you about your search, which may involve use of automated means and pre-recorded/artificial voices. You don't need to consent as a condition of buying any property, goods, or services. Message/data rates may apply. You also agree to our Terms of Use. Zillow does not endorse any real estate professionals. We may share information about your recent and future site activity with your agent to help them understand what you're looking for in a home.
Price history
| Date | Event | Price |
|---|---|---|
| 8/7/2026 | Listed for sale | C$399,000C$355/sqft |
Source: Saskatchewan REALTORS® Association #SK044852 Report a problem | ||
Public tax history
Tax history is unavailable.
Climate risks
Neighborhood: Uplands
Nearby schools
GreatSchools rating
No schools nearby
We couldn't find any schools near this home.
- C$499,9004 bd3 ba1.4k sqft374 Rodenbush Dr, Regina, SK S4R7L5For Sale
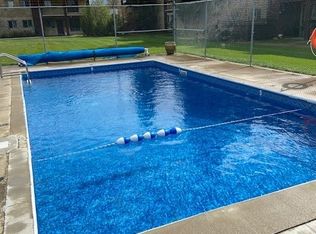
- C$--2 bd1 ba-- sqft35 Alport Cres #998160, Regina, SK S4R8C6Off Market
- C$--2 bd1 ba-- sqft35 Alport Cres #1223136, Regina, SK S4R8C6Off Market
- C$116,9002 bd1 ba926 sqft15 Alport Cres #202, Regina, SK S4R8C6For Sale
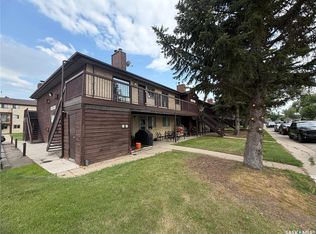
- C$116,9002 bd1 ba926 sqft15 Alport Cres #203, Regina, SK S4R8C6For Sale
- C$--3 bd1 ba-- sqft1226 12th Ave N, Regina, SK S4R7W7Off Market
- C$109,9001 bd1 ba689 sqft31 Rodenbush Dr #206, Regina, SK S4R8C7For Sale
- C$104,9002 bd1 ba936 sqft51 Rodenbush Dr #102, Regina, SK S4R8C7For Sale
Similar homes
- C$369,9003 bd2 ba1k sqft12 JACKSON BAY, Regina, SK S4R 6Y8For Sale
 MLS ID #SK044463, Tarun Sharma, Royal LePage Next Level. Saskatchewan REALTORS® Association
 - C$374,9004 bd3 ba1k sqft98 Dunsmore DRIVE, Regina, SK S4R 7G2For Sale
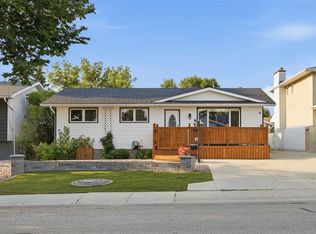 MLS ID #SK044382, Jeremy Yungwirth, Realty Executives Diversified Realty. Saskatchewan REALTORS® Association
 - C$395,0003 bd3 ba1.1k sqft6015 7th AVENUE N, Regina, SK S4T 6X2For Sale
 MLS ID #SK044393, Murray Dollard, RE/MAX Crown Real Estate. Saskatchewan REALTORS® Association
 - C$365,0005 bd2 ba1k sqft202 McCannel STREET, Regina, SK S4R 3V1For Sale
 MLS ID #SK044936, Pat Sirois, RE/MAX Crown Real Estate. Saskatchewan REALTORS® Association
 - C$405,0003 bd2 ba1.3k sqft60 Krivel CRESCENT, Regina, SK S4R 5C5For SaleMLS ID #SK044865, Jason Clermont Realty P.C. Ltd, JC Realty Regina. Saskatchewan REALTORS® Association
- C$399,9004 bd3 ba1.1k sqft107 Merlin CRESCENT, Regina, SK S4R 3E6For SaleMLS ID #SK043839, Trent Glover, Realty Executives Diversified Realty. Saskatchewan REALTORS® Association
- C$359,9004 bd3 ba1.2k sqft6 Higgins BAY, Regina, SK S4R 6B6For SaleMLS ID #SK043411, Christa Allingham, Century 21 Dome Realty Inc.. Saskatchewan REALTORS® Association
- C$395,0004 bd3 ba1k sqft1210 Flexman CRESCENT, Regina, SK S4X 3A7For SaleMLS ID #SK044024, Marcel Rossler, Sutton Group - Results Realty. Saskatchewan REALTORS® Association
- C$359,0005 bd2 ba1k sqft1250 Lindsay STREET, Regina, SK S4N 3B3For SaleMLS ID #SK044401, Safeer Ahmed, W Real Estate Inc.. Saskatchewan REALTORS® Association
- C$329,9003 bd2 ba912 sqft23 Price CRESCENT, Regina, SK S4R 6R7For SaleMLS ID #SK044337, Matthew Sawyer, 2 Percent Realty Refined Inc.. Saskatchewan REALTORS® Association
- C$364,9903 bd2 ba1.1k sqft2 PLEASANTVIEW BAY, Regina, SK S4R 5H3For SaleMLS ID #SK037819, Ryan Spanier, RE/MAX Crown Real Estate. Saskatchewan REALTORS® Association
- C$359,9003 bd2 ba1k sqft34 Ottawa PLACE, Regina, SK S4R 2V7For SaleMLS ID #SK044033, Kara Olson, Century 21 Dome Realty Inc.. Saskatchewan REALTORS® Association
- C$250,0004 bd2 ba936 sqft15 Ottawa PLACE, Regina, SK S4R 2V6For SaleMLS ID #SK044835, Lynne Bobyck, Century 21 Dome Realty Inc.. Saskatchewan REALTORS® Association
- C$329,9004 bd3 ba1.5k sqft195 Forsyth CRESCENT, Regina, SK S4R 5L8For SaleMLS ID #SK044453, Glen Boehme, C&C REALTY. Saskatchewan REALTORS® Association
- C$374,9003 bd2 ba1k sqft112 Tremaine AVENUE, Regina, SK S4R 6S4For SaleMLS ID #SK043703, Krista Clark, Coldwell Banker Local Realty. Saskatchewan REALTORS® Association
- C$350,0004 bd3 ba1k sqft131 Wells STREET, Regina, SK S4R 6J2For SaleMLS ID #SK043952, Jeff Campbell, eXp Realty. Saskatchewan REALTORS® Association
- C$329,9003 bd3 ba1.1k sqft6142 7th AVENUE N, Regina, SK S4T 7G8For SaleMLS ID #SK044779, Chad Ehman, Royal LePage Next Level. Saskatchewan REALTORS® Association
- C$387,7503 bd3 ba1k sqft87 Hastings CRESCENT, Regina, SK S4T 7N6For SaleMLS ID #SK044148, Cameron Wilkes, Century 21 Dome Realty Inc.. Saskatchewan REALTORS® Association
- C$500,0003 bd4 ba1.5k sqft2632 Makowsky CRESCENT, Regina, SK S4X 0M8For SaleMLS ID #SK044394, Jeff Campbell, eXp Realty. Saskatchewan REALTORS® Association
- C$344,9004 bd2 ba1k sqftBordeaux Condo Corp, Regina, SK S4X 0L2For SaleMLS ID #SK044398, Troy Gordon, RE/MAX Crown Real Estate. Saskatchewan REALTORS® Association
