Welcome to Hawkstone – Where Comfort, Functionality, and Lifestyle Come Together! This fantastic home provides modern living, flexible work-from-home spaces, and low-maintenance outdoor enjoyment. This beautifully maintained 1,564 sq. ft. two-storey is one you won't want to miss. Built by Varsity Homes and featuring an oversized 22' x 26' double attached garage, this thoughtfully designed home offers exceptional comfort and practical living for today's lifestyle. Step inside to a bright, open-concept main floor where the living room, dining area, and kitchen flow seamlessly together. Beautiful laminate flooring, large windows, and an abundance of natural light create a warm and inviting atmosphere. The kitchen is both stylish and functional, featuring white cabinetry, stainless steel appliances, a centre island, and a walk-in pantry. A convenient mudroom/laundry area and a two-piece bathroom complete the main level. Upstairs, you'll find a spacious primary retreat with a walk-in closet and a private ensuite featuring dual sinks. A second generous bedroom, a full bathroom, and a dedicated office/flex room make this level ideal for professionals working from home, growing families, or anyone needing a versatile living space. Added soundproofing between floors and bedroom walls provides extra privacy and comfort throughout the home. The fully developed basement adds even more flexibility with a cozy family room, a great office nook, a large bedroom, and an additional bathroom—perfect for guests, teenagers, hobbies. Outside, you'll love the thoughtfully designed low-maintenance backyard. Complete with a deck for summer BBQs, artificial turf, decorative rock, and raised garden boxes, it's the perfect place to relax, entertain, and enjoy your weekends without spending them on yard work. Located close to parks, walking paths, schools, and all north-end amenities. Move in, unpack, and start enjoying everything this exceptional home has to offer.
Active
C$509,800
2632 Makowsky CRESCENT, Regina, SK S4X 0M8
4beds
4baths
1,564sqft
Single Family Residence
Built in 2015
4,129 Square Feet Lot
$-- Zestimate®
C$326/sqft
C$-- HOA
What's special
Flexible work-from-home spacesLow-maintenance outdoor enjoymentBright open-concept main floorBeautiful laminate flooringLarge windowsAbundance of natural lightWhite cabinetry
- 81 days |
- 46 |
- 0 |
Zillow last checked:
Listing updated:
Listed by:
Jeff Campbell,
eXp Realty
Source: Saskatchewan REALTORS® Association,MLS®#: SK034371Originating MLS®#: Saskatchewan REALTORS® Association
Facts & features
Interior
Bedrooms & bathrooms
- Bedrooms: 4
- Bathrooms: 4
Primary bedroom
- Features: Room Floor: Carpet
- Level: Second
- Area: 152.57 Square Feet
- Dimensions: 10.10x14.1
Bedroom
- Features: Room Floor: Carpet
- Level: Second
- Area: 108 Square Feet
- Dimensions: 12x9
Bedroom
- Features: Room Floor: Carpet
- Level: Second
- Area: 51.94 Square Feet
- Dimensions: 9.2x5.8
Bedroom
- Features: Room Floor: Laminate
- Level: Basement
- Area: 102.31 Square Feet
- Dimensions: 10.7x9.8
Other
- Features: Room Floor: Linoleum
- Level: Main
- Area: 20.14 Square Feet
- Dimensions: 4.2x4.10
Other
- Features: Room Floor: Linoleum
- Level: Basement
- Area: 50.8 Square Feet
- Dimensions: 6.5x7.11
Other
- Features: Room Floor: Linoleum
- Level: Second
- Area: 41.79 Square Feet
- Dimensions: 8.6x4.11
Other
- Features: Room Floor: Linoleum
- Level: Second
- Area: 70.63 Square Feet
- Dimensions: 7.6x9.5
Family room
- Features: Room Floor: Laminate
- Level: Basement
- Area: 274.76 Square Feet
- Dimensions: 22.7x12.2
Other
- Features: Room Floor: Laminate
- Level: Main
- Area: 222 Square Feet
- Dimensions: 12x18.6
Other
- Features: Room Floor: Linoleum
- Level: Main
- Area: 72.14 Square Feet
- Dimensions: 8.2x8.10
Living room
- Features: Room Floor: Laminate
- Level: Main
- Area: 217.5 Square Feet
- Dimensions: 15x14.6
Utility room
- Features: Room Floor: Concrete
- Level: Basement
- Area: 47.63 Square Feet
- Dimensions: 10.7x4.6
Heating
- Forced Air, Natural Gas
Cooling
- Central Air
Appliances
- Included: Water Heater, Gas Water Heater, Dishwasher Built In, Dryer, Refrigerator, Microwave Hood Fan, Stove, Washer
Features
- Windows: Window Treatments
- Basement: Full,Finished,Concrete
- Has fireplace: No
Interior area
- Total structure area: 1,564
- Total interior livable area: 1,564 sqft
Property
Parking
- Total spaces: 4
- Parking features: 2 Car Attached, Garage Door Opnr/Control(S), Concrete Driveway, Double Driveway
- Attached garage spaces: 2
- Has uncovered spaces: Yes
- Details: Parking Size: 26.0x22.0
Features
- Levels: Two
- Stories: 2
- Patio & porch: Deck
- Exterior features: Lawn Front
- Fencing: Fenced
- Frontage length: 36.00
Lot
- Size: 4,129 Square Feet
- Dimensions: 115
- Features: Rectangular Lot
Details
- Other equipment: Air Exchanger
Construction
Type & style
- Home type: SingleFamily
- Property subtype: Single Family Residence
Materials
- Brick Veneer, Siding
- Roof: Asphalt
Condition
- Year built: 2015
Community & HOA
Community
- Subdivision: Hawkstone
Location
- Region: Regina
Financial & listing details
- Price per square foot: C$326/sqft
- Annual tax amount: C$5,563
- Date on market: 4/30/2026
- Exclusions: Water Softener
- Ownership: Freehold
Jeff Campbell
Jeff Campbell
(306) 580-7222
By pressing Contact Agent, you agree that the real estate professional identified above may call/text you about your search, which may involve use of automated means and pre-recorded/artificial voices. You don't need to consent as a condition of buying any property, goods, or services. Message/data rates may apply. You also agree to our Terms of Use. Zillow does not endorse any real estate professionals. We may share information about your recent and future site activity with your agent to help them understand what you're looking for in a home.
Price history
| Date | Event | Price |
|---|---|---|
| 6/30/2026 | Price change | C$509,800-1.7%C$326/sqft |
Source: Saskatchewan REALTORS® Association #SK034371 Report a problem | ||
| 6/24/2026 | Price change | C$518,8000%C$332/sqft |
Source: Saskatchewan REALTORS® Association #SK034371 Report a problem | ||
| 6/17/2026 | Price change | C$519,000-0.1%C$332/sqft |
Source: Saskatchewan REALTORS® Association #SK034371 Report a problem | ||
| 6/8/2026 | Price change | C$519,500-0.1%C$332/sqft |
Source: Saskatchewan REALTORS® Association #SK034371 Report a problem | ||
| 5/30/2026 | Price change | C$519,800-1.8%C$332/sqft |
Source: Saskatchewan REALTORS® Association #SK034371 Report a problem | ||
| 5/21/2026 | Price change | C$529,500-0.1%C$339/sqft |
Source: Saskatchewan REALTORS® Association #SK034371 Report a problem | ||
| 4/30/2026 | Listed for sale | C$529,800C$339/sqft |
Source: Saskatchewan REALTORS® Association #SK034371 Report a problem | ||
Public tax history
Tax history is unavailable.
Climate risks
Neighborhood: Argyle Parl
Nearby schools
GreatSchools rating
No schools nearby
We couldn't find any schools near this home.
- C$498,5004 bd3 ba1.1k sqft2801 Ridgway Ave, Regina, SK S4X0M9For Sale
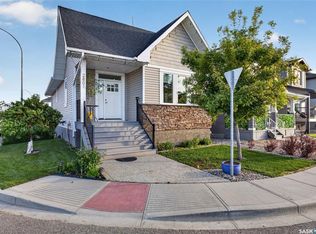
- C$519,9004 bd4 ba1.6k sqft2802 Ridgway Ave, Regina, SK S4X0N1For Sale

- C$334,9004 bd3 ba1.2k sqft2715 Narcisse Dr #122, Regina, SK S4X0P8For Sale

- C$--3 bd3 ba1.3k sqft2723 Narcisse Dr, Regina, SK S4X0P8Off Market
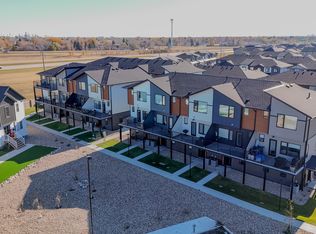
- C$--3 bd3 ba1.3k sqft2723 Narcisse Dr #3B-2BA-1340SQFT, Regina, SK S4X0P8Off Market
- C$--1 bd1 ba837 sqft2723 Narcisse Dr #1B-1BA-837SQFT, Regina, SK S4X0P8Off Market
- C$--2 bd1 ba1k sqft2723 Narcisse Dr #4FC44FAF7, Regina, SK S4X0P8Off Market
- C$--3 bd3 ba1.3k sqft2723 Narcisse Dr #115, Regina, SK S4X0P8Off Market
Similar homes
- C$525,0004 bd4 ba1.4k sqft3118 Brock BAY, Regina, SK S4X 0K4For Sale
 MLS ID #SK041281, Ryan Bender, eXp Realty. Saskatchewan REALTORS® Association
 - C$459,9004 bd4 ba1.5k sqft1323 Broad STREET N, Regina, SK S4X 0A5For Sale
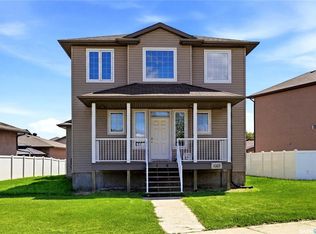 MLS ID #SK040418, Shaheen Zareh, eXp Realty. Saskatchewan REALTORS® Association
 - C$500,0004 bd3 ba1.2k sqft70 Hawkes AVENUE, Regina, SK S4X 1B4For Sale
 MLS ID #SK042483, Curtus Collins, RE/MAX Crown Real Estate. Saskatchewan REALTORS® Association
 - C$499,9003 bd3 ba1.8k sqft255 Litzenberger CRESCENT, Regina, SK S4R 7A2For Sale
 MLS ID #SK038456, Christa Allingham, Century 21 Dome Realty Inc.. Saskatchewan REALTORS® Association
 - C$529,9003 bd3 ba1.3k sqft1655 Wingert DRIVE, Regina, SK S4X 4P3For SaleMLS ID #SK038297, Ryan Culbert, Century 21 Dome Realty Inc.. Saskatchewan REALTORS® Association
- C$569,9004 bd3 ba1.5k sqft1634 Wingert DRIVE N, Regina, SK S4X 4P9For SaleMLS ID #SK042197, Rob Lang, Primal Realty Inc.. Saskatchewan REALTORS® Association
- C$514,9004 bd4 ba1.4k sqft4121 Green Olive WAY E, Regina, SK S4V 2Z6For SaleMLS ID #SK040726, Derek Bell, Royal LePage Next Level. Saskatchewan REALTORS® Association
- C$499,9004 bd3 ba1.4k sqft1122 Bayda CRESCENT, Regina, SK S4N 6Y6For SaleMLS ID #SK040057, Alyssa Campbell, Realty Executives Diversified Realty. Saskatchewan REALTORS® Association
- C$539,9004 bd3 ba1.7k sqft50 Lowry PLACE, Regina, SK S4S 6C7For SaleMLS ID #SK039936, Curtus Collins, RE/MAX Crown Real Estate. Saskatchewan REALTORS® Association
- C$549,9004 bd3 ba1.6k sqft7058 Wascana Cove DRIVE, Regina, SK S4V 3E9For SaleMLS ID #SK042037, Curtus Collins, RE/MAX Crown Real Estate. Saskatchewan REALTORS® Association
- C$569,9005 bd4 ba1.6k sqft2860 Garnet STREET, Regina, SK S4S 1W9For SaleMLS ID #SK041778, Peter Fourlas, Coldwell Banker Local Realty. Saskatchewan REALTORS® Association
- C$450,0004 bd3 ba1.3k sqft8214 Rankin DRIVE, Regina, SK S4Y 1J4For SaleMLS ID #SK042255, Brent Ackerman, Brent Ackerman Realty Ltd.. Saskatchewan REALTORS® Association
- C$459,9004 bd2 ba1.4k sqft4220 Hillsdale STREET, Regina, SK S4S 3Z2For SaleMLS ID #SK041752, Brin Werrett, Coldwell Banker Local Realty. Saskatchewan REALTORS® Association
- C$449,9003 bd4 ba1.3k sqft5417 Whereatt ROAD, Regina, SK S4W 0K3For SaleMLS ID #SK042999, Niranjan Kumar, Century 21 Dome Realty Inc.. Saskatchewan REALTORS® Association
- C$494,9004 bd4 ba1.5k sqft3022 Lacon STREET, Regina, SK S4N 2A8For SaleMLS ID #SK039930, Curtus Collins, RE/MAX Crown Real Estate. Saskatchewan REALTORS® Association
- C$439,7004 bd3 ba1.3k sqft3531 Queen STREET, Regina, SK S4S 2G1For SaleMLS ID #SK042003, Varinder Ghotra Realty Prof. Corp., Yourhomes Realty Inc.. Saskatchewan REALTORS® Association
- C$449,9003 bd3 ba1.4k sqft4180 Delhaye WAY, Regina, SK S4W 0N4For SaleMLS ID #SK041903, Stacey Maduck, Century 21 Dome Realty Inc.. Saskatchewan REALTORS® Association
- C$599,9005 bd4 ba2.1k sqft404 Dalgliesh DRIVE, Regina, SK S4R 6J1For SaleMLS ID #SK041415, Ryan Culbert, Century 21 Dome Realty Inc.. Saskatchewan REALTORS® Association
- C$459,9004 bd3 ba2k sqft2022 RETALLACK STREET, Regina, SK S4T 2K2For SaleMLS ID #SK037338, Natasha Blaisdell, RE/MAX Crown Real Estate. Saskatchewan REALTORS® Association
- C$599,9005 bd3 ba1.4k sqft5414 Ballantine COURT, Regina, SK S4X 4K4For SaleMLS ID #SK041786, Kailey Heintz, JC Realty Regina. Saskatchewan REALTORS® Association
