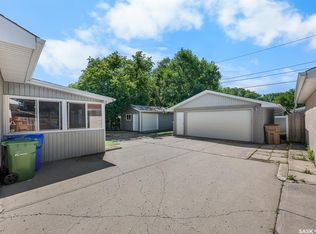
Welcome to 3022 Lacon Street in the Douglas Place neighborhood close to Douglas Park School and Douglas Park with disc golf, tennis and pickleball courts! The front yard has a lawn, trees, greenery and the single driveway that leads to the 12 x 24 single attached insulated garage with a 220v plug! The partially fenced backyard has a new vinyl fence on the north side, a new deck, a lawn, trees, and it backs onto a green space that expands your outdoor space while still offering plenty of privacy. This home has undergone a complete renovation from the ground up with notable upgrades such as all new electrical with a 200amp panel, new paint and trim, new flooring, mostly new windows, a new patio door, and the water and sewer line have been replaced just to name a few! The living room has a bright, east facing picture window, LED pot lights, a new electric fireplace with white brick surround, built-in shelving and modern vinyl plank flooring that flows throughout. The dining area has room for a table to seat the whole family and access to the backyard through the patio doors. The brand new kitchen features white quartz countertops, an island with bar seating, a pantry, soft close cabinets and drawers and includes the brand new LG fridge, stove, dishwasher and microwave hood fan! Down the hall is a handy 2 piece bathroom and access to the garage. Upstairs on the second floor begins with the sleek main 4 piece bathroom. Next are two great sized bedrooms. The primary bedroom has two closets, one being a large walk in that will have built in hanging space added prior to possession! It also features a private 4 piece ensuite bathroom. The fully reinforced basement with engineer’s report provides additional living space with a large rec room featuring plush new carpeting. To the side is the door to the utility room that houses the high efficiency furnace and the included washer and dryer. Finishing off the home is one more bedroom and a 3 piece bathroom with a tile shower!
Active
C$475,000
3022 Lacon STREET, Regina, SK S4N 2A8
4beds
4baths
1,530sqft
Single Family Residence
Built in 1966
6,594 Square Feet Lot
$-- Zestimate®
C$310/sqft
C$-- HOA
What's special
- 22 days
- 90
- 2
Zillow last checked:
Listing updated:
Listed by:
Curtus Collins,
RE/MAX Crown Real Estate,
Justus Smith,
RE/MAX Crown Real Estate
Source: Saskatchewan REALTORS® Association,MLS®#: SK044986Originating MLS®#: Saskatchewan REALTORS® Association
Facts & features
Interior
Bedrooms & bathrooms
- Bedrooms: 4
- Bathrooms: 4
Primary bedroom
- Features: Room Floor: Vinyl Plank
- Level: Second
- Area: 129.35 Square Feet
- Dimensions: 11.7x11.2
Bedroom
- Features: Room Floor: Vinyl Plank
- Level: Second
- Area: 123 Square Feet
- Dimensions: 12x10.3
Bedroom
- Features: Room Floor: Vinyl Plank
- Level: Second
- Area: 180 Square Feet
- Dimensions: 12x15
Bedroom
- Features: Room Floor: Carpet
- Level: Basement
- Area: 102.5 Square Feet
- Dimensions: 10.3x10
Other
- Features: Room Floor: Vinyl Plank
- Level: Main
- Area: 25.73 Square Feet
- Dimensions: 4.9x5.5
Other
- Features: Room Floor: Vinyl Plank
- Level: Basement
- Area: 43.75 Square Feet
- Dimensions: 7x6.3
Other
- Features: Room Floor: Vinyl Plank
- Level: Second
- Area: 45.6 Square Feet
- Dimensions: 8.2x5.7
Other
- Features: Room Floor: Vinyl Plank
- Level: Second
- Area: 47.64 Square Feet
- Dimensions: 8.2x5.10
Dining room
- Features: Room Floor: Vinyl Plank
- Level: Main
- Area: 102.13 Square Feet
- Dimensions: 10.9x9.6
Foyer
- Features: Room Floor: Vinyl Plank
- Level: Main
- Area: 63.64 Square Feet
- Dimensions: 6.7x9.8
Kitchen
- Features: Room Floor: Vinyl Plank
- Level: Main
- Area: 113.73 Square Feet
- Dimensions: 8.7x13.3
Other
- Features: Room Floor: Concrete
- Level: Basement
- Area: 108.51 Square Feet
- Dimensions: 10.5x10.5
Living room
- Features: Room Floor: Vinyl Plank
- Level: Main
- Area: 218.82 Square Feet
- Dimensions: 11.5x19.2
Recreation room
- Features: Room Floor: Carpet
- Level: Basement
- Area: 284.86 Square Feet
- Dimensions: 11.8x24.5
Heating
- Forced Air, Natural Gas
Cooling
- Central Air
Appliances
- Included: Water Heater Rented, Gas Water Heater, Dishwasher Built In, Dryer, Refrigerator, Microwave Hood Fan, Stove, Washer
Features
- Basement: Full,Finished,Concrete
- Number of fireplaces: 1
- Fireplace features: Electric
Interior area
- Total structure area: 1,530
- Total interior livable area: 1,530 sqft
Video & virtual tour
Property
Parking
- Total spaces: 2
- Parking features: 1 Car Attached, Parking Spaces, Garage Door Opnr/Control(S), Concrete Driveway, Single Driveway
- Attached garage spaces: 1
- Has uncovered spaces: Yes
- Details: Parking Size: 24.0x12.0
Features
- Levels: Two
- Stories: 2
- Patio & porch: Deck
- Exterior features: Lawn Back, Lawn Front
- Frontage length: 60.00
Lot
- Size: 6,594 Square Feet
- Dimensions: 110
- Features: Backs on to Park/Green Space, Rectangular Lot, Trees/Shrubs
Construction
Type & style
- Home type: SingleFamily
- Property subtype: Single Family Residence
Materials
- Siding, Vinyl Siding
- Roof: Asphalt
Condition
- Year built: 1966
Community & HOA
Community
- Subdivision: Douglas Place
Location
- Region: Regina
Financial & listing details
- Price per square foot: C$310/sqft
- Annual tax amount: C$5,098
- Date on market: 8/10/2026
- Exclusions: Water Softener
- Ownership: Freehold
Price history
| Date | Event | Price |
|---|---|---|
| 8/22/2026 | Price change | C$475,000-2%C$310/sqft |
Source: Saskatchewan REALTORS® Association #SK044986 Report a problem | ||
| 8/10/2026 | Listed for sale | C$484,900C$317/sqft |
Source: Saskatchewan REALTORS® Association #SK044986 Report a problem | ||
Public tax history
Tax history is unavailable.
Climate risks
Neighborhood: Boot Hill
Nearby schools
GreatSchools rating
No schools nearby
We couldn't find any schools near this home.

Similar homes
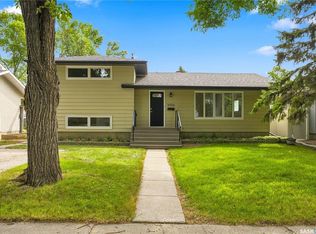
- C$449,0005 bd3 ba1.2k sqft191 Procter PLACE, Regina, SK S4S 4G2For Sale
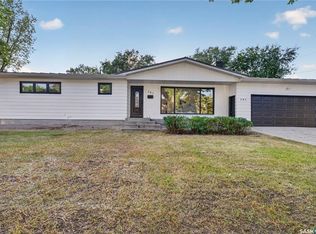 MLS ID #SK046674, Suketu Patel, Royal LePage Next Level. Saskatchewan REALTORS® Association
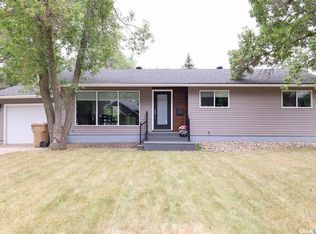
 - C$449,9004 bd2 ba1.5k sqft4059 Elphinstone STREET, Regina, SK S4S 3L1For Sale
 MLS ID #SK045506, Craig Adam, RE/MAX Crown Real Estate. Saskatchewan REALTORS® Association
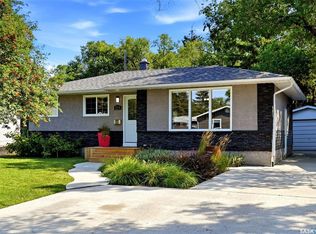
 - C$449,9005 bd3 ba1.2k sqft34 Elmwood PLACE, Regina, SK S4S 5M3For Sale
 MLS ID #SK045871, Lori Patrick, Sutton Group - Results Realty. Saskatchewan REALTORS® Association
 - C$449,9004 bd2 ba1k sqft279 Logan CRESCENT, Regina, SK S4S 5S8For Sale
 MLS ID #SK046541, Jason Clermont Realty P.C. Ltd, JC Realty Regina. Saskatchewan REALTORS® Association
