Location, location, location! This inviting home offers an ideal layout with 3 bedrooms upstairs and 1 bedroom in the basement, providing plenty of space for family, guests, or a home office. The kitchen flows seamlessly into the dining area and living room, creating a bright and comfortable space that’s perfect for everyday living and entertaining. Downstairs, the basement features a large rec room with a bar, offering an excellent spot to relax or host gatherings. Outside, you’ll love the beautifully maintained, low-maintenance landscaping, along with a sunroom with a hot tub, deck, a backyard mancave, and a double detached garage. This property truly combines comfort, function, and convenience in a fantastic location right across from Douglas Park Elementary School and Regina Christian School. Furnace was replaced in April 2026.
Active
C$409,999
621 20TH AVENUE E, Regina, SK S4N 1J9
4beds
2baths
1,040sqft
Single Family Residence
Built in 1958
6,838 Square Feet Lot
$-- Zestimate®
C$394/sqft
C$-- HOA
What's special
Inviting homeBright and comfortable spaceBeautifully maintained low-maintenance landscapingBackyard mancaveDouble detached garage
- 52 days |
- 90 |
- 3 |
Zillow last checked:
Listing updated:
Listed by:
Ryan Spanier,
RE/MAX Crown Real Estate
Source: Saskatchewan REALTORS® Association,MLS®#: SK038606Originating MLS®#: Saskatchewan REALTORS® Association
Facts & features
Interior
Bedrooms & bathrooms
- Bedrooms: 4
- Bathrooms: 2
Bedroom
- Features: Room Floor: Laminate
- Level: Main
- Area: 217.45 Square Feet
- Dimensions: 7.97'x11.41'
Bedroom
- Features: Room Floor: Laminate
- Level: Main
- Area: 90 Square Feet
- Dimensions: 9'x10'
Bedroom
- Features: Room Floor: Laminate
- Level: Main
- Area: 177.5 Square Feet
- Dimensions: 10'x10.93'
Bedroom
- Features: Room Floor: Carpet
- Level: Basement
- Area: 214.38 Square Feet
- Dimensions: 9.39'x10.90'
Other
- Features: Room Floor: Linoleum
- Level: Basement
- Area: 68.33 Square Feet
- Dimensions: 7.39'x4.32'
Other
- Features: Room Floor: Vinyl tile
- Level: Main
- Area: 87.84 Square Feet
- Dimensions: 7.7'x4.91'
Dining room
- Features: Room Floor: Vinyl tile
- Level: Main
- Area: 199.75 Square Feet
- Dimensions: 9.96'x9.33'
Kitchen
- Features: Room Floor: Vinyl tile
- Level: Main
- Area: 178.89 Square Feet
- Dimensions: 9.76'x10.20'
Living room
- Features: Room Floor: Laminate
- Level: Main
- Area: 387.83 Square Feet
- Dimensions: 18.96'x11.47'
Recreation room
- Features: Room Floor: Carpet
- Level: Basement
- Area: 599.44 Square Feet
- Dimensions: 11.34'x37.76'
Heating
- Forced Air, Natural Gas
Cooling
- Central Air
Appliances
- Included: Water Heater Rented, Gas Water Heater, Water Softener Rented, Dishwasher Built In, Dryer, Refrigerator, Exhaust Fan, Stove, Washer
Features
- Windows: Window Treatments
- Basement: Full,Finished,Sump Pump,Concrete
- Has fireplace: No
Interior area
- Total structure area: 1,040
- Total interior livable area: 1,040 sqft
Video & virtual tour
Property
Parking
- Total spaces: 5
- Parking features: 2 Car Detached, Heated Garage, Concrete Driveway
- Garage spaces: 2
- Has uncovered spaces: Yes
- Details: Parking Size: 23.0x21.0
Features
- Patio & porch: Deck
- Has spa: Yes
- Spa features: Hot Tub
- Fencing: Fenced
Lot
- Size: 6,838 Square Feet
Details
- Additional structures: Shed(s)
Construction
Type & style
- Home type: SingleFamily
- Architectural style: Bungalow
- Property subtype: Single Family Residence
Materials
- Stucco, Vinyl Siding
- Roof: Asphalt
Condition
- Year built: 1958
Community & HOA
Community
- Subdivision: Douglas Place
Location
- Region: Regina
Financial & listing details
- Price per square foot: C$394/sqft
- Annual tax amount: C$4,867
- Date on market: 6/9/2026
- Ownership: Freehold
Ryan Spanier
Ryan Spanier
(306) 536-5918
By pressing Contact Agent, you agree that the real estate professional identified above may call/text you about your search, which may involve use of automated means and pre-recorded/artificial voices. You don't need to consent as a condition of buying any property, goods, or services. Message/data rates may apply. You also agree to our Terms of Use. Zillow does not endorse any real estate professionals. We may share information about your recent and future site activity with your agent to help them understand what you're looking for in a home.
Price history
| Date | Event | Price |
|---|---|---|
| 7/20/2026 | Price change | C$409,999-2.4%C$394/sqft |
Source: Saskatchewan REALTORS® Association #SK038606 Report a problem | ||
| 7/3/2026 | Price change | C$419,999-2.3%C$404/sqft |
Source: Saskatchewan REALTORS® Association #SK038606 Report a problem | ||
| 6/15/2026 | Price change | C$429,999-4.4%C$413/sqft |
Source: Saskatchewan REALTORS® Association #SK038606 Report a problem | ||
| 6/9/2026 | Listed for sale | C$449,999C$433/sqft |
Source: Saskatchewan REALTORS® Association #SK038606 Report a problem | ||
Public tax history
Tax history is unavailable.
Climate risks
Neighborhood: Boot Hill
Nearby schools
GreatSchools rating
No schools nearby
We couldn't find any schools near this home.
- C$489,9004 bd4 ba1.5k sqft3022 Lacon St, Regina, SK S4N2A8For Sale

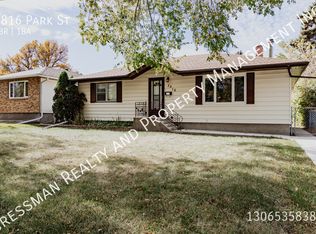
- C$--3 bd1 ba-- sqft2816 Park St, Regina, SK S4N2H6Off Market
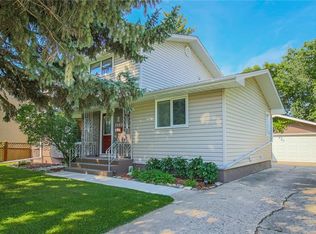
- C$499,9006 bd3 ba1.7k sqft2902 Lacon St, Regina, SK S4N2A8For Sale
- C$619,9005 bd3 ba2.2k sqft209 Douglas Ave E, Regina, SK S4N1H4For Sale

- C$349,9003 bd1 ba960 sqft2745 Abbott Rd, Regina, SK S4N2J7For Sale
- C$524,9004 bd3 ba1.9k sqft63 Metcalfe Rd, Regina, SK S4V0H6For Sale
- C$--2 bd2 ba1.2k sqft960 E Assiniboine Ave #1A, Regina, SK S4V2P8Off Market
- C$--2 bd2 ba-- sqft2772 Mackay St #A, Regina, SK S4N2T7Off Market
Similar homes
- C$365,0004 bd2 ba1.2k sqft1321 Jubilee AVENUE, Regina, SK S4S 3S8For Sale
 MLS ID #SK044219, Pat Sirois, RE/MAX Crown Real Estate. Saskatchewan REALTORS® Association
 - C$399,9904 bd3 ba1.5k sqft1 Culliton CRESCENT, Regina, SK S4S 4J5For Sale
 MLS ID #SK033485, Qing Zhang, Royal LePage Next Level. Saskatchewan REALTORS® Association
 - C$399,9004 bd3 ba1.1k sqft107 Merlin CRESCENT, Regina, SK S4R 3E6For Sale
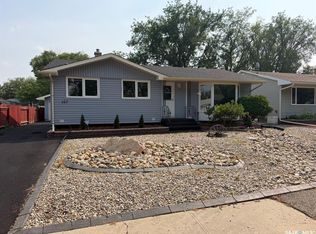 MLS ID #SK043839, Trent Glover, Realty Executives Diversified Realty. Saskatchewan REALTORS® Association
 - C$429,9004 bd2 ba1k sqft4041 Garnet STREET, Regina, SK S4S 3G8For Sale
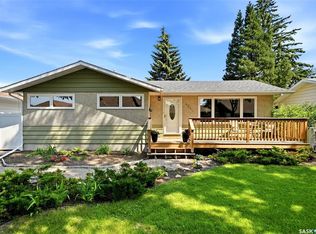 MLS ID #SK043724, Joel Hunter, Royal LePage Next Level. Saskatchewan REALTORS® Association
 - C$400,0004 bd3 ba1.1k sqft1413 Shannon ROAD, Regina, SK S4S 5L4For SaleMLS ID #SK043509, Brandon Kayter, eXp Realty. Saskatchewan REALTORS® Association
- C$408,9003 bd2 ba940 sqft1426 SOUTHAM STREET, Regina, SK S4T 6T7For SaleMLS ID #SK044237, James Cudmore, Global Direct Realty Inc.. Saskatchewan REALTORS® Association
- C$414,9004 bd2 ba1.1k sqft4064 Montague STREET, Regina, SK S4S 3K2For SaleMLS ID #SK043186, Amber Struthers, Coldwell Banker Local Realty. Saskatchewan REALTORS® Association
- C$409,9005 bd2 ba1.1k sqft5 DARKE CRESCENT, Regina, SK S4S 2W5For SaleMLS ID #SK040650, Natasha Blaisdell, RE/MAX Crown Real Estate. Saskatchewan REALTORS® Association
- C$394,5004 bd3 ba1.1k sqft17 Anderson AVENUE, Regina, SK S4S 4R3For SaleMLS ID #SK038189, Stephanie Johnston, Realty Executives Diversified Realty. Saskatchewan REALTORS® Association
- C$349,9004 bd2 ba1k sqft96 Marsh CRESCENT, Regina, SK S4S 5R6For SaleMLS ID #SK044110, Shaheen Zareh, eXp Realty. Saskatchewan REALTORS® Association
- C$349,9004 bd2 ba1k sqft90 Walden CRESCENT, Regina, SK S4N 1L3For SaleMLS ID #SK043450, Rhonda Garratt, JC Realty Regina. Saskatchewan REALTORS® Association
- C$419,9004 bd2 ba1.1k sqft2950 Retallack STREET, Regina, SK S4S 1S9For SaleMLS ID #SK041003, Pat Sirois, RE/MAX Crown Real Estate. Saskatchewan REALTORS® Association
- C$409,9004 bd3 ba1.4k sqft1107 FERGUSON CRESCENT, Regina, SK S4N 6W1For SaleMLS ID #SK042045, Jason Rumpel, Royal LePage Next Level. Saskatchewan REALTORS® Association
- C$389,5004 bd2 ba1.4k sqft3226 Whitmore AVENUE, Regina, SK S4S 1B9For SaleMLS ID #SK040843, Brennan Zurowski, C&C REALTY. Saskatchewan REALTORS® Association
- C$389,0005 bd3 ba1.2k sqft104 MARSH CRESCENT, Regina, SK S4S 6B4For SaleMLS ID #SK042963, Stacey Maduck, Century 21 Dome Realty Inc.. Saskatchewan REALTORS® Association
- C$439,7004 bd3 ba1.3k sqft3531 Queen STREET, Regina, SK S4S 2G1For SaleMLS ID #SK042003, Varinder Ghotra Realty Prof. Corp., Yourhomes Realty Inc.. Saskatchewan REALTORS® Association
- C$357,9005 bd2 ba1k sqft2050 Jubilee AVENUE, Regina, SK S4S 3T8For SaleMLS ID #SK042199, Terrie Dunand, RE/MAX Crown Real Estate. Saskatchewan REALTORS® Association
- C$459,9004 bd2 ba1.4k sqft4220 Hillsdale STREET, Regina, SK S4S 3Z2For SaleMLS ID #SK041752, Brin Werrett, Coldwell Banker Local Realty. Saskatchewan REALTORS® Association
- C$369,9003 bd2 ba1k sqft7343 8TH AVENUE, Regina, SK S4T 0X2For SaleMLS ID #SK043348, Lee Ann Allan, eXp Realty. Saskatchewan REALTORS® Association
- C$329,0004 bd2 ba1.1k sqft1830 Cowan CRESCENT, Regina, SK S4S 4C6For SaleMLS ID #SK041780, Qing Zhang, Royal LePage Next Level. Saskatchewan REALTORS® Association
