If you’ve outgrown your current home, 2902 Lacon Street could be the answer! Located in sought-after Dominion Heights, this exceptionally well-maintained home is within walking distance of Douglas Park School and Regina Christian School's "Early Year Campus", as well as Dominion Park, Douglas Park and all the nearby Wascana Park amenities, including disc golf, tennis, pickleball and walking and biking paths and cross-country skiing. Downtown is just minutes away, with convenient access to Ring Road. Mature trees provide shade and curb appeal, while the long driveway offers ample parking and leads to a double detached garage. The partially fenced backyard is made for summer enjoyment with a spacious patio, lush lawn, underground sprinklers, storage shed and dedicated firepit area. There's even RV Parking. Inside, the bright living room features an east-facing bay window. The dining area accommodates a full-size table and opens directly to the backyard, creating excellent flow for indoor-outdoor entertaining. The remarkably spacious kitchen offers abundant cabinetry and counter space, a movable island and included appliances. The main floor also includes a convenient half bath, a bedroom currently used as a home office, and a dedicated laundry room with front-load washer and dryer. Upstairs are four bedrooms on one level, including a generous primary bedroom, plus the main four-piece bathroom. The fully finished basement adds a family room, excellent storage, a three-piece bathroom and a sixth bedroom—ideal for guests, teenagers or extended family. One storage room has even served as a mini sound studio. With six bedrooms, three bathrooms, central air conditioning, flexible living spaces and a fantastic location, this is a home designed to grow with you
Active
C$499,900
2902 Lacon STREET, Regina, SK S4N 2A8
6beds
3baths
1,764sqft
Single Family Residence
Built in 1966
8,328 Square Feet Lot
$-- Zestimate®
C$283/sqft
C$-- HOA
What's special
Double detached garagePartially fenced backyardSpacious patioLush lawnUnderground sprinklersStorage shedDedicated firepit area
- 21 hours |
- 21 |
- 2 |
Zillow last checked:
Listing updated:
Listed by:
Justus Smith,
RE/MAX Crown Real Estate,
Curtus Collins,
RE/MAX Crown Real Estate
Source: Saskatchewan REALTORS® Association,MLS®#: SK042736Originating MLS®#: Saskatchewan REALTORS® Association
Facts & features
Interior
Bedrooms & bathrooms
- Bedrooms: 6
- Bathrooms: 3
Primary bedroom
- Features: Room Floor: Hardwood
- Level: Second
- Area: 130.69 Square Feet
- Dimensions: 10.3x12.9
Bedroom
- Features: Room Floor: Hardwood
- Level: Main
- Area: 151.04 Square Feet
- Dimensions: 12.6x12.1
Bedroom
- Features: Room Floor: Hardwood
- Level: Second
- Area: 99.94 Square Feet
- Dimensions: 10.3x9.9
Bedroom
- Features: Room Floor: Hardwood
- Level: Second
- Area: 95.83 Square Feet
- Dimensions: 10x9.7
Bedroom
- Features: Room Floor: Hardwood
- Level: Second
- Area: 122.42 Square Feet
- Dimensions: 13x9.5
Bedroom
- Features: Room Floor: Carpet
- Level: Basement
- Area: 131.4 Square Feet
- Dimensions: 9.11x13.3
Other
- Features: Room Floor: Laminate
- Level: Main
- Area: 28.33 Square Feet
- Dimensions: 7.1x4
Other
- Features: Room Floor: Linoleum
- Level: Basement
- Area: 43.75 Square Feet
- Dimensions: 7x6.3
Other
- Features: Room Floor: Linoleum
- Level: Second
- Area: 67.5 Square Feet
- Dimensions: 10x6.9
Dining room
- Features: Room Floor: Laminate
- Level: Main
- Area: 88.92 Square Feet
- Dimensions: 11x8.1
Kitchen
- Features: Room Floor: Laminate
- Level: Main
- Area: 174.17 Square Feet
- Dimensions: 11x15.10
Laundry
- Features: Room Floor: Laminate
- Level: Main
- Area: 36.49 Square Feet
- Dimensions: 5.11x6.2
Living room
- Features: Room Floor: Carpet
- Level: Main
- Area: 259.41 Square Feet
- Dimensions: 12.11x20.1
Recreation room
- Features: Room Floor: Carpet
- Level: Basement
- Area: 267.71 Square Feet
- Dimensions: 12.6x21.5
Storage
- Features: Room Floor: Carpet
- Level: Basement
Utility room
- Features: Room Floor: Concrete
- Level: Basement
- Area: 114.96 Square Feet
- Dimensions: 7.9x14.10
Heating
- Forced Air, Natural Gas
Cooling
- Central Air
Appliances
- Included: Water Heater Rented, Gas Water Heater, Water Softener Rented, Dishwasher Built In, Dryer, Refrigerator, Exhaust Fan, Microwave, Stove, Washer
Features
- T.V. Mounts, Central Vac Attached, Central Vac Attachments, Vac Power Nozzle
- Windows: Window Treatments
- Basement: Full,Finished,Concrete
- Number of fireplaces: 1
- Fireplace features: Electric
Interior area
- Total structure area: 1,764
- Total interior livable area: 1,764 sqft
Video & virtual tour
Property
Parking
- Total spaces: 4
- Parking features: 2 Car Detached, RV Access/Parking, Garage Door Opnr/Control(S)
- Garage spaces: 2
Features
- Levels: Two
- Stories: 2
- Patio & porch: Patio
- Exterior features: Lawn Back, Lawn Front
- Fencing: Partial
Lot
- Size: 8,328 Square Feet
- Features: Rectangular Lot, Trees/Shrubs, Underground Sprinkler
Details
- Additional structures: Shed(s)
Construction
Type & style
- Home type: SingleFamily
- Property subtype: Single Family Residence
Materials
- Brick, Siding
- Roof: Asphalt
Condition
- Year built: 1966
Community & HOA
Community
- Subdivision: Dominion Heights RG
Location
- Region: Regina
Financial & listing details
- Price per square foot: C$283/sqft
- Annual tax amount: C$5,630
- Date on market: 7/16/2026
- Ownership: Freehold
Justus Smith
Justus Smith
(306) 527-5725
By pressing Contact Agent, you agree that the real estate professional identified above may call/text you about your search, which may involve use of automated means and pre-recorded/artificial voices. You don't need to consent as a condition of buying any property, goods, or services. Message/data rates may apply. You also agree to our Terms of Use. Zillow does not endorse any real estate professionals. We may share information about your recent and future site activity with your agent to help them understand what you're looking for in a home.
Price history
| Date | Event | Price |
|---|---|---|
| 7/16/2026 | Listed for sale | C$499,900C$283/sqft |
Source: Saskatchewan REALTORS® Association #SK042736 Report a problem | ||
Public tax history
Tax history is unavailable.
Climate risks
Neighborhood: Boot Hill
Nearby schools
GreatSchools rating
No schools nearby
We couldn't find any schools near this home.
- C$374,9003 bd2 ba1k sqft2775 Rothwell St, Regina, SK S4N2E3For Sale

- C$499,9004 bd4 ba1.5k sqft3022 Lacon St, Regina, SK S4N2A8For Sale

- C$549,0004 bd3 ba1.9k sqft63 Metcalfe Rd, Regina, SK S4V0H6For Sale

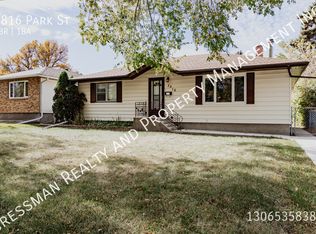
- C$--3 bd1 ba-- sqft2816 Park St, Regina, SK S4N2H6Off Market
- C$--2 bd1 ba773 sqft2647 Lacon St #6C5DA434D, Regina, SK S4N2A5Off Market
- C$--2 bd1 ba773 sqft2647 Lacon St #4BE175D8D, Regina, SK S4N2A5Off Market
- C$1,5052 bd1 ba773 sqft2647 Lacon St #2, Regina, SK S4N2A5For Rent
- C$419,9994 bd2 ba1k sqft621 20th Ave E, Regina, SK S4N1J9For Sale
Similar homes
- C$499,9004 bd4 ba1.5k sqft3022 Lacon STREET, Regina, SK S4N 2A8For SaleMLS ID #SK039930, Curtus Collins, RE/MAX Crown Real Estate. Saskatchewan REALTORS® Association
- C$449,9005 bd4 ba1.6k sqft91 Green Meadow ROAD, Regina, SK S4V 0A7For Sale
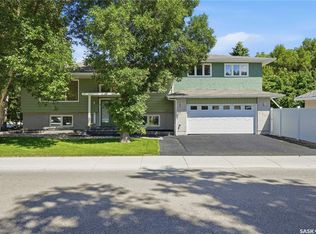 MLS ID #SK041825, Adrienne Heron, Century 21 Dome Realty Inc.. Saskatchewan REALTORS® Association
 - C$499,9004 bd3 ba1k sqft2923 Quinn DRIVE, Regina, SK S4P 2W2For Sale
 MLS ID #SK042245, Marcel Rossler, Sutton Group - Results Realty. Saskatchewan REALTORS® Association
 - C$449,9004 bd3 ba1.2k sqft47 Green Meadow ROAD, Regina, SK S4V 0A6For Sale
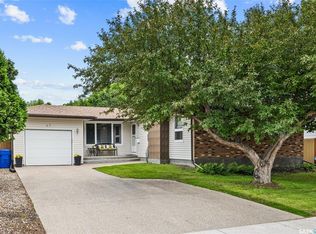 MLS ID #SK042179, Chad Ehman, Royal LePage Next Level. Saskatchewan REALTORS® Association
 - C$549,0004 bd3 ba1.9k sqft63 METCALFE ROAD, Regina, SK S4V 0H6For SaleMLS ID #SK040183, Stacey Kelso, Realtyone Real Estate Services Inc.. Saskatchewan REALTORS® Association
- C$499,9004 bd4 ba1.5k sqft3513 Green Bank ROAD, Regina, SK S4V 1L5For SaleMLS ID #SK042660, Brenda Ganne, Sutton Group - Results Realty. Saskatchewan REALTORS® Association
- C$439,9005 bd3 ba1.6k sqftUNIT A & B-1928 St John STREET, Regina, SK S4P 3C8For SaleMLS ID #SK042768, William A Soloduk, Homelife Crawford Realty. Saskatchewan REALTORS® Association
- C$504,9004 bd3 ba1.4k sqft1262 James CRESCENT, Regina, SK S4N 6A5For SaleMLS ID #SK040870, Brendan Thibault, Century 21 Dome Realty Inc.. Saskatchewan REALTORS® Association
- C$359,9005 bd3 ba1k sqft1409 Rothwell STREET, Regina, SK S4N 2B4For SaleMLS ID #SK042325, Corrine Boivin-Englund, RE/MAX Crown Real Estate. Saskatchewan REALTORS® Association
- C$419,0003 bd2 ba2.1k sqft111 Bell STREET, Regina, SK S4S 4C2For SaleMLS ID #SK042497, Jennifer Fuessel, RE/MAX Crown Real Estate. Saskatchewan REALTORS® Association
- C$429,9005 bd2 ba1.4k sqft53 Darke CRESCENT, Regina, SK S4S 2W5For SaleMLS ID #SK041656, Craig Adam, RE/MAX Crown Real Estate. Saskatchewan REALTORS® Association
- C$459,9005 bd3 ba1.1k sqft2748 MacKay STREET, Regina, SK S4N 2T7For SaleMLS ID #SK038327, Shaheen Zareh, eXp Realty. Saskatchewan REALTORS® Association
- C$499,9005 bd4 ba1.3k sqft2423 Reynolds STREET, Regina, SK S4N 3N8For SaleMLS ID #SK039802, Stephanie Johnston, Realty Executives Diversified Realty. Saskatchewan REALTORS® Association
- C$575,0004 bd3 ba1.5k sqft3474 Olive GROVE, Regina, SK S4V 2P3For SaleMLS ID #SK042627, Murray Dollard, RE/MAX Crown Real Estate. Saskatchewan REALTORS® Association
- C$374,9003 bd2 ba1k sqft2775 Rothwell STREET, Regina, SK S4N 2E3For SaleMLS ID #SK041905, Chris Parrott, C&C REALTY. Saskatchewan REALTORS® Association
- C$599,9003 bd4 ba1.9k sqft1346 Wascana HIGHLANDS, Regina, SK S4V 2J9For SaleMLS ID #SK042385, Shayla Ackerman, Royal LePage Saskatoon Real Estate. Saskatchewan REALTORS® Association
- C$459,9004 bd2 ba1.4k sqft4220 Hillsdale STREET, Regina, SK S4S 3Z2For SaleMLS ID #SK041752, Brin Werrett, Coldwell Banker Local Realty. Saskatchewan REALTORS® Association
- C$489,9004 bd3 ba1k sqft3003 Doan DRIVE, Regina, SK S4V 1H6For SaleMLS ID #SK039937, Ben Taylor, Century 21 Dome Realty Inc.. Saskatchewan REALTORS® Association
- C$550,0004 bd3 ba1.8k sqft89 Patterson DRIVE, Regina, SK S4S 3X1For SaleMLS ID #SK041288, Karin Wees, JC Realty Regina. Saskatchewan REALTORS® Association
- C$334,8004 bd2 ba1.1k sqft619 Murray AVENUE E, Regina, SK S4N 1K1For SaleMLS ID #SK042272, Carmen Bechard, RE/MAX Crown Real Estate. Saskatchewan REALTORS® Association
