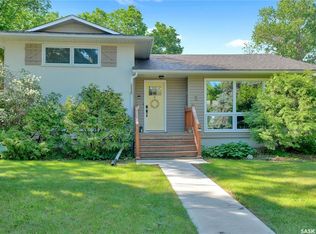
• CUSTOM BUILT BI-LEVEL • IN-LAW SUITE WITH KITCHEN • BONUS 250 SQFT SUN ROOM • DIRECT ENTRY DOUBLE GARAGE • Custom designed and built by the original owner/contractor, this thoughtfully planned home offers exceptional flexibility for a large family or those seeking two completely separate living spaces. The bright, open-concept main floor features a spacious living area and generous kitchen designed for effortless entertaining, with a conveniently tucked-away guest powder room. This home features a Modified Bi-Level design with 3 of the bedrooms and 2 of the bathrooms located up a short flight of stairs for privacy. The generous primary bedroom has a 3-piece ensuite and the bedroom currently being used as an office has a grand desk which will be included with the home. A heated four-season sun room (2019), approximately 250 sqft and not included in the home’s stated square footage, provides direct access to the attached double garage and creates an inviting bonus living space. The lower level benefits from oversized bi-level windows and is fully equipped with its own kitchen, bedroom, comfortable living area, and access from either the front or rear entrance, making it ideal for extended family, guests, or independent living. The additional refrigerator, stove, and the freezer are all included. Comfort is provided by a newer boiler heating system (2024), an excellent choice for those with allergies or sensitivities to dust. Unlike many boiler-heated homes, this property also has ductwork installed for central air conditioning, along with a modern remote-controlled wall-mounted air conditioner in the main living area. Located just off Assiniboine Avenue and Windfield Road, this highly desirable neighbourhood offers a peaceful setting with nearby walking and cycling paths. The private yard, oversized lot, and wonderful neighbours complete the package. Original construction plans for the home will also be included for the new owner.
Active
C$449,900
91 Green Meadow ROAD, Regina, SK S4V 0A7
5beds
4baths
1,647sqft
Single Family Residence
Built in 1976
6,634 Square Feet Lot
$-- Zestimate®
C$273/sqft
C$-- HOA
What's special
Custom built bi-levelIn-law suite with kitchenDirect entry double garageBright open-concept main floorGuest powder roomOversized bi-level windowsPrivate yard
- 12 hours |
- 20 |
- 2 |
Zillow last checked:
Listing updated:
Listed by:
Adrienne Heron,
Century 21 Dome Realty Inc.
Source: Saskatchewan REALTORS® Association,MLS®#: SK041825Originating MLS®#: Saskatchewan REALTORS® Association
Facts & features
Interior
Bedrooms & bathrooms
- Bedrooms: 5
- Bathrooms: 4
Primary bedroom
- Features: Room Floor: Laminate
- Level: Second
- Area: 161.49 Square Feet
- Dimensions: 12'7x12'10
Bedroom
- Features: Room Floor: Hardwood
- Level: Main
- Area: 102.22 Square Feet
- Dimensions: 9'7x10'8
Bedroom
- Features: Room Floor: Laminate
- Level: Second
- Area: 118.25 Square Feet
- Dimensions: 10'9x11
Bedroom
- Features: Room Floor: Laminate
- Level: Second
- Area: 65.33 Square Feet
- Dimensions: 8'2x8
Bedroom
- Features: Room Floor: Carpet
- Level: Basement
- Area: 87.85 Square Feet
- Dimensions: 9'2x9'7
Other
- Features: Room Floor: Linoleum
- Level: Main
- Area: 31.25 Square Feet
- Dimensions: 5x6'3
Other
- Features: Room Floor: Linoleum
- Level: Basement
- Area: 38.67 Square Feet
- Dimensions: 4'10x8
Other
- Features: Room Floor: Linoleum
- Level: Second
- Area: 36.65 Square Feet
- Dimensions: 4'10x7'7
Other
- Features: Room Floor: Linoleum
- Level: Second
- Area: 56.24 Square Feet
- Dimensions: 7'5x7'7
Dining room
- Features: Room Floor: Linoleum
- Level: Main
- Area: 133.88 Square Feet
- Dimensions: 10'6x12'9
Family room
- Features: Room Floor: Carpet
- Level: Basement
- Area: 225.33 Square Feet
- Dimensions: 13x17'4
Kitchen
- Features: Room Floor: Linoleum
- Level: Main
- Area: 166.59 Square Feet
- Dimensions: 12'5x13'5
Kitchen
- Features: Room Floor: Linoleum
- Level: Basement
- Area: 119.11 Square Feet
- Dimensions: 10'8x11'2
Laundry
- Features: Room Floor: Vinyl tile
- Level: Basement
- Area: 144 Square Feet
- Dimensions: 12x12
Living room
- Features: Room Floor: Hardwood
- Level: Main
- Area: 256.5 Square Feet
- Dimensions: 14'3x18
Sun room
- Features: Room Floor: Laminate
- Level: Third
- Area: 190 Square Feet
- Dimensions: 10x19
Heating
- Hot Water, Natural Gas
Cooling
- Wall Unit(s)
Appliances
- Included: Gas Water Heater, Dishwasher Built In, Dryer, Freezer, Refrigerator, Exhaust Fan, Microwave, Stove, Washer
Features
- Basement: Full,Finished,Concrete
- Number of fireplaces: 1
- Fireplace features: Gas
Interior area
- Total structure area: 1,647
- Total interior livable area: 1,647 sqft
Property
Parking
- Total spaces: 4
- Parking features: 2 Car Attached, Garage Door Opnr/Control(S), Double Driveway, Rubber Pavement
- Attached garage spaces: 2
- Has uncovered spaces: Yes
- Details: Parking Size: 20.0x20.0
Features
- Levels: Bi-Level
- Patio & porch: Patio
- Exterior features: Lawn Back, Lawn Front
- Fencing: Fenced
Lot
- Size: 6,634 Square Feet
- Features: Corner Lot, Trees/Shrubs
Details
- Additional structures: Shed(s)
Construction
Type & style
- Home type: SingleFamily
- Property subtype: Single Family Residence
Materials
- Brick, Siding, Stucco
- Roof: Asphalt
Condition
- Year built: 1976
Community & HOA
Community
- Subdivision: University Park
Location
- Region: Regina
Financial & listing details
- Price per square foot: C$273/sqft
- Annual tax amount: C$5,628
- Date on market: 7/8/2026
- Exclusions: Water Heater, Water Softener
- Ownership: Freehold
Adrienne Heron
Adrienne Heron
(306) 551-2031
By pressing Contact Agent, you agree that the real estate professional identified above may call/text you about your search, which may involve use of automated means and pre-recorded/artificial voices. You don't need to consent as a condition of buying any property, goods, or services. Message/data rates may apply. You also agree to our Terms of Use. Zillow does not endorse any real estate professionals. We may share information about your recent and future site activity with your agent to help them understand what you're looking for in a home.
Price history
| Date | Event | Price |
|---|---|---|
| 7/8/2026 | Listed for sale | C$449,900C$273/sqft |
Source: Saskatchewan REALTORS® Association #SK041825 Report a problem | ||
Public tax history
Tax history is unavailable.
Climate risks
Neighborhood: Arcola East
Nearby schools
GreatSchools rating
No schools nearby
We couldn't find any schools near this home.



- Saskatchewan
- Division No. 6
- Regina
- S4V 0A7
- Arcola East
- 91 Green Meadow ROAD
Nearby cities
Nearby neighborhoods
Nearby zip codes
Other Regina Topics
