Welcome to 3375 Edinburgh Drive, located in the highly desirable Richmond Place neighbourhood. Built in 1987 by Traditional Homes, this beautifully updated 1,967 sq. ft. two-storey split offers 5 bedrooms, 4 bathrooms, and a thoughtfully designed floor plan featuring a Scandinavian-inspired aesthetic with a neutral palette, clean lines, and timeless finishes. Upon entry, you are greeted by abundant natural light, soaring vaulted ceilings, and stunning hardwood floors throughout the main and second levels. The spacious living room features a striking tiled electric fireplace, while the formal dining room offers a charming window seat overlooking the front yard. The updated kitchen showcases hand-brushed painted maple cabinetry, granite countertops, and premium Frigidaire Professional appliances including a double wall oven with warming drawer and a 36" induction cooktop. The kitchen also includes a bright eating area with built-in cabinetry, perfect for everyday meals and entertaining.The main level features a convenient mudroom with laundry, and direct access to the heated garage. Upstairs offers three additional bedrooms, a spacious loft overlooking the main living area, and a beautifully updated primary ensuite with a walk-in shower and double sink vanity. The fully developed basement offers additional living space with a recreation room featuring a gas fireplace, wet bar, 3-piece bathroom, and fifth bedroom. Situated on a nearly 7,000 sq. ft. lot, the backyard offers a private retreat with a composite deck, spacious patio, garden area with raised garden boxes, apple trees, storage shed, natural gas BBQ hookup, and newer 7-person hot tub. The front yard overlooks a beautiful park with walking paths and stunning sunset views. Additional upgrades include GAF 50-year architectural shingles, PVC triple-pane windows, high-efficiency furnace, air conditioner, power vent water heater, underground sprinklers, triple exposed aggregate driveway with RV parking, and more.
Active
C$649,900
3375 Edinburgh DRIVE, Regina, SK S4V 2H8
5beds
4baths
1,967sqft
Single Family Residence
Built in 1987
6,978 Square Feet Lot
$-- Zestimate®
C$330/sqft
C$-- HOA
What's special
Abundant natural lightSoaring vaulted ceilingsStriking tiled electric fireplaceFormal dining roomUpdated kitchenHand-brushed painted maple cabinetryGranite countertops
- 3 days |
- 93 |
- 8 |
Zillow last checked:
Listing updated:
Listed by:
Farrah Falconer,
eXp Realty
Source: Saskatchewan REALTORS® Association,MLS®#: SK041578Originating MLS®#: Saskatchewan REALTORS® Association
Facts & features
Interior
Bedrooms & bathrooms
- Bedrooms: 5
- Bathrooms: 4
Primary bedroom
- Features: Room Floor: Hardwood
- Level: Second
- Area: 188.85 Square Feet
- Dimensions: 15.5x12.3
Bedroom
- Features: Room Floor: Hardwood
- Level: Main
- Area: 87.26 Square Feet
- Dimensions: 10.2x8.7
Bedroom
- Features: Room Floor: Hardwood
- Level: Second
- Area: 115.35 Square Feet
- Dimensions: 9.5x12.3
Bedroom
- Features: Room Floor: Hardwood
- Level: Second
- Area: 104 Square Feet
- Dimensions: 12x8.8
Bedroom
- Features: Room Floor: Carpet
- Level: Basement
- Area: 100.38 Square Feet
- Dimensions: 12.2x8.3
Other
- Features: Room Floor: Tile
- Level: Main
Other
- Features: Room Floor: Vinyl Plank
- Level: Basement
Other
- Features: Room Floor: Tile
- Level: Second
Other
- Features: Room Floor: Tile
- Level: Second
Den
- Features: Room Floor: Carpet
- Level: Basement
- Area: 114.56 Square Feet
- Dimensions: 9.9x11.9
Dining room
- Features: Room Floor: Hardwood
- Level: Main
- Area: 134.17 Square Feet
- Dimensions: 11.7x11.7
Kitchen
- Features: Room Floor: Hardwood
- Level: Main
- Area: 121.64 Square Feet
- Dimensions: 12.7x9.8
Other
- Features: Room Floor: Tile
- Level: Main
Living room
- Features: Room Floor: Hardwood
- Level: Main
- Area: 269.03 Square Feet
- Dimensions: 21.8x12.5
Recreation room
- Features: Room Floor: Carpet
- Level: Basement
- Area: 267.75 Square Feet
- Dimensions: 15.9x17
Utility room
- Features: Room Floor: Concrete
- Level: Basement
Heating
- Forced Air, Natural Gas
Cooling
- Central Air
Appliances
- Included: Water Heater, Gas Water Heater, Water Softener, Dishwasher Built In, Dryer, Refrigerator, Microwave Hood Fan, Oven Built In, Stove, Washer
Features
- T.V. Mounts, Central Vac Attached, Central Vac Attachments, Vac Power Nozzle
- Windows: Window Treatments
- Basement: Full,Finished,Concrete
- Number of fireplaces: 2
- Fireplace features: Electric, Gas
Interior area
- Total structure area: 1,967
- Total interior livable area: 1,967 sqft
Property
Parking
- Total spaces: 6
- Parking features: 2 Car Attached, RV Access/Parking, Garage Door Opnr/Control(S), Heated Garage, Exposed Aggregate
- Attached garage spaces: 2
- Details: Parking Size: 21.0x19.0
Features
- Levels: 2 Storey Split
- Stories: 2
- Patio & porch: Deck, Patio
- Exterior features: Garden, Lawn Back, Lawn Front
- Has spa: Yes
- Spa features: Hot Tub
- Fencing: Fenced
Lot
- Size: 6,978 Square Feet
- Features: Trees/Shrubs, Underground Sprinkler
Details
- Additional structures: Shed(s)
Construction
Type & style
- Home type: SingleFamily
- Property subtype: Single Family Residence
Materials
- Stucco, Wood Siding
- Roof: Asphalt
Condition
- Year built: 1987
Community & HOA
Community
- Subdivision: Richmond Place
Location
- Region: Regina
Financial & listing details
- Price per square foot: C$330/sqft
- Annual tax amount: C$6,201
- Date on market: 7/8/2026
- Ownership: Freehold
Farrah Falconer
Farrah Falconer
(306) 570-8787
By pressing Contact Agent, you agree that the real estate professional identified above may call/text you about your search, which may involve use of automated means and pre-recorded/artificial voices. You don't need to consent as a condition of buying any property, goods, or services. Message/data rates may apply. You also agree to our Terms of Use. Zillow does not endorse any real estate professionals. We may share information about your recent and future site activity with your agent to help them understand what you're looking for in a home.
Price history
| Date | Event | Price |
|---|---|---|
| 7/8/2026 | Listed for sale | C$649,900C$330/sqft |
Source: Saskatchewan REALTORS® Association #SK041578 Report a problem | ||
Public tax history
Tax history is unavailable.
Climate risks
Neighborhood: Arcola East
Nearby schools
GreatSchools rating
No schools nearby
We couldn't find any schools near this home.
- C$1,598,0005 bd4 ba3.4k sqft3606 Selinger Cres, Regina, SK S4V2H6For Sale

- C$724,9005 bd4 ba3.3k sqft3355 Westminster Rd, Regina, SK S4V1A7For Sale
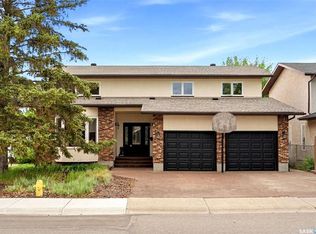
- C$--5 bd3 ba-- sqft3730 Edinburgh Pl, Regina, SK S4V2B3Off Market

- C$--2 bd1 ba985 sqft3102 Edinburgh Dr #112, Regina, SK S4V1A9Off Market
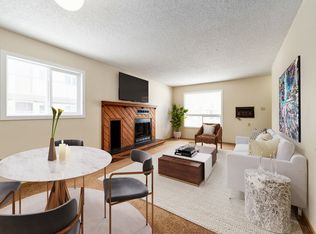
- C$--1 bd1 ba785 sqft3102 Edinburgh Dr #908, Regina, SK S4V1A9Off Market
- C$--2 bd1 ba985 sqft3102 Edinburgh Dr #912, Regina, SK S4V1A9Off Market
- C$--1 bd1 ba785 sqft3102 Edinburgh Dr #206, Regina, SK S4V1A9Off Market
- C$--2 bd1 ba985 sqft3102 Edinburgh Dr #301, Regina, SK S4V1A9Off Market
Similar homes
- C$639,9004 bd4 ba1.6k sqft10334 Wascana ESTATES, Regina, SK S4V 2X1For Sale
 MLS ID #SK041538, Lori Patrick, Sutton Group - Results Realty. Saskatchewan REALTORS® Association
 - C$849,9004 bd4 ba2.5k sqft4221 Wascana RIDGE, Regina, SK S4V 2T1For Sale
 MLS ID #SK041785, Natasha Blaisdell, RE/MAX Crown Real Estate. Saskatchewan REALTORS® Association
 - C$449,9004 bd3 ba1.2k sqft47 Green Meadow ROAD, Regina, SK S4V 0A6For Sale
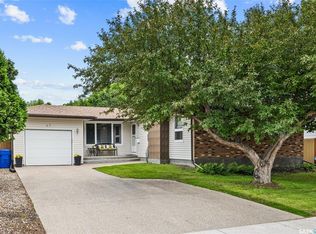 MLS ID #SK042179, Chad Ehman, Royal LePage Next Level. Saskatchewan REALTORS® Association
 - C$719,9005 bd4 ba1.6k sqft3204 Crosbie CRESCENT, Regina, SK S4V 3S4For Sale
 MLS ID #SK042225, Rajinder Verma, Homelife Crawford Realty. Saskatchewan REALTORS® Association
 - C$649,9005 bd3 ba1.4k sqft3973 Sandhill CRESCENT, Regina, SK S4V 3G7For SaleMLS ID #SK041345, Stacey Maduck, Century 21 Dome Realty Inc.. Saskatchewan REALTORS® Association
- C$649,9003 bd3 ba2.3k sqft5196 Aviator CRESCENT, Regina, SK S4W 0G5For SaleMLS ID #SK042116, Shayla Ackerman, Royal LePage Saskatoon Real Estate. Saskatchewan REALTORS® Association
- C$599,9005 bd3 ba1.4k sqft5414 Ballantine COURT, Regina, SK S4X 4K4For SaleMLS ID #SK041786, Kailey Heintz, JC Realty Regina. Saskatchewan REALTORS® Association
- C$569,9005 bd4 ba1.6k sqft2860 Garnet STREET, Regina, SK S4S 1W9For SaleMLS ID #SK041778, Peter Fourlas, Coldwell Banker Local Realty. Saskatchewan REALTORS® Association
- C$619,9005 bd3 ba2.2k sqft209 Douglas AVENUE E, Regina, SK S4N 1H4For SaleMLS ID #SK039084, Brent Ackerman, Brent Ackerman Realty Ltd.. Saskatchewan REALTORS® Association
- C$869,9004 bd4 ba2.2k sqft10146 Wascana ESTATES, Regina, SK S4V 2X3For SaleMLS ID #SK041679, Aleksandar Arsenic, RE/MAX Crown Real Estate. Saskatchewan REALTORS® Association
- C$699,0005 bd3 ba1.9k sqft66 LESLIE PLACE, Regina, SK S4S 6R2For SaleMLS ID #SK039879, Anna Liu, RE/MAX Crown Real Estate. Saskatchewan REALTORS® Association
- C$459,9004 bd2 ba1.4k sqft4220 Hillsdale STREET, Regina, SK S4S 3Z2For SaleMLS ID #SK041752, Brin Werrett, Coldwell Banker Local Realty. Saskatchewan REALTORS® Association
- C$599,9005 bd4 ba2.1k sqft404 Dalgliesh DRIVE, Regina, SK S4R 6J1For SaleMLS ID #SK041415, Ryan Culbert, Century 21 Dome Realty Inc.. Saskatchewan REALTORS® Association
- C$429,9005 bd2 ba1.4k sqft53 Darke CRESCENT, Regina, SK S4S 2W5For SaleMLS ID #SK041656, Craig Adam, RE/MAX Crown Real Estate. Saskatchewan REALTORS® Association
- C$525,0004 bd3 ba1.5k sqft35 Penfold PLACE, Regina, SK S4V 0J7For SaleMLS ID #SK040727, Bill Mueller, RE/MAX Crown Real Estate. Saskatchewan REALTORS® Association
- C$649,9004 bd4 ba2.5k sqft1980 Ottawa STREET, Regina, SK S4P 1P6For SaleMLS ID #SK034536, Natasha Blaisdell, RE/MAX Crown Real Estate. Saskatchewan REALTORS® Association
- C$549,9004 bd3 ba1.2k sqftTuscany Way, Regina, SK S4V 1G3For SaleMLS ID #SK041924, Blair Sterling, Realty Hub Brokerage. Saskatchewan REALTORS® Association
- C$439,7004 bd3 ba1.3k sqft3531 Queen STREET, Regina, SK S4S 2G1For SaleMLS ID #SK042003, Varinder Ghotra Realty Prof. Corp., Yourhomes Realty Inc.. Saskatchewan REALTORS® Association
- C$550,0004 bd3 ba1.8k sqft89 Patterson DRIVE, Regina, SK S4S 3X1For SaleMLS ID #SK041288, Karin Wees, JC Realty Regina. Saskatchewan REALTORS® Association
- C$619,9004 bd3 ba1.3k sqft4202 Green Olive WAY E, Regina, SK S4V 1P8For SaleMLS ID #SK036024, Neal Schaefer, Realty Executives Diversified Realty. Saskatchewan REALTORS® Association
- Saskatchewan
- Division No. 6
- Regina
- S4V 2H8
- Arcola East
- 3375 Edinburgh DRIVE
Nearby cities
Nearby neighborhoods
Nearby zip codes
Other Regina Topics
