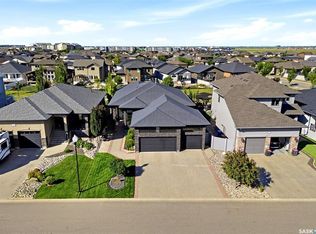
Welcome to this extensively upgraded Westmount-built home in the prestigious Wascana View neighbourhood, ideally located across from a beautiful passive park on a quiet, family-friendly street. Offering over 2,400 sq. ft. plus a fully developed basement, this exceptional home combines quality craftsmanship and extensive updates throughout. A grand foyer with bleached oak hardwood flooring and soaring vaulted ceilings welcomes you inside, leading to elegant formal living and dining rooms filled with natural light. Kitchen features quartz countertops, subway tile backsplash, undermount sink, quality oak cabinetry, upgraded stainless steel appliances including a Fisher & Paykel refrigerator and LG gas range, a built-in pantry, desk area, and eating nook with garden doors leading to the wraparound deck. Family room is centred around a gas fireplace with a quartz surround and custom mantel, while a private main floor office, renovated powder room, and spacious laundry room with direct entry to the insulated double attached garage complete the main level. Upstairs offers three generous bedrooms, including a spacious primary retreat with bay windows, sitting area, walk-in closet, and beautifully renovated ensuite featuring a freestanding soaker tub, tiled walk-in shower, and double quartz vanity. Basement provides a large recreation room, games area, fourth bedroom, renovated four-piece bathroom, and excellent storage. Throughout the main and second levels, all windows feature energy-efficient triple-pane Low-E argon glass, while the front living room and foyer windows retain their original wood frames. Additional highlights include four renovated bathrooms, two high-efficiency furnaces, central air conditioning, HRV system, premium 50-year shingles, underground sprinklers, mature landscaping, and a private wraparound deck with aluminum railings. Surrounded by parks, walking paths, and Regina's southeast amenities, this move-in-ready home is a must see!
Active
C$849,900
4221 Wascana RIDGE, Regina, SK S4V 2T1
4beds
4baths
2,501sqft
Single Family Residence
Built in 1992
6,412 Square Feet Lot
$-- Zestimate®
C$340/sqft
C$-- HOA
What's special
Soaring vaulted ceilingsKitchen features quartz countertopsSubway tile backsplashUndermount sinkQuality oak cabinetryBuilt-in pantryDesk area
- 3 days |
- 43 |
- 1 |
Zillow last checked:
Listing updated:
Listed by:
Natasha Blaisdell,
RE/MAX Crown Real Estate
Source: Saskatchewan REALTORS® Association,MLS®#: SK041785Originating MLS®#: Saskatchewan REALTORS® Association
Facts & features
Interior
Bedrooms & bathrooms
- Bedrooms: 4
- Bathrooms: 4
Primary bedroom
- Features: Room Floor: Carpet
- Level: Second
- Area: 288.75 Square Feet
- Dimensions: 22.6x12.10
Bedroom
- Features: Room Floor: Carpet
- Level: Second
- Area: 116.52 Square Feet
- Dimensions: 11.9x9.11
Bedroom
- Features: Room Floor: Carpet
- Level: Second
- Area: 118.75 Square Feet
- Dimensions: 12.6x9.6
Bedroom
- Features: Room Floor: Carpet
- Level: Basement
- Area: 119.88 Square Feet
- Dimensions: 11.5x10.6
Other
- Features: Room Floor: Ceramic Tile
- Level: Main
- Area: 28.6 Square Feet
- Dimensions: 4.10x5.11
Other
- Features: Room Floor: Linoleum
- Level: Second
- Area: 44.25 Square Feet
- Dimensions: 9x4.11
Other
- Features: Room Floor: Linoleum
- Level: Basement
- Area: 38.51 Square Feet
- Dimensions: 7.10x4.11
Other
- Features: Room Floor: Linoleum
- Level: Second
- Area: 125.08 Square Feet
- Dimensions: 13.2x9.6
Den
- Features: Room Floor: Carpet
- Level: Basement
- Area: 280.93 Square Feet
- Dimensions: 14.11x18.10
Dining room
- Features: Room Floor: Carpet
- Level: Main
- Area: 148 Square Feet
- Dimensions: 12x12.4
Dining room
- Features: Room Floor: Tile
- Level: Main
- Area: 108.24 Square Feet
- Dimensions: 11.11x9.1
Family room
- Features: Room Floor: Carpet
- Level: Main
- Area: 211.98 Square Feet
- Dimensions: 15.5x13.9
Foyer
- Features: Room Floor: Hardwood
- Level: Main
- Area: 72.75 Square Feet
- Dimensions: 8.1x9
Other
- Features: Room Floor: Carpet
- Level: Basement
- Area: 141.33 Square Feet
- Dimensions: 17.8x8
Kitchen
- Features: Room Floor: Tile
- Level: Main
- Area: 218.92 Square Feet
- Dimensions: 17.9x12.4
Other
- Features: Room Floor: Ceramic Tile
- Level: Main
- Area: 67.49 Square Feet
- Dimensions: 9.5x7.2
Living room
- Features: Room Floor: Carpet
- Level: Main
- Area: 191 Square Feet
- Dimensions: 15.11x12
Office
- Features: Room Floor: Carpet
- Level: Main
- Area: 123.75 Square Feet
- Dimensions: 9x13.9
Recreation room
- Features: Room Floor: Carpet
- Level: Basement
- Area: 267.67 Square Feet
- Dimensions: 14.8x18.3
Utility room
- Features: Room Floor: Linoleum
- Level: Basement
- Area: 170.63 Square Feet
- Dimensions: 15.2x11.3
Heating
- Forced Air, Natural Gas
Cooling
- Central Air
Appliances
- Included: Water Heater, Gas Water Heater, Water Softener, Dishwasher Built In, Dryer, Refrigerator, Exhaust Fan, Stove, Washer
Features
- Central Vac Attached, Central Vac Attachments, Vac Power Nozzle
- Windows: Window Treatments
- Basement: Full,Finished,Concrete
- Number of fireplaces: 1
- Fireplace features: Gas
Interior area
- Total structure area: 2,501
- Total interior livable area: 2,501 sqft
Video & virtual tour
Property
Parking
- Total spaces: 4
- Parking features: 2 Car Attached, Garage Door Opnr/Control(S), Concrete Driveway, Double Driveway
- Attached garage spaces: 2
- Has uncovered spaces: Yes
- Details: Parking Size: 23.3x21.4
Features
- Levels: 2 Storey Split
- Stories: 2
- Patio & porch: Deck
- Exterior features: Lawn Back, Lawn Front
- Fencing: Fenced
Lot
- Size: 6,412 Square Feet
- Features: Rectangular Lot, Trees/Shrubs, Underground Sprinkler
Details
- Other equipment: Air Exchanger
Construction
Type & style
- Home type: SingleFamily
- Property subtype: Single Family Residence
Materials
- Stucco
- Roof: Asphalt
Condition
- Year built: 1992
Community & HOA
Community
- Security: Alarm Sys Owned
- Subdivision: Wascana View
Location
- Region: Regina
Financial & listing details
- Price per square foot: C$340/sqft
- Annual tax amount: C$8,248
- Date on market: 7/8/2026
- Ownership: Freehold
Natasha Blaisdell
Natasha Blaisdell
(306) 536-5992
By pressing Contact Agent, you agree that the real estate professional identified above may call/text you about your search, which may involve use of automated means and pre-recorded/artificial voices. You don't need to consent as a condition of buying any property, goods, or services. Message/data rates may apply. You also agree to our Terms of Use. Zillow does not endorse any real estate professionals. We may share information about your recent and future site activity with your agent to help them understand what you're looking for in a home.
Price history
| Date | Event | Price |
|---|---|---|
| 7/8/2026 | Listed for sale | C$849,900C$340/sqft |
Source: Saskatchewan REALTORS® Association #SK041785 Report a problem | ||
Public tax history
Tax history is unavailable.
Climate risks
Neighborhood: Arcola East
Nearby schools
GreatSchools rating
No schools nearby
We couldn't find any schools near this home.
- C$925,0006 bd4 ba2.5k sqft5172 Wascana Vista Pl, Regina, SK S4V2S3For Sale

- C$549,9004 bd3 ba1.6k sqft7058 Wascana Cove Dr, Regina, SK S4V3E9For Sale

- C$569,9003 bd3 ba1.3k sqft7218 Wascana Cove Way, Regina, SK S4V3G2For Sale
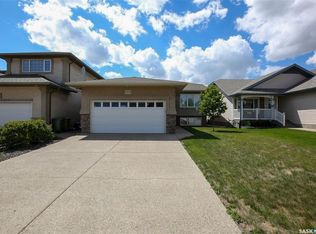
- C$--3 bd4 ba-- sqft7094 Wascana Cove Dr, Regina, SK S4V3G1Off Market
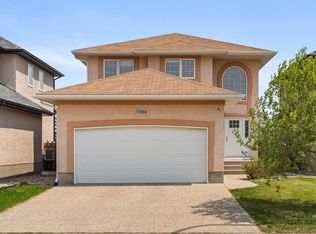
- C$799,9004 bd4 ba2.3k sqft6178 Wascana Ct, Regina, SK S4V3E8For Sale
- C$569,0004 bd4 ba1.6k sqft3529 Green Moss Ln, Regina, SK S4V1L5For Sale
- C$522,0004 bd4 ba1.4k sqft4121 E Green Olive Way, Regina, SK S4V1P8For Sale
- C$585,0004 bd3 ba1.6k sqft3054 Wascana Gln, Regina, SK S4V2L3For Sale
Similar homes
- C$869,9004 bd4 ba2.2k sqft10146 Wascana ESTATES, Regina, SK S4V 2X3For Sale
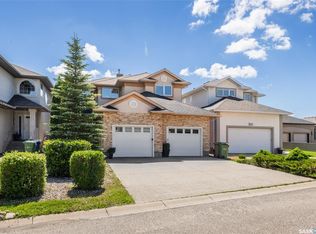 MLS ID #SK041679, Aleksandar Arsenic, RE/MAX Crown Real Estate. Saskatchewan REALTORS® Association
 - C$859,9004 bd3 ba1.6k sqft4127 Chuka DRIVE, Regina, SK S4V 1N2For Sale
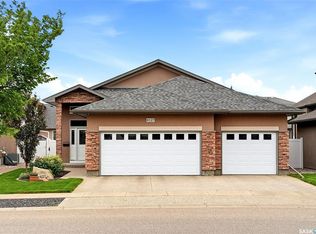 MLS ID #SK041787, Joel Hunter, Royal LePage Next Level. Saskatchewan REALTORS® Association
 - C$799,9004 bd4 ba2.3k sqft6178 WASCANA COURT WAY, Regina, SK S4V 3E8For Sale
 MLS ID #SK041159, Stacey Maduck, Century 21 Dome Realty Inc.. Saskatchewan REALTORS® Association
 - C$900,0004 bd3 ba1.8k sqft4410 Sage CRESCENT E, Regina, SK S4V 3H7For Sale
 MLS ID #SK042122, Ryan Bender, eXp Realty. Saskatchewan REALTORS® Association
 - C$930,0005 bd4 ba2.7k sqft2026 WASCANA GREENS, Regina, SK S4V 2M1For SaleMLS ID #SK040971, Natasha Blaisdell, RE/MAX Crown Real Estate. Saskatchewan REALTORS® Association
- C$649,9005 bd4 ba1.9k sqft3375 Edinburgh DRIVE, Regina, SK S4V 2H8For SaleMLS ID #SK041578, Farrah Falconer, eXp Realty. Saskatchewan REALTORS® Association
- C$815,0007 bd4 ba2.6k sqft9382 Wascana MEWS, Regina, SK S4V 2W4For SaleMLS ID #SK036938, Stacey Kelso, Realtyone Real Estate Services Inc.. Saskatchewan REALTORS® Association
- C$639,9004 bd4 ba1.6k sqft10334 Wascana ESTATES, Regina, SK S4V 2X1For SaleMLS ID #SK041538, Lori Patrick, Sutton Group - Results Realty. Saskatchewan REALTORS® Association
- C$779,0004 bd4 ba2.1k sqft3504 Green Lily ROAD, Regina, SK S4V 3M8For SaleMLS ID #SK040682, Rishabh Kataria, eXp Realty. Saskatchewan REALTORS® Association
- C$585,0004 bd3 ba1.6k sqft3054 Wascana GLEN, Regina, SK S4V 2L3For SaleMLS ID #SK040994, Joel Hunter, Royal LePage Next Level. Saskatchewan REALTORS® Association
- C$913,9804 bd3 ba1.9k sqft4501 Bergamot BAY E, Regina, SK S4V 1M8For SaleMLS ID #SK039258, Matthew Pfeifer, Royal LePage Next Level. Saskatchewan REALTORS® Association
- C$765,0005 bd4 ba2.7k sqft3148 Wimbledon BAY, Regina, SK S4V 2Y6For SaleMLS ID #SK030759, Katie Ripplinger, Realty Executives Diversified Realty. Saskatchewan REALTORS® Association
- C$899,9006 bd4 ba2.6k sqft8747 Wascana Gardens PLACE, Regina, SK S4V 1E8For SaleMLS ID #SK037808, Corrine Boivin-Englund, RE/MAX Crown Real Estate. Saskatchewan REALTORS® Association
- C$569,0004 bd4 ba1.6k sqft3529 Green Moss LANE, Regina, SK S4V 1L5For SaleMLS ID #SK041380, Qing Zhang, Royal LePage Next Level. Saskatchewan REALTORS® Association
- C$649,9005 bd3 ba1.4k sqft3973 Sandhill CRESCENT, Regina, SK S4V 3G7For SaleMLS ID #SK041345, Stacey Maduck, Century 21 Dome Realty Inc.. Saskatchewan REALTORS® Association
- C$579,9004 bd4 ba1.9k sqft911 Gull ROAD, Regina, SK S4N 7P9For SaleMLS ID #SK041830, Ankit Arora, eXp Realty. Saskatchewan REALTORS® Association
- C$938,0004 bd4 ba3.2k sqft3426 Foster BAY, Regina, SK S4S 7C1For SaleMLS ID #SK040353, Jo Zhou Li, RE/MAX Crown Real Estate. Saskatchewan REALTORS® Association
- C$449,9005 bd4 ba1.6k sqft91 Green Meadow ROAD, Regina, SK S4V 0A7For SaleMLS ID #SK041825, Adrienne Heron, Century 21 Dome Realty Inc.. Saskatchewan REALTORS® Association
- C$850,0004 bd3 ba1.5k sqftKehler Acreage, Pilot Butte, SK S0G 3Z0For SaleMLS ID #SK038310, Austin Czernick, RE/MAX Crown Real Estate. Saskatchewan REALTORS® Association
- C$649,9003 bd3 ba2.3k sqft5196 Aviator CRESCENT, Regina, SK S4W 0G5For SaleMLS ID #SK042116, Shayla Ackerman, Royal LePage Saskatoon Real Estate. Saskatchewan REALTORS® Association
- Saskatchewan
- Division No. 6
- Regina
- S4V 2T1
- Arcola East
- 4221 Wascana RIDGE
Nearby cities
Nearby neighborhoods
Nearby zip codes
Other Regina Topics
