Large 2 story walkout located in desirable Windsor Park Neighbourhood. This corner lot is perfectly situated backing onto green space and The Sandra Schmirler Leisure Centre. Original owners, beautifully maintained family home that offers 2700 sq. ft. of living space. As you enter you will be greeted by the spacious foyer and open oak staircase. A warm and inviting front living room and formal dining room with an abundance of natural light, complete with hardwood flooring. The kitchen has been thoughtfully planned out with custom oak cabinets offering plenty of storage and counter space, ceramic tile flooring, a centre island, tile backsplash, walk in pantry and newer stainless steel appliances which are included. Off the kitchen is direct access to a 4 season sun room perfect for your morning coffee. An adjoining family room offers a gas fireplace with custom built in shelving on either side. Completing the main floor is an office with a built in desk that could double as an additional bedroom, a 3 piece bathroom and laundry room with washer and dryer included. Direct access to the 2 car insulated garage with roughed in radiant heating in the floor. Upstairs you will find 4 spacious bedrooms including a primary suite with a bay window and bench overlooking the park, large walk in closet and luxurious ensuite featuring a jet tub. Completing the upstairs is a 4 piece bathroom. The fully finished basement offers in floor heat and provides a recreation room and bar with ample space for entertaining and direct access to another 4 season sun room with a hot tub that is included. Another large bedroom perfect for guests, 3 piece bathroom, multiple storage rooms and utility room. The backyard is the perfect oasis with plenty of green space, raised garden beds, patio and fire pit, a large deck offering beautiful views of the park and pond with storage below. Conveniently located close to schools, library, walking paths, coffee shops and all other east end amenities.
Conditional sale
C$765,000
3148 Wimbledon BAY, Regina, SK S4V 2Y6
5beds
4baths
2,700sqft
Single Family Residence
Built in 1999
9,626 Square Feet Lot
$-- Zestimate®
C$283/sqft
C$-- HOA
What's special
- 122 days |
- 120 |
- 1 |
Likely to sell faster than
Zillow last checked:
Listing updated:
Listed by:
Katie Ripplinger,
Realty Executives Diversified Realty,
Dale Ripplinger,
Realty Executives Diversified Realty
Source: Saskatchewan REALTORS® Association,MLS®#: SK030759Originating MLS®#: Saskatchewan REALTORS® Association
Facts & features
Interior
Bedrooms & bathrooms
- Bedrooms: 5
- Bathrooms: 4
Primary bedroom
- Features: Room Floor: Laminate
- Level: Second
- Area: 227.48 Square Feet
- Dimensions: 15.3x14.11
Bedroom
- Features: Room Floor: Laminate
- Level: Second
- Area: 95.38 Square Feet
- Dimensions: 10.6x9.1
Bedroom
- Features: Room Floor: Laminate
- Level: Second
- Area: 130.09 Square Feet
- Dimensions: 11.11x10.11
Bedroom
- Features: Room Floor: Laminate
- Level: Second
- Area: 137.78 Square Feet
- Dimensions: 12.11x10.8
Bedroom
- Features: Room Floor: Laminate
- Level: Basement
Other
- Features: Room Floor: Ceramic Tile
- Level: Main
Other
- Features: Room Floor: Ceramic Tile
- Level: Basement
Other
- Features: Room Floor: Linoleum
- Level: Second
Other
- Features: Room Floor: Linoleum
- Level: Second
Dining room
- Features: Room Floor: Hardwood
- Level: Main
- Area: 173.11 Square Feet
- Dimensions: 13.8x12.8
Family room
- Features: Room Floor: Laminate
- Level: Main
- Area: 202.36 Square Feet
- Dimensions: 15.8x12.11
Foyer
- Features: Room Floor: Ceramic Tile
- Level: Main
- Area: 30.55 Square Feet
- Dimensions: 6.11x4.5
Kitchen
- Features: Room Floor: Ceramic Tile
- Level: Main
- Area: 276.63 Square Feet
- Dimensions: 21.5x12.11
Laundry
- Features: Room Floor: Ceramic Tile
- Level: Main
- Area: 61.14 Square Feet
- Dimensions: 10.4x5.11
Living room
- Features: Room Floor: Hardwood
- Level: Main
- Area: 165.72 Square Feet
- Dimensions: 13.1x12.8
Office
- Features: Room Floor: Cork
- Level: Main
- Area: 112.75 Square Feet
- Dimensions: 11x10.3
Recreation room
- Features: Room Floor: Laminate
- Level: Basement
Sun room
- Features: Room Floor: Ceramic Tile
- Level: Main
- Area: 214.54 Square Feet
- Dimensions: 22.7x9.6
Sun room
- Features: Room Floor: Ceramic Tile
- Level: Basement
Utility room
- Features: Room Floor: Concrete
- Level: Basement
Heating
- Hot Water
Cooling
- Central Air
Appliances
- Included: Water Heater, Gas Water Heater, Water Softener, Dishwasher Built In, Dryer, Refrigerator, Garburator, Microwave Hood Fan, Stove, Washer
Features
- Central Vac Attached, Central Vac Attachments, Vac Power Nozzle
- Windows: Window Treatments
- Basement: Walk-Out Access,Finished,Concrete
- Number of fireplaces: 1
- Fireplace features: Gas
Interior area
- Total structure area: 2,700
- Total interior livable area: 2,700 sqft
Property
Parking
- Total spaces: 4
- Parking features: 2 Car Attached, Garage Door Opnr/Control(S), Heated Garage, Exposed Aggregate
- Attached garage spaces: 2
- Details: Parking Size: 22.0x21.0
Features
- Levels: Two
- Stories: 2
- Patio & porch: Deck
- Exterior features: Garden, Lawn Back, Lawn Front, Play Structures
- Has spa: Yes
- Spa features: Hot Tub
- Fencing: Fenced
Lot
- Size: 9,626 Square Feet
- Features: Backs on to Park/Green Space, Corner Lot, Trees/Shrubs, Underground Sprinkler
Details
- Additional structures: Shed(s)
- Other equipment: Satellite Dish, Air Exchanger
Construction
Type & style
- Home type: SingleFamily
- Property subtype: Single Family Residence
Materials
- Brick, Stucco
- Roof: Asphalt
Condition
- Year built: 1999
Community & HOA
Community
- Security: Alarm Sys Owned
- Subdivision: Windsor Park
Location
- Region: Regina
Financial & listing details
- Price per square foot: C$283/sqft
- Annual tax amount: C$12,303
- Date on market: 3/20/2026
- Ownership: Freehold
Katie Ripplinger
Katie Ripplinger
(306) 591-3623
By pressing Contact Agent, you agree that the real estate professional identified above may call/text you about your search, which may involve use of automated means and pre-recorded/artificial voices. You don't need to consent as a condition of buying any property, goods, or services. Message/data rates may apply. You also agree to our Terms of Use. Zillow does not endorse any real estate professionals. We may share information about your recent and future site activity with your agent to help them understand what you're looking for in a home.
Price history
| Date | Event | Price |
|---|---|---|
| 6/24/2026 | Price change | C$765,000-3.2%C$283/sqft |
Source: Saskatchewan REALTORS® Association #SK030759 Report a problem | ||
| 5/12/2026 | Price change | C$789,900-1.3%C$293/sqft |
Source: Saskatchewan REALTORS® Association #SK030759 Report a problem | ||
| 4/16/2026 | Price change | C$799,900-2.4%C$296/sqft |
Source: Saskatchewan REALTORS® Association #SK030759 Report a problem | ||
| 3/20/2026 | Listed for sale | C$819,900C$304/sqft |
Source: Saskatchewan REALTORS® Association #SK030759 Report a problem | ||
Public tax history
Tax history is unavailable.
Climate risks
Neighborhood: Arcola East
Nearby schools
GreatSchools rating
No schools nearby
We couldn't find any schools near this home.
- C$197,9002 bd1 ba745 sqft3119 E Truesdale Dr, Regina, SK S4V2P6For Sale

- C$595,0004 bd3 ba1.3k sqft3147 Harding St, Regina, SK S4V1Z1For Sale
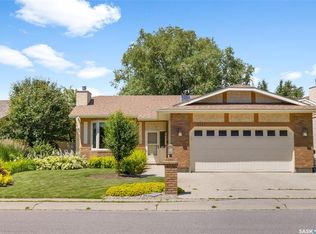
- C$--3 bd3 ba-- sqft4438 E Buckingham Dr, Regina, SK S4V2S8Off Market
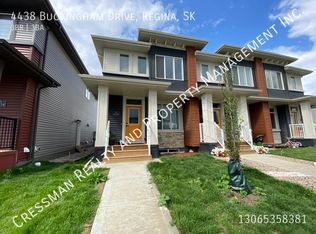
- C$--2 bd3 ba1k sqft5108A E Buckingham Dr #5108A-, Regina, SK S4V2S8Off Market
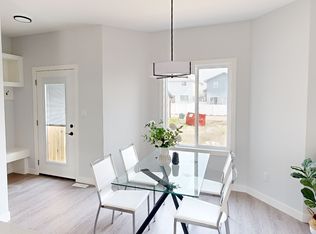
- C$--2 bd3 ba1k sqft5108A E Buckingham Dr #5112A, Regina, SK S4V2S8Off Market
- C$--2 bd3 ba1k sqft5108A E Buckingham Dr #1363445, Regina, SK S4V2S8Off Market
- C$--2 bd3 ba1k sqft5108A E Buckingham Dr #1363446, Regina, SK S4V2S8Off Market
- C$--1 bd1 ba532 sqft5108A E Buckingham Dr #1421267, Regina, SK S4V2S8Off Market
Similar homes
- C$799,9004 bd4 ba2.3k sqft6178 WASCANA COURT WAY, Regina, SK S4V 3E8For Sale
 MLS ID #SK041159, Stacey Maduck, Century 21 Dome Realty Inc.. Saskatchewan REALTORS® Association
 - C$745,0005 bd4 ba2.4k sqft3969 Sandhill CRESCENT, Regina, SK S4V 3G7For Sale
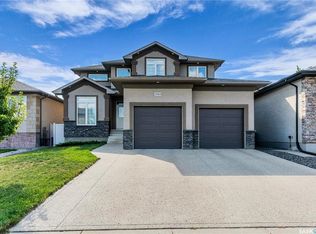 MLS ID #SK038280, Jason Cossette, Sutton Group - Results Realty. Saskatchewan REALTORS® Association
 - C$849,9004 bd4 ba2.5k sqft4221 Wascana RIDGE, Regina, SK S4V 2T1For Sale
 MLS ID #SK041785, Natasha Blaisdell, RE/MAX Crown Real Estate. Saskatchewan REALTORS® Association
 - C$815,0007 bd4 ba2.6k sqft9382 Wascana MEWS, Regina, SK S4V 2W4For Sale
 MLS ID #SK036938, Stacey Kelso, Realtyone Real Estate Services Inc.. Saskatchewan REALTORS® Association
 - C$724,9005 bd4 ba3.3k sqft3355 Westminster ROAD, Regina, SK S4V 1A7For SaleMLS ID #SK038966, Natasha Blaisdell, RE/MAX Crown Real Estate. Saskatchewan REALTORS® Association
- C$749,9004 bd4 ba2.1k sqft3504 Green Lily ROAD, Regina, SK S4V 3M8For SaleMLS ID #SK040682, Rishabh Kataria, eXp Realty. Saskatchewan REALTORS® Association
- C$750,0004 bd3 ba1.4k sqft3511 Bishop CRESCENT E, Regina, SK S4Z 1A6For SaleMLS ID #SK038474, Ben Taylor, Century 21 Dome Realty Inc.. Saskatchewan REALTORS® Association
- C$869,9004 bd4 ba2.2k sqft10146 Wascana ESTATES, Regina, SK S4V 2X3For SaleMLS ID #SK041679, Aleksandar Arsenic, RE/MAX Crown Real Estate. Saskatchewan REALTORS® Association
- C$785,0004 bd3 ba2k sqft3821 GOLDFINCH WAY, Regina, SK S4V 1S4For SaleMLS ID #SK039554, Anna Liu, RE/MAX Crown Real Estate. Saskatchewan REALTORS® Association
- C$619,9004 bd3 ba1.3k sqft4202 Green Olive WAY E, Regina, SK S4V 1P8For SaleMLS ID #SK042892, Neal Schaefer, Realty Executives Diversified Realty. Saskatchewan REALTORS® Association
- C$930,0005 bd4 ba2.7k sqft2026 WASCANA GREENS, Regina, SK S4V 2M1For SaleMLS ID #SK040971, Natasha Blaisdell, RE/MAX Crown Real Estate. Saskatchewan REALTORS® Association
- C$879,0004 bd5 ba2.7k sqft3151 Angus STREET, Regina, SK S4S 1P5For SaleMLS ID #SK043205, Alyssa Campbell, Realty Executives Diversified Realty. Saskatchewan REALTORS® Association
- C$749,9006 bd4 ba2.2k sqft3628 Gee CRESCENT, Regina, SK S4V 3P2For SaleMLS ID #SK038759, Matthew Sawyer, 2 Percent Realty Refined Inc.. Saskatchewan REALTORS® Association
- C$719,9005 bd4 ba1.6k sqft3204 Crosbie CRESCENT, Regina, SK S4V 3S4For SaleMLS ID #SK042225, Rajinder Verma, Homelife Crawford Realty. Saskatchewan REALTORS® Association
- C$639,9004 bd4 ba1.6k sqft10334 Wascana ESTATES, Regina, SK S4V 2X1For SaleMLS ID #SK041538, Lori Patrick, Sutton Group - Results Realty. Saskatchewan REALTORS® Association
- C$655,9004 bd4 ba1.9k sqft5433 Green Alder WAY E, Regina, SK S4V 3M7For SaleMLS ID #SK042137, Niranjan Kumar, Century 21 Dome Realty Inc.. Saskatchewan REALTORS® Association
- C$859,9004 bd3 ba1.6k sqft4127 Chuka DRIVE, Regina, SK S4V 1N2For SaleMLS ID #SK041787, Joel Hunter, Royal LePage Next Level. Saskatchewan REALTORS® Association
- C$849,9005 bd4 ba2.4k sqft4714 E Green Apple DRIVE, Regina, SK S4V 3L2For SaleMLS ID #SK036759, Tara Gross, 2 Percent Realty Refined Inc.. Saskatchewan REALTORS® Association
- C$794,8004 bd4 ba2.1k sqft4 Palmer PLACE, Edenwold Rm No.158, SK S4L 1A2For SaleMLS ID #SK037872, Carmen Bechard, RE/MAX Crown Real Estate. Saskatchewan REALTORS® Association
- C$699,0003 bd2 ba2.2k sqft2718 Regina AVENUE, Regina, SK S4S 0G5For SaleMLS ID #SK042783, Craik Wotherspoon, Realtyone Real Estate Services Inc.. Saskatchewan REALTORS® Association
