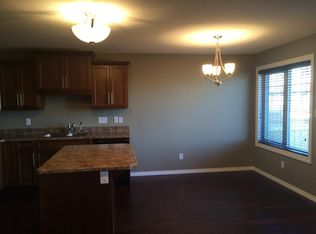
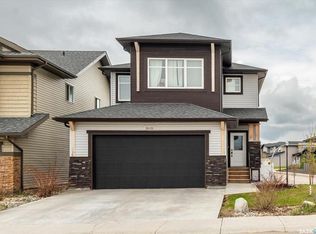
There is a reason so many Regina residents choose to call The Creeks home. Located at 3969 Sandhill Crescent, this property provides great access to McKell Wascana Conservation Park and all the essential east-end amenities you rely on. Built with quality and comfort in mind, this home features a welcoming entryway that leads into a private office, a convenient two-piece bath, and a generous mudroom. The main living room offers a comfortable space anchored by a built-in entertainment center with a gas fireplace. In the kitchen, you’ll find practical and high-quality finishes including hardwood floors, granite countertops, gas range, built-in oven, walk-in pantry, and a large center island. Upstairs, a versatile bonus room with built-in shelving and a second gas fireplace provides a quiet space to relax. The primary bedroom serves as a true retreat, offering a four-piece ensuite complete with a soaker tub, walk-in shower, and double sinks. Two additional good-sized bedrooms, a 4-piece bath, and a dedicated laundry nook complete the second level. The fully finished basement expands your living space with a recreation room, wet bar, two extra bedrooms, and another four-piece bath, ensuring plenty of room for everyone. Outside, the stucco and stone exterior offers strong curb appeal, highlighted by exterior undermount lighting. You’ll appreciate the heated and insulated double attached garage, as well as the covered deck overlooking a fully fenced backyard. Additional value-added features include all appliances, window coverings, central vacuum with attachments, central air conditioning, high-efficiency furnace, sump pump, and an underground sprinkler system. This property offers a fantastic location and beautiful finishes. Reach out to your REALTOR® today to schedule a private showing and see if this home is the right fit for you.
Conditional sale
C$745,000
3969 Sandhill CRESCENT, Regina, SK S4V 3G7
5beds
4baths
2,468sqft
Single Family Residence
Built in 2013
5,658 Square Feet Lot
$-- Zestimate®
C$302/sqft
C$-- HOA
What's special
Welcoming entrywayPrivate officeGenerous mudroomBuilt-in entertainment centerGas fireplaceHardwood floorsGranite countertops
- 51 days |
- 62 |
- 2 |
Zillow last checked:
Listing updated:
Listed by:
Jason Cossette,
Sutton Group - Results Realty
Source: Saskatchewan REALTORS® Association,MLS®#: SK038280Originating MLS®#: Saskatchewan REALTORS® Association
Facts & features
Interior
Bedrooms & bathrooms
- Bedrooms: 5
- Bathrooms: 4
Primary bedroom
- Features: Room Floor: Carpet
- Level: Second
- Dimensions: 13'11"x12'9"
Bedroom
- Features: Room Floor: Carpet
- Level: Second
- Dimensions: 11'3"x9'11"
Bedroom
- Features: Room Floor: Carpet
- Level: Second
- Dimensions: 12'11"x10'6"
Bedroom
- Features: Room Floor: Carpet
- Level: Basement
- Dimensions: 15'10"x14'6"
Bedroom
- Features: Room Floor: Carpet
- Level: Basement
- Dimensions: 11'6"x8'7"
Other
- Features: Room Floor: Linoleum
- Level: Main
- Dimensions: 4'11"x4'9"
Other
- Features: Room Floor: Linoleum
- Level: Second
- Dimensions: 8' 4"x4'10"
Other
- Features: Room Floor: Linoleum
- Level: Basement
- Dimensions: 8' 9"x4'11"
Other
- Features: Room Floor: Linoleum
- Level: Second
- Dimensions: 13'11"x8'6"
Bonus room
- Features: Room Floor: Carpet
- Level: Second
- Area: 225 Square Feet
- Dimensions: 15'x15'
Dining room
- Features: Room Floor: Engineered Hardwood
- Level: Main
- Dimensions: 13'11"x8'11"
Foyer
- Features: Room Floor: Linoleum
- Level: Main
- Dimensions: 13'5"x5'9"
Kitchen
- Features: Room Floor: Engineered Hardwood
- Level: Main
- Dimensions: 15'3"x13'11"
Laundry
- Features: Room Floor: Linoleum
- Level: Second
- Dimensions: 5'9"x5'
Living room
- Features: Room Floor: Carpet
- Level: Main
- Dimensions: 17'x14'7"
Other
- Features: Room Floor: Linoleum
- Level: Main
- Dimensions: 6'5"x5'10"
Office
- Features: Room Floor: Carpet
- Level: Main
- Dimensions: 12'x9'11"
Recreation room
- Features: Room Floor: Carpet
- Level: Basement
- Dimensions: 18'8"x14'3"
Storage
- Features: Room Floor: Linoleum
- Level: Basement
- Dimensions: 7'8"x7'5"
Utility room
- Features: Room Floor: Concrete
- Level: Basement
- Dimensions: 10'6"x9'6"
Heating
- Forced Air, Natural Gas, Heat Recovery Unit
Cooling
- Central Air
Appliances
- Included: Water Heater, Gas Water Heater, Water Softener, Dishwasher Built In, Dryer, Refrigerator, Exhaust Fan, Microwave, Oven Built In, Stove, Washer, Humidifier, On Demand Water Heater
Features
- Central Vac Attached, Central Vac Attachments, Vac Power Nozzle
- Windows: Window Treatments
- Basement: Full,Finished,Sump Pump,Concrete
- Number of fireplaces: 2
- Fireplace features: Gas
Interior area
- Total structure area: 2,468
- Total interior livable area: 2,468 sqft
Property
Parking
- Total spaces: 4
- Parking features: 2 Car Attached, Garage Door Opnr/Control(S), Heated Garage, Concrete Driveway, Double Driveway, Exposed Aggregate
- Attached garage spaces: 2
- Has uncovered spaces: Yes
- Details: Parking Size: 28.0x24.0
Features
- Levels: Two
- Stories: 2
- Patio & porch: Deck
- Exterior features: Lawn Front
- Fencing: Fenced
- Frontage length: 50.00
Lot
- Size: 5,658 Square Feet
- Dimensions: 113.09
- Features: Rectangular Lot, Underground Sprinkler
Construction
Type & style
- Home type: SingleFamily
- Property subtype: Single Family Residence
Materials
- Stone, Stucco
- Roof: Asphalt
Condition
- Year built: 2013
Community & HOA
Community
- Subdivision: The Creeks
Location
- Region: Regina
Financial & listing details
- Price per square foot: C$302/sqft
- Annual tax amount: C$11,195
- Date on market: 6/4/2026
- Ownership: Freehold

Jason Cossette
(306) 551-7666
By pressing Contact Agent, you agree that the real estate professional identified above may call/text you about your search, which may involve use of automated means and pre-recorded/artificial voices. You don't need to consent as a condition of buying any property, goods, or services. Message/data rates may apply. You also agree to our Terms of Use. Zillow does not endorse any real estate professionals. We may share information about your recent and future site activity with your agent to help them understand what you're looking for in a home.
Price history
| Date | Event | Price |
|---|---|---|
| 6/4/2026 | Listed for sale | C$745,000C$302/sqft |
Source: Saskatchewan REALTORS® Association #SK038280 Report a problem | ||
Public tax history
Tax history is unavailable.
Climate risks
Neighborhood: Arcola East
Nearby schools
GreatSchools rating
No schools nearby
We couldn't find any schools near this home.
- C$419,9003 bd3 ba1.4k sqft4002 Sandhill Cres #217, Regina, SK S4V3J1For Sale

- C$785,0004 bd3 ba2k sqft3821 Goldfinch Way, Regina, SK S4V1S4For Sale

- C$--3 bd3 ba1.4k sqft4100 Sandhill Cres, Regina, SK S4V3G9Off Market
- C$1,295,0003 bd3 ba1.8k sqft8267 Wascana Gardens Poin, Regina, SK S4V1G8For Sale

- C$--3 bd4 ba-- sqft7094 Wascana Cove Dr, Regina, SK S4V3G1Off Market
- C$2,340,0003 bd4 ba4.1k sqft4204 Elderberry Cres E, Regina, SK S4V3V3For Sale
- C$549,9004 bd3 ba1.6k sqft7058 Wascana Cove Dr, Regina, SK S4V3E9For Sale
- C$1,999,0005 bd5 ba4.1k sqft4217 Elderberry Cres E, Regina, SK S4V3V3For Sale
Similar homes
- C$749,9004 bd4 ba2.1k sqft3504 Green Lily ROAD, Regina, SK S4V 3M8For Sale
 MLS ID #SK043354, Rishabh Kataria, eXp Realty. Saskatchewan REALTORS® Association
 - C$785,0004 bd3 ba2k sqft3821 GOLDFINCH WAY, Regina, SK S4V 1S4For SaleMLS ID #SK039554, Anna Liu, RE/MAX Crown Real Estate. Saskatchewan REALTORS® Association
- C$799,9004 bd4 ba2.3k sqft6178 WASCANA COURT WAY, Regina, SK S4V 3E8For Sale
 MLS ID #SK041159, Stacey Maduck, Century 21 Dome Realty Inc.. Saskatchewan REALTORS® Association
 - C$749,9006 bd4 ba2.2k sqft3628 Gee CRESCENT, Regina, SK S4V 3P2For Sale
 MLS ID #SK038759, Matthew Sawyer, 2 Percent Realty Refined Inc.. Saskatchewan REALTORS® Association
 - C$749,9004 bd5 ba2k sqft3312 Crosbie CRESCENT, Regina, SK S4V 3S4For SaleMLS ID #SK042166, Vipul Rabari, Royal LePage Next Level. Saskatchewan REALTORS® Association
- C$765,0005 bd4 ba2.7k sqft3148 Wimbledon BAY, Regina, SK S4V 2Y6For SaleMLS ID #SK030759, Katie Ripplinger, Realty Executives Diversified Realty. Saskatchewan REALTORS® Association
- C$619,9004 bd3 ba1.3k sqft4202 Green Olive WAY E, Regina, SK S4V 1P8For SaleMLS ID #SK042892, Neal Schaefer, Realty Executives Diversified Realty. Saskatchewan REALTORS® Association
- C$849,9005 bd4 ba2.4k sqft4714 E Green Apple DRIVE, Regina, SK S4V 3L2For SaleMLS ID #SK036759, Tara Gross, 2 Percent Realty Refined Inc.. Saskatchewan REALTORS® Association
- C$849,9004 bd4 ba2.5k sqft4221 Wascana RIDGE, Regina, SK S4V 2T1For SaleMLS ID #SK041785, Natasha Blaisdell, RE/MAX Crown Real Estate. Saskatchewan REALTORS® Association
- C$859,9004 bd3 ba1.6k sqft4127 Chuka DRIVE, Regina, SK S4V 1N2For SaleMLS ID #SK041787, Joel Hunter, Royal LePage Next Level. Saskatchewan REALTORS® Association
- C$890,0005 bd3 ba2k sqft4311 Sandpiper CRESCENT E, Regina, SK S4V 1N3For SaleMLS ID #SK031800, Tim Otitoju, Realty Hub Brokerage. Saskatchewan REALTORS® Association
- C$655,9004 bd4 ba1.9k sqft5433 Green Alder WAY E, Regina, SK S4V 3M7For SaleMLS ID #SK042137, Niranjan Kumar, Century 21 Dome Realty Inc.. Saskatchewan REALTORS® Association
- C$913,9804 bd3 ba1.9k sqft4501 Bergamot BAY E, Regina, SK S4V 1M8For SaleMLS ID #SK039258, Matthew Pfeifer, Royal LePage Next Level. Saskatchewan REALTORS® Association
- C$815,0007 bd4 ba2.6k sqft9382 Wascana MEWS, Regina, SK S4V 2W4For SaleMLS ID #SK036938, Stacey Kelso, Realtyone Real Estate Services Inc.. Saskatchewan REALTORS® Association
- C$750,0004 bd3 ba1.4k sqft3511 Bishop CRESCENT E, Regina, SK S4Z 1A6For SaleMLS ID #SK038474, Ben Taylor, Century 21 Dome Realty Inc.. Saskatchewan REALTORS® Association
- C$709,9005 bd4 ba1.4k sqft12 Stern PLACE, Edenwold Rm No.158, SK S4L 1B2For SaleMLS ID #SK043305, Corey McDonald, Realty Hub Brokerage. Saskatchewan REALTORS® Association
- C$724,9005 bd4 ba3.3k sqft3355 Westminster ROAD, Regina, SK S4V 1A7For SaleMLS ID #SK038966, Natasha Blaisdell, RE/MAX Crown Real Estate. Saskatchewan REALTORS® Association
- C$799,9005 bd3 ba1.9k sqft19 Ridgedale BAY, White City, SK S4L 5B1For SaleMLS ID #SK043519, Ashley Oddo, RE/MAX Crown Real Estate. Saskatchewan REALTORS® Association
- C$869,9004 bd4 ba2.2k sqft10146 Wascana ESTATES, Regina, SK S4V 2X3For SaleMLS ID #SK041679, Aleksandar Arsenic, RE/MAX Crown Real Estate. Saskatchewan REALTORS® Association
- C$639,9004 bd4 ba1.6k sqft10334 Wascana ESTATES, Regina, SK S4V 2X1For SaleMLS ID #SK041538, Lori Patrick, Sutton Group - Results Realty. Saskatchewan REALTORS® Association
