Built by Kratz, this updated 5-bedroom, 3.5-bathroom home in The Creeks blends modern style with everyday comfort—featuring carpet-free living throughout. A spacious foyer welcomes you into the main floor, highlighted by 9’ ceilings, engineered hardwood flooring, and a cozy gas fireplace. The kitchen features dark maple cabinetry with soft-close drawers, quartz countertops, a granite sink, stainless steel appliances, and convenient direct access from the garage to the pantry—perfect for unloading groceries. The bright living and dining area opens onto an impressive 25’ x 14’ oversized deck with glass railing and built-in garden boxes (included as-is), creating an ideal space for entertaining. Professionally installed in-ceiling speakers enhance both the indoor living area and the outdoor deck. The fully fenced yard features low-maintenance TREX/PVC fencing, mature landscaping with vibrant perennials, and a garden shed. Upstairs, a striking open staircase with glass and engineered wood leads to a spacious bonus room, pre-wired for surround sound (speakers not included)—perfect as a media room, office, or family space. The luxurious primary suite includes a walk-in closet and spa-inspired ensuite with heated floors, dual sinks, a jetted tub, and an oversized shower. Two additional bedrooms and a full bathroom complete this level. The professionally developed basement offers a large theatre-style recreation room with a built-in projector screen and projector —ideal for movie nights or entertaining—along with two additional bedrooms, a ¾ bath, and ample storage space. The heated triple garage includes a single-bay partition wall and a rear overhead door providing access to the yard—well-suited for a workshop or home-based business. Additional features include central air conditioning, central vacuum, motion sensor lighting, and dimmer switches throughout the bathrooms, laundry, and pantry. Book your private viewing with your agent today.
Active
C$890,000
4311 Sandpiper CRESCENT E, Regina, SK S4V 1N3
5beds
3baths
2,028sqft
Single Family Residence
Built in 2012
6,137 Square Feet Lot
$-- Zestimate®
C$439/sqft
C$-- HOA
What's special
- 122 days |
- 73 |
- 3 |
Zillow last checked:
Listing updated:
Listed by:
Tim Otitoju,
Realty Hub Brokerage,
Rosemary Ojo,
Realty Hub Brokerage
Source: Saskatchewan REALTORS® Association,MLS®#: SK031800Originating MLS®#: Saskatchewan REALTORS® Association
Facts & features
Interior
Bedrooms & bathrooms
- Bedrooms: 5
- Bathrooms: 3
Primary bedroom
- Features: Room Floor: Engineered Hardwood
- Level: Second
- Area: 201.83 Square Feet
- Dimensions: 14x14.5
Bedroom
- Features: Room Floor: Engineered Hardwood
- Level: Second
- Area: 114.17 Square Feet
- Dimensions: 10x11.5
Bedroom
- Features: Room Floor: Engineered Hardwood
- Level: Second
- Area: 102.5 Square Feet
- Dimensions: 10x10.3
Bedroom
- Features: Room Floor: Vinyl Plank
- Level: Basement
- Area: 124.67 Square Feet
- Dimensions: 11x11.4
Bedroom
- Features: Room Floor: Vinyl Plank
- Level: Basement
- Area: 84.5 Square Feet
- Dimensions: 8.8x9.9
Other
- Features: Room Floor: Ceramic Tile
- Level: Main
Other
- Features: Room Floor: Ceramic Tile
- Level: Second
Other
- Features: Room Floor: Ceramic Tile
- Level: Second
Family room
- Features: Room Floor: Engineered Hardwood
- Level: Second
- Area: 169 Square Feet
- Dimensions: 13x13
Other
- Features: Room Floor: Engineered Hardwood
- Level: Main
- Area: 316 Square Feet
- Dimensions: 12x26.4
Other
- Features: Room Floor: Ceramic Tile
- Level: Main
Living room
- Features: Room Floor: Engineered Hardwood
- Level: Main
- Area: 206.5 Square Feet
- Dimensions: 14x14.9
Storage
- Features: Room Floor: Vinyl Plank
- Level: Basement
- Area: 60.94 Square Feet
- Dimensions: 6.3x9.9
Other
- Features: Room Floor: Vinyl Plank
- Level: Basement
- Area: 219.14 Square Feet
- Dimensions: 13.5x16.4
Heating
- Forced Air, Natural Gas
Cooling
- Central Air
Appliances
- Included: Water Heater, Gas Water Heater, Water Softener Rented, Dishwasher Built In, Dryer, Refrigerator, Garburator, Microwave Hood Fan, Stove, Washer, Humidifier
Features
- Central Vac (R.I.), Sound System Built In, T.V. Mounts, Central Vac Attached, Central Vac Attachments, Vac Power Nozzle
- Windows: Window Treatments
- Basement: Finished,Sump Pump,Concrete
- Number of fireplaces: 1
- Fireplace features: Gas
Interior area
- Total structure area: 2,028
- Total interior livable area: 2,028 sqft
Video & virtual tour
Property
Parking
- Total spaces: 6
- Parking features: 3 Car Attached, Parking Spaces, Garage Door Opnr/Control(S), Heated Garage, Triple Driveway
- Attached garage spaces: 3
- Has uncovered spaces: Yes
- Details: Parking Size: 23.0x33.0
Features
- Levels: Two
- Stories: 2
- Patio & porch: Deck
- Exterior features: Lawn Back, Lawn Front
- Fencing: Fenced
- Frontage length: 52.00
Lot
- Size: 6,137 Square Feet
- Dimensions: 117
- Features: Rectangular Lot, Underground Sprinkler
Details
- Additional structures: Shed(s)
- Other equipment: Air Exchanger
Construction
Type & style
- Home type: SingleFamily
- Property subtype: Single Family Residence
Materials
- Stone, Stucco
- Roof: Asphalt
Condition
- Year built: 2012
Community & HOA
Community
- Subdivision: The Creeks
Location
- Region: Regina
Financial & listing details
- Price per square foot: C$439/sqft
- Annual tax amount: C$10,069
- Date on market: 4/1/2026
- Ownership: Freehold
Tim Otitoju
Tim Otitoju
(306) 591-6524
By pressing Contact Agent, you agree that the real estate professional identified above may call/text you about your search, which may involve use of automated means and pre-recorded/artificial voices. You don't need to consent as a condition of buying any property, goods, or services. Message/data rates may apply. You also agree to our Terms of Use. Zillow does not endorse any real estate professionals. We may share information about your recent and future site activity with your agent to help them understand what you're looking for in a home.
Price history
| Date | Event | Price |
|---|---|---|
| 5/22/2026 | Price change | C$890,000-2.2%C$439/sqft |
Source: Saskatchewan REALTORS® Association #SK031800 Report a problem | ||
| 4/1/2026 | Listed for sale | C$910,000C$449/sqft |
Source: Saskatchewan REALTORS® Association #SK031800 Report a problem | ||
Public tax history
Tax history is unavailable.
Climate risks
Neighborhood: Arcola East
Nearby schools
GreatSchools rating
No schools nearby
We couldn't find any schools near this home.
- C$769,9003 bd3 ba1.2k sqft4110 Chuka Dr, Regina, SK S4V1N2For Sale

- C$859,9004 bd3 ba1.6k sqft4127 Chuka Dr, Regina, SK S4V1N2For Sale
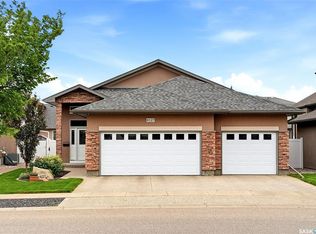
- C$913,9804 bd3 ba1.9k sqft4501 E Bergamot Bay, Regina, SK S4V1M8For Sale

- C$2,340,0003 bd4 ba4.1k sqft4204 Elderberry Cres E, Regina, SK S4V3V3For Sale

- C$1,999,0005 bd5 ba4.1k sqft4217 Elderberry Cres E, Regina, SK S4V3V3For Sale
- C$785,0004 bd3 ba2k sqft3821 Goldfinch Way, Regina, SK S4V1S4For Sale
- C$395,0003 bd4 ba1.4k sqft4100 Sandhill Cres #134, Regina, SK S4V3G9For Sale
- C$--3 bd3 ba1.4k sqft4100 Sandhill Cres, Regina, SK S4V3G9Off Market
Similar homes
- C$859,9004 bd3 ba1.6k sqft4127 Chuka DRIVE, Regina, SK S4V 1N2For SaleMLS ID #SK041787, Joel Hunter, Royal LePage Next Level. Saskatchewan REALTORS® Association
- C$913,9804 bd3 ba1.9k sqft4501 Bergamot BAY E, Regina, SK S4V 1M8For SaleMLS ID #SK039258, Matthew Pfeifer, Royal LePage Next Level. Saskatchewan REALTORS® Association
- C$785,0004 bd3 ba2k sqft3821 GOLDFINCH WAY, Regina, SK S4V 1S4For Sale
 MLS ID #SK039554, Anna Liu, RE/MAX Crown Real Estate. Saskatchewan REALTORS® Association
 - C$869,9004 bd4 ba2.2k sqft10146 Wascana ESTATES, Regina, SK S4V 2X3For Sale
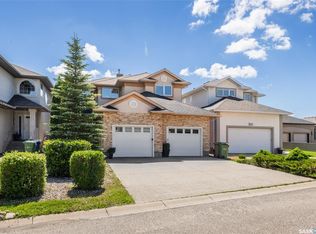 MLS ID #SK041679, Aleksandar Arsenic, RE/MAX Crown Real Estate. Saskatchewan REALTORS® Association
 - C$960,0005 bd3 ba1.7k sqft4822 Green View CRESCENT E, Regina, SK S4V 3P2For SaleMLS ID #SK029529, Shaheen Zareh, eXp Realty. Saskatchewan REALTORS® Association
- C$849,9005 bd4 ba2.4k sqft4714 E Green Apple DRIVE, Regina, SK S4V 3L2For SaleMLS ID #SK036759, Tara Gross, 2 Percent Realty Refined Inc.. Saskatchewan REALTORS® Association
- C$710,0004 bd4 ba1.9k sqft8607 Wascana Gardens LANE, Regina, SK S4V 1G1For SaleMLS ID #SK043425, Katie Ripplinger, Realty Executives Diversified Realty. Saskatchewan REALTORS® Association
- C$799,9004 bd4 ba2.3k sqft6178 WASCANA COURT WAY, Regina, SK S4V 3E8For SaleMLS ID #SK041159, Stacey Maduck, Century 21 Dome Realty Inc.. Saskatchewan REALTORS® Association
- C$930,0005 bd4 ba2.7k sqft2026 WASCANA GREENS, Regina, SK S4V 2M1For SaleMLS ID #SK040971, Natasha Blaisdell, RE/MAX Crown Real Estate. Saskatchewan REALTORS® Association
- C$749,9004 bd4 ba2.1k sqft3504 Green Lily ROAD, Regina, SK S4V 3M8For SaleMLS ID #SK043354, Rishabh Kataria, eXp Realty. Saskatchewan REALTORS® Association
- C$849,9004 bd4 ba2.5k sqft4221 Wascana RIDGE, Regina, SK S4V 2T1For SaleMLS ID #SK041785, Natasha Blaisdell, RE/MAX Crown Real Estate. Saskatchewan REALTORS® Association
- C$619,9004 bd3 ba1.3k sqft4202 Green Olive WAY E, Regina, SK S4V 1P8For SaleMLS ID #SK042892, Neal Schaefer, Realty Executives Diversified Realty. Saskatchewan REALTORS® Association
- C$815,0007 bd4 ba2.6k sqft9382 Wascana MEWS, Regina, SK S4V 2W4For SaleMLS ID #SK036938, Stacey Kelso, Realtyone Real Estate Services Inc.. Saskatchewan REALTORS® Association
- C$759,9005 bd4 ba1.7k sqft4665 Skinner CRESCENT, Regina, SK S4W 0A3For SaleMLS ID #SK043650, Myles Schick, eXp Realty. Saskatchewan REALTORS® Association
- C$749,9004 bd5 ba2k sqft3312 Crosbie CRESCENT, Regina, SK S4V 3S4For SaleMLS ID #SK042166, Vipul Rabari, Royal LePage Next Level. Saskatchewan REALTORS® Association
- C$939,9006 bd5 ba2.6k sqft4868 Wright ROAD, Regina, SK S4W 0A8For SaleMLS ID #SK043531, Jazz Gill, eXp Realty. Saskatchewan REALTORS® Association
- C$879,0004 bd5 ba2.7k sqft3151 Angus STREET, Regina, SK S4S 1P5For SaleMLS ID #SK043205, Alyssa Campbell, Realty Executives Diversified Realty. Saskatchewan REALTORS® Association
- C$655,9004 bd4 ba1.9k sqft5433 Green Alder WAY E, Regina, SK S4V 3M7For SaleMLS ID #SK042137, Niranjan Kumar, Century 21 Dome Realty Inc.. Saskatchewan REALTORS® Association
- C$799,9005 bd3 ba1.9k sqft19 Ridgedale BAY, White City, SK S4L 5B1For SaleMLS ID #SK043519, Ashley Oddo, RE/MAX Crown Real Estate. Saskatchewan REALTORS® Association
- C$1,035,0005 bd4 ba2.1k sqft3202 Hill AVENUE, Regina, SK S4S 0W6For SaleMLS ID #SK040589, James Wruth, RE/MAX Crown Real Estate. Saskatchewan REALTORS® Association
