Let’s be honest: finding a home balancing high-end luxury with uncompromising family function is rare, but this stunning 1988 sqft bungalow in the Creeks nails it. Simply put, they don't make them like this anymore! You get an upscale community lifestyle steps from the McKell Wascana Conservation Park, without sacrificing quick access to east-end amenities. Custom-built by the highly respected team at Gilroy Homes, this expansive four-bedroom bungalow skips all compromises. Step inside and let the nine-foot ceilings and stunning hardwood floors pull you past the front sitting and formal dining rooms straight into the heart of the house: the kitchen. This bright culinary command center—anchored by sleek stone countertops and a massive island—lets you prep dinners while staying connected to the main living room around the first gas fireplace. Your primary bedroom is the ultimate sanctuary, featuring a massive soaking tub and two separate walk-in closets to finally eliminate wardrobe turf wars. Plus, you will fiercely appreciate the heated ceramic floors in all three bathrooms the second a Saskatchewan winter hits! Downstairs, thanks to oversized windows, the lower level never feels like a basement. It is a full-blown entertainment wing where the family can spread out in the sprawling rec room by the second gas fireplace, grab drinks from the built-in wet bar, or scream at the Rider game in your private movie theatre room. You also get a quiet home office and massive storage rooms. Outside, your double attached garage keeps vehicles snow-free, while the premium lot delivers a beautifully private backyard oasis. Picture yourself on the patio with a drink, pushing summer nights right into crisp fall around your outdoor stone gas fireplace—yep, that is fireplace number three!
Active
C$913,980
4501 Bergamot BAY E, Regina, SK S4V 1M8
4beds
3baths
1,988sqft
Single Family Residence
Built in 2008
6,838 Square Feet Lot
$-- Zestimate®
C$460/sqft
C$-- HOA
What's special
Nine-foot ceilingsStunning hardwood floorsFormal dining roomSleek stone countertopsFirst gas fireplaceMassive soaking tubTwo separate walk-in closets
- 66 days |
- 28 |
- 1 |
Zillow last checked:
Listing updated:
Listed by:
Matthew Pfeifer,
Royal LePage Next Level
Source: Saskatchewan REALTORS® Association,MLS®#: SK039258Originating MLS®#: Saskatchewan REALTORS® Association
Facts & features
Interior
Bedrooms & bathrooms
- Bedrooms: 4
- Bathrooms: 3
Primary bedroom
- Features: Room Floor: Carpet
- Level: Main
- Area: 201.39 Square Feet
- Dimensions: 16.8x12.1
Bedroom
- Features: Room Floor: Carpet
- Level: Main
- Area: 122.84 Square Feet
- Dimensions: 11.1x11.1
Bedroom
- Features: Room Floor: Carpet
- Level: Main
- Area: 107.43 Square Feet
- Dimensions: 10.10x9.11
Bedroom
- Features: Room Floor: Carpet
- Level: Basement
- Area: 170.67 Square Feet
- Dimensions: 10.8x16
Other
- Features: Room Floor: Ceramic Tile
- Level: Main
- Area: 40 Square Feet
- Dimensions: 8x5
Other
- Features: Room Floor: Ceramic Tile
- Level: Basement
- Area: 62.92 Square Feet
- Dimensions: 5x12.7
Other
- Features: Room Floor: Ceramic Tile
- Level: Main
- Area: 111.17 Square Feet
- Dimensions: 9.8x11.6
Dining room
- Features: Room Floor: Hardwood
- Level: Main
- Area: 99 Square Feet
- Dimensions: 9x11
Family room
- Features: Room Floor: Hardwood
- Level: Main
- Area: 196.94 Square Feet
- Dimensions: 17.3x11.5
Other
- Features: Room Floor: Ceramic Tile
- Level: Main
- Area: 336 Square Feet
- Dimensions: 12x28
Living room
- Features: Room Floor: Hardwood
- Level: Main
- Area: 186.88 Square Feet
- Dimensions: 16.3x11.6
Other
- Features: Room Floor: Ceramic Tile
- Level: Main
- Area: 96.79 Square Feet
- Dimensions: 11.6x8.5
Office
- Features: Room Floor: Carpet
- Level: Basement
- Area: 137.08 Square Feet
- Dimensions: 11.8x11.9
Recreation room
- Features: Room Floor: Carpet
- Level: Basement
- Area: 834.17 Square Feet
- Dimensions: 35x23.10
Other
- Features: Room Floor: Carpet
- Level: Basement
- Area: 418.06 Square Feet
- Dimensions: 25.1x16.8
Heating
- Forced Air, Natural Gas, Heat Recovery Unit
Cooling
- Central Air
Appliances
- Included: Water Heater Rented, Gas Water Heater, Water Softener Rented, Dryer, Refrigerator, Microwave Hood Fan, Stove, Washer
Features
- Floating Shelves, Vac Power Nozzle
- Basement: Full,Finished,Sump Pump,Concrete
- Number of fireplaces: 2
- Fireplace features: Gas
Interior area
- Total structure area: 1,988
- Total interior livable area: 1,988 sqft
Video & virtual tour
Property
Parking
- Total spaces: 4
- Parking features: 2 Car Attached, Garage Door Opnr/Control(S)
- Attached garage spaces: 2
Features
- Patio & porch: Deck
- Exterior features: Lawn Back, Lawn Front
- Fencing: Fenced
Lot
- Size: 6,838 Square Feet
- Features: Corner Lot, Underground Sprinkler
Construction
Type & style
- Home type: SingleFamily
- Architectural style: Raised Bungalow
- Property subtype: Single Family Residence
Materials
- Brick, Stucco
- Roof: Fiberglass
Condition
- Year built: 2008
Community & HOA
Community
- Security: Alarm Sys Owned
- Subdivision: The Creeks
Location
- Region: Regina
Financial & listing details
- Price per square foot: C$460/sqft
- Annual tax amount: C$12,300
- Date on market: 6/12/2026
- Ownership: Freehold
Price history
| Date | Event | Price |
|---|---|---|
| 7/2/2026 | Price change | C$913,980-2.8%C$460/sqft |
Source: Saskatchewan REALTORS® Association #SK039258 Report a problem | ||
| 6/12/2026 | Listed for sale | C$939,980C$473/sqft |
Source: Saskatchewan REALTORS® Association #SK039258 Report a problem | ||
Public tax history
Tax history is unavailable.
Climate risks
Neighborhood: Arcola East
Nearby schools
GreatSchools rating
No schools nearby
We couldn't find any schools near this home.
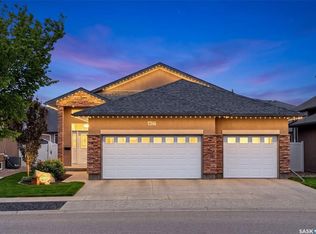
- C$845,9004 bd3 ba1.6k sqft4127 Chuka Dr, Regina, SK S4V1N2For Sale
- C$769,9003 bd3 ba1.2k sqft4110 Chuka Dr, Regina, SK S4V1N2For Sale

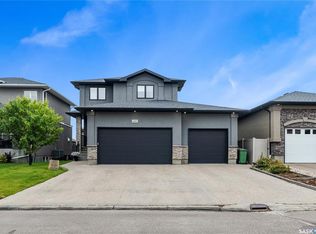
- C$890,0005 bd3 ba2k sqft4311 E Sandpiper Cres, Regina, SK S4V1N3For Sale
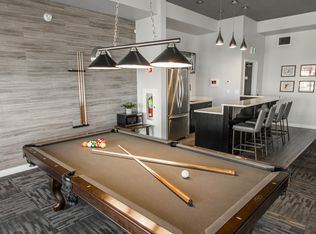
- C$--1 bd1 ba615 sqft3928 Green Falls Dr #1BF, Regina, SK S4V3T6Off Market
- C$--1 bd1 ba615 sqft3928 Green Falls Dr #1A, Regina, SK S4V3T6Off Market
- C$--2 bd1 ba840 sqft3928 Green Falls Dr #2B-1BA-840SQFT, Regina, SK S4V3T6Off Market
- C$--1 bd1 ba615 sqft3928 Green Falls Dr #BD8F4DBCD, Regina, SK S4V3M1Off Market
- C$--1 bd1 ba615 sqft3928 Green Falls Dr #A5275760F, Regina, SK S4V3T6Off Market
Similar homes
- C$845,9004 bd3 ba1.6k sqft4127 Chuka DRIVE, Regina, SK S4V 1N2For SaleMLS ID #SK041787, Joel Hunter, Royal LePage Next Level. Saskatchewan REALTORS® Association
- C$890,0006 bd4 ba2.1k sqft3826 GOLDFINCH WAY, Regina, SK S4V 1S4For Sale
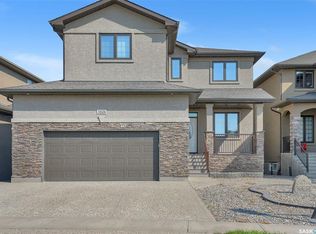 MLS ID #SK044302, Rosemary Ojo, Realty Hub Brokerage. Saskatchewan REALTORS® Association
 - C$890,0005 bd3 ba2k sqft4311 Sandpiper CRESCENT E, Regina, SK S4V 1N3For SaleMLS ID #SK031800, Tim Otitoju, Realty Hub Brokerage. Saskatchewan REALTORS® Association
- C$749,9004 bd4 ba2k sqft3821 GOLDFINCH WAY, Regina, SK S4V 1S4For Sale
 MLS ID #SK044826, Anna Liu, RE/MAX Crown Real Estate. Saskatchewan REALTORS® Association
 - C$869,9005 bd5 ba2.3k sqft3325 Green Brook ROAD, Regina, SK S4V 2Z6For SaleMLS ID #SK043964, Tim Otitoju, Realty Hub Brokerage. Saskatchewan REALTORS® Association
- C$784,9004 bd4 ba2.3k sqft6178 WASCANA COURT WAY, Regina, SK S4V 3E8For SaleMLS ID #SK041159, Stacey Maduck, Century 21 Dome Realty Inc.. Saskatchewan REALTORS® Association
- C$960,0005 bd3 ba1.7k sqft4822 Green View CRESCENT E, Regina, SK S4V 3P2For SaleMLS ID #SK029529, Shaheen Zareh, eXp Realty. Saskatchewan REALTORS® Association
- C$839,0005 bd4 ba2.4k sqft4714 E Green Apple DRIVE, Regina, SK S4V 3L2For SaleMLS ID #SK036759, Tara Gross, 2 Percent Realty Refined Inc.. Saskatchewan REALTORS® Association
- C$689,9004 bd3 ba1.5k sqft2786 Sunninghill CRESCENT, Regina, SK S4V 0N7For SaleMLS ID #SK045379, Jaymie Walker, Realty Hub Brokerage. Saskatchewan REALTORS® Association
- C$749,9004 bd4 ba2.1k sqft3504 Green Lily ROAD, Regina, SK S4V 3M8For SaleMLS ID #SK043354, Rishabh Kataria, eXp Realty. Saskatchewan REALTORS® Association
- C$699,8004 bd3 ba1.7k sqft11330 Wascana MEADOWS, Regina, SK S4V 2V4For SaleMLS ID #SK045125, Douglas Mackenzie, RE/MAX Crown Real Estate. Saskatchewan REALTORS® Association
- C$800,0005 bd4 ba2k sqft2830 Regina AVENUE, Regina, SK S4S 0G5For SaleMLS ID #SK045761, Curtus Collins, RE/MAX Crown Real Estate. Saskatchewan REALTORS® Association
- C$639,9004 bd4 ba2.1k sqft2806 Sunninghill CRESCENT, Regina, SK S4V 0N7For SaleMLS ID #SK045428, Curtus Collins, RE/MAX Crown Real Estate. Saskatchewan REALTORS® Association
- C$620,0004 bd3 ba2.1k sqft2210 Hanover CRESCENT E, Regina, SK S4V 0Z6For SaleMLS ID #SK045436, Jan Ross, eXp Realty. Saskatchewan REALTORS® Association
- C$619,9004 bd3 ba1.3k sqft4202 Green Olive WAY E, Regina, SK S4V 1P8For SaleMLS ID #SK042892, Neal Schaefer, Realty Executives Diversified Realty. Saskatchewan REALTORS® Association
- C$1,125,0005 bd3 ba1.5k sqft4602 Chuka DRIVE, Regina, SK S4V 3V5For SaleMLS ID #SK044131, Joel Hunter, Royal LePage Next Level. Saskatchewan REALTORS® Association
- C$749,9004 bd5 ba2k sqft3312 Crosbie CRESCENT, Regina, SK S4V 3S4For SaleMLS ID #SK042166, Vipul Rabari, Royal LePage Next Level. Saskatchewan REALTORS® Association
- C$649,0004 bd3 ba1.7k sqft3210 Peyson BAY E, Regina, SK S4V 2W8For SaleMLS ID #SK044776, Qing Zhang, Royal LePage Next Level. Saskatchewan REALTORS® Association
- C$514,9004 bd4 ba1.4k sqft4121 Green Olive WAY E, Regina, SK S4V 2Z6For SaleMLS ID #SK040726, Derek Bell, Royal LePage Next Level. Saskatchewan REALTORS® Association
- C$949,9004 bd3 ba1.7k sqft35 Ridgedale BAY, White City, SK S4L 1B2For SaleMLS ID #SK044467, Shayla Ackerman, Royal LePage Saskatoon Real Estate. Saskatchewan REALTORS® Association
