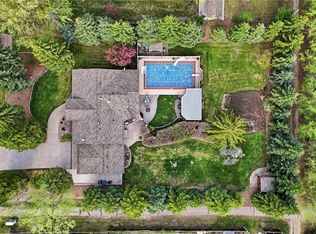
Set on just over 0.7 acres of mature, private grounds in White City & backing École White City School, this 1-of-a-kind 4-level split showcases exceptional craftsmanship, thoughtful design & incredible indoor & outdoor amenities. The homeowner is a professional cabinet maker, with impressive custom built-ins, cabinetry & quality workmanship found throughout. The main floor offers a bright front living room, an expansive custom kitchen with oversized island, extensive cabinetry & excellent workspace, plus an approximately 200 sq. ft. dining addition overlooking the backyard. Upstairs are 3 bedrooms & 2 renovated bathrooms. The primary bedroom features custom built-ins & a recently renovated 3-piece ensuite, while the updated 4-piece main bathroom serves the additional bedrooms. The 3rd level includes a spacious family room with built-in desk & cabinetry, a 3-piece bathroom, direct access to the heated double attached garage & an adorable custom children’s playhouse with custom interior finishes. The lowest level offers a 4th bedroom with egress window, laundry/mechanical space & a concealed door opening to a beautifully finished home office with extensive built-ins. Outside, enjoy a screened & enclosed deck, an open-air deck overlooking the yard, play structure, basketball court with hoop & a 16’ x 32’ in-ground pool with diving board. The pool house also contains a large custom cedar sauna. The mature yard offers abundant lawn space, privacy & a private well for exterior irrigation, while the home is connected to town water. A major highlight is the approximately 1,250 sq. ft. detached shop built in 2022, featuring 12’ ceilings, a 10 x 16’ overhead door & 20’ radiant heater. Ample parking is available across the property, while the heated attached garage is currently arranged as a gym. A rare opportunity offering exceptional recreational space, workspace, craftsmanship & privacy in the heart of White City.
Active
C$949,900
35 Ridgedale BAY, White City, SK S4L 1B2
4beds
3baths
1,747sqft
Single Family Residence
Built in 1975
0.71 Acres Lot
$-- Zestimate®
C$544/sqft
C$-- HOA
What's special
Mature private groundsExceptional craftsmanshipThoughtful designImpressive custom built-insQuality workmanship found throughoutExpansive custom kitchenOversized island
- 4 hours |
- 14 |
- 1 |
Zillow last checked:
Listing updated:
Listed by:
Shayla Ackerman,
Royal LePage Saskatoon Real Estate
Source: Saskatchewan REALTORS® Association,MLS®#: SK044467Originating MLS®#: Saskatchewan REALTORS® Association
Facts & features
Interior
Bedrooms & bathrooms
- Bedrooms: 4
- Bathrooms: 3
Bedroom
- Features: Room Floor: Laminate
- Level: Second
- Area: 85.45 Square Feet
- Dimensions: 9.7x8.11
Bedroom
- Features: Room Floor: Laminate
- Level: Second
- Area: 110.23 Square Feet
- Dimensions: 9.3x11.11
Bedroom
- Features: Room Floor: Laminate
- Level: Second
- Area: 164.08 Square Feet
- Dimensions: 11.0x14.11
Bedroom
- Features: Room Floor: Carpet
- Level: Basement
- Area: 164.69 Square Feet
- Dimensions: 16.4x10.1
Other
- Features: Room Floor: Tile
- Level: Second
Other
- Features: Room Floor: Tile
- Level: Second
Other
- Features: Room Floor: Tile
- Level: Third
Dining room
- Features: Room Floor: Laminate
- Level: Main
- Area: 217 Square Feet
- Dimensions: 10.4x21.0
Foyer
- Features: Room Floor: Tile
- Level: Main
Foyer
- Features: Room Floor: Tile
- Level: Third
Kitchen
- Features: Room Floor: Laminate
- Level: Main
- Area: 253.8 Square Feet
- Dimensions: 18.11x13.5
Laundry
- Features: Room Floor: Concrete
- Level: Basement
Living room
- Features: Room Floor: Laminate
- Level: Main
- Area: 210 Square Feet
- Dimensions: 13.4x15.9
Office
- Features: Room Floor: Laminate
- Level: Basement
- Area: 87.11 Square Feet
- Dimensions: 9.4x9.4
Other
- Level: Third
Recreation room
- Features: Room Floor: Laminate
- Level: Third
- Area: 209.92 Square Feet
- Dimensions: 11.0x19.1
Storage
- Features: Room Floor: Concrete
- Level: Basement
Utility room
- Features: Room Floor: Concrete
- Level: Basement
Heating
- Forced Air, Natural Gas
Cooling
- Central Air
Appliances
- Included: Water Heater, Gas Water Heater, Water Softener, Dishwasher Built In, Dryer, Refrigerator, Exhaust Fan, Microwave, Stove, Washer
Features
- Central Vac (R.I.), Sauna, T.V. Mounts
- Windows: Window Treatments
- Basement: Crawl Space,Full,Finished,Concrete
- Number of fireplaces: 2
- Fireplace features: Electric, Wood Burning
Interior area
- Total structure area: 1,747
- Total interior livable area: 1,747 sqft
Video & virtual tour
Property
Parking
- Total spaces: 12
- Parking features: 2 Car Attached, 4 Car Detached, RV Garage, Parking Pad, RV Access/Parking, Parking Spaces, Garage Door Opnr/Control(S), Heated Garage, Asphalt, Other
- Attached garage spaces: 6
- Has uncovered spaces: Yes
- Details: Parking Size: 52.0x24.0
Features
- Levels: Split (4)
- Patio & porch: Deck, Patio
- Exterior features: Garden, Lawn Back, Lawn Front, Other, Play Structures
- Pool features: Outdoor Pool
- Fencing: Fenced
Lot
- Size: 0.71 Acres
- Features: Backs on to Park/Green Space, Rectangular Lot, Trees/Shrubs, Underground Sprinkler
Details
- Additional structures: Shed(s)
Construction
Type & style
- Home type: SingleFamily
- Property subtype: Single Family Residence
Materials
- Brick, Composite Siding
- Roof: Asphalt
Condition
- Year built: 1975
Community & HOA
Location
- Region: White City
Financial & listing details
- Price per square foot: C$544/sqft
- Annual tax amount: C$5,215
- Date on market: 8/6/2026
- Ownership: Freehold
S
Shayla Ackerman
(306) 539-6369
By pressing Contact Agent, you agree that the real estate professional identified above may call/text you about your search, which may involve use of automated means and pre-recorded/artificial voices. You don't need to consent as a condition of buying any property, goods, or services. Message/data rates may apply. You also agree to our Terms of Use. Zillow does not endorse any real estate professionals. We may share information about your recent and future site activity with your agent to help them understand what you're looking for in a home.
Price history
| Date | Event | Price |
|---|---|---|
| 8/6/2026 | Listed for sale | C$949,900C$544/sqft |
Source: Saskatchewan REALTORS® Association #SK044467 Report a problem | ||
Public tax history
Tax history is unavailable.
Climate risks
Neighborhood: S4L
Nearby schools
GreatSchools rating
No schools nearby
We couldn't find any schools near this home.
- C$819,9004 bd3 ba2.5k sqft29 Ridgedale Bay, White City, SK S4L1B2For Sale

- C$775,0005 bd3 ba1.9k sqft19 Ridgedale Bay, White City, SK S4L1B2For Sale
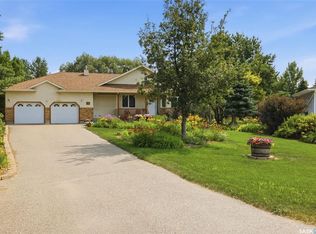
- C$---- bd-- ba-- sqft3 Sapphire Dr, Emerald Park, SK S4L1A9Off Market
- C$709,9005 bd4 ba1.4k sqft12 Stern Bay #158, Edenwold No. 158, SK S4L1B2For Sale

- C$739,9005 bd3 ba1.6k sqft12 Porter Bay #158, Edenwold No. 158, SK S4L1B9For Sale
- C$959,0005 bd4 ba2.3k sqft23 Huber Dr #158, Edenwold No. 158, SK S4L0A7For Sale
- C$609,9004 bd3 ba1.9k sqft71 Fairway Cres, White City, SK S4L0A5For Sale
- C$--4 bd3 ba3k sqft312 Emerald Park Rd, Emerald Park, SK S4L0C4Off Market
Similar homes
- C$819,9004 bd3 ba2.5k sqft29 Ridgedale BAY, White City, SK S4L 5B1For SaleMLS ID #SK044259, Aideen Zareh, eXp Realty. Saskatchewan REALTORS® Association
- C$775,0005 bd3 ba1.9k sqft19 Ridgedale BAY, White City, SK S4L 5B1For SaleMLS ID #SK043519, Ashley Oddo, RE/MAX Crown Real Estate. Saskatchewan REALTORS® Association
- C$739,9005 bd3 ba1.6k sqft12 Porter BAY, Edenwold Rm No.158, SK S4L 1B9For Sale
 MLS ID #SK044186, Christine Nagy, Century 21 Dome Realty Inc.. Saskatchewan REALTORS® Association
 - C$709,9005 bd4 ba1.4k sqft12 Stern PLACE, Edenwold Rm No.158, SK S4L 1B2For SaleMLS ID #SK043305, Corey McDonald, Realty Hub Brokerage. Saskatchewan REALTORS® Association
- C$890,0006 bd4 ba2.1k sqft3826 GOLDFINCH WAY, Regina, SK S4V 1S4For SaleMLS ID #SK044302, Rosemary Ojo, Realty Hub Brokerage. Saskatchewan REALTORS® Association
- C$959,0005 bd4 ba2.3k sqft23 Huber DRIVE, Edenwold Rm No.158, SK S4L 0A7For SaleMLS ID #SK042709, Christine Nagy, Century 21 Dome Realty Inc.. Saskatchewan REALTORS® Association
- C$659,9003 bd3 ba1.6k sqft3603 Selinger CRESCENT, Regina, SK S4V 2H7For SaleMLS ID #SK044414, Stephanie Johnston, Realty Executives Diversified Realty. Saskatchewan REALTORS® Association
- C$960,0005 bd3 ba1.7k sqft4822 Green View CRESCENT E, Regina, SK S4V 3P2For SaleMLS ID #SK029529, Shaheen Zareh, eXp Realty. Saskatchewan REALTORS® Association
- C$834,5005 bd3 ba1.5k sqft6024 Little Pine LOOP, Regina, SK S4X 0H5For SaleMLS ID #SK044718, Brennan Zurowski, C&C REALTY. Saskatchewan REALTORS® Association
- C$569,9004 bd3 ba1.4k sqft54 Qu'Appelle CRESCENT, Balgonie, SK S0G 0E0For SaleMLS ID #SK044314, Nichole Redlick, Authentic Realty Inc.. Saskatchewan REALTORS® Association
- C$913,9804 bd3 ba1.9k sqft4501 Bergamot BAY E, Regina, SK S4V 1M8For SaleMLS ID #SK039258, Matthew Pfeifer, Royal LePage Next Level. Saskatchewan REALTORS® Association
- C$849,9004 bd4 ba2.5k sqft4221 Wascana RIDGE, Regina, SK S4V 2T1For SaleMLS ID #SK041785, Natasha Blaisdell, RE/MAX Crown Real Estate. Saskatchewan REALTORS® Association
- C$799,9004 bd4 ba2.2k sqft3609 Green Water DRIVE, Regina, SK S4V 1R3For SaleMLS ID #SK043858, Lex Kress, Coldwell Banker Local Realty. Saskatchewan REALTORS® Association
- C$869,9005 bd5 ba2.3k sqft3325 Green Brook ROAD, Regina, SK S4V 2Z6For SaleMLS ID #SK043964, Tim Otitoju, Realty Hub Brokerage. Saskatchewan REALTORS® Association
- C$859,9004 bd3 ba1.6k sqft4127 Chuka DRIVE, Regina, SK S4V 1N2For SaleMLS ID #SK041787, Joel Hunter, Royal LePage Next Level. Saskatchewan REALTORS® Association
- C$1,125,0005 bd3 ba1.5k sqft4602 Chuka DRIVE, Regina, SK S4V 3V5For SaleMLS ID #SK044131, Joel Hunter, Royal LePage Next Level. Saskatchewan REALTORS® Association
- C$869,9004 bd4 ba2.2k sqft10146 Wascana ESTATES, Regina, SK S4V 2X3For SaleMLS ID #SK041679, Aleksandar Arsenic, RE/MAX Crown Real Estate. Saskatchewan REALTORS® Association
- C$749,9004 bd4 ba2.1k sqft3504 Green Lily ROAD, Regina, SK S4V 3M8For SaleMLS ID #SK043354, Rishabh Kataria, eXp Realty. Saskatchewan REALTORS® Association
- C$489,9004 bd3 ba1.4k sqft1262 James CRESCENT, Regina, SK S4N 6A5For SaleMLS ID #SK044082, Brendan Thibault, Century 21 Dome Realty Inc.. Saskatchewan REALTORS® Association
- C$890,0005 bd3 ba2k sqft4311 Sandpiper CRESCENT E, Regina, SK S4V 1N3For SaleMLS ID #SK031800, Tim Otitoju, Realty Hub Brokerage. Saskatchewan REALTORS® Association
