Welcome to this spacious White City home offering nearly 2,000 sq. ft. of comfortable living space, 4 bedrooms, 3 bathrooms, a bonus room, and a double attached garage. Enjoy the convenience of a growing community, plus a large, private yard perfect for relaxing, entertaining, and family time. The main floor features a welcoming foyer with a double coat closet, an open-concept kitchen, dining, and living area. The kitchen offers plenty of cabinetry and counter space, along with a functional island. A convenient 2-piece bathroom and mudroom/laundry area complete the main level. Upstairs, the spacious bonus room provides additional living space, while the primary bedroom offers a large 5-piece ensuite with a corner soaker tub, separate shower, and walk-in closet. Two additional bedrooms and a 4-piece bathroom provide plenty of room for the family. The basement includes a fourth bedroom and a partially finished area ready for you to customize to suit your needs. The double attached garage adds convenience and storage, while the large private yard provides plenty of outdoor space. Quick possession is available — book your showing today!
Active
C$609,900
71 Fairway CRESCENT, White City, SK S4L 0A5
4beds
3baths
1,964sqft
Single Family Residence
Built in 2008
871 Square Feet Lot
$-- Zestimate®
C$311/sqft
C$-- HOA
What's special
Bonus roomDouble attached garageFunctional islandTwo additional bedrooms
- 9 days |
- 38 |
- 5 |
Zillow last checked:
Listing updated:
Listed by:
Devon Crawford,
Realtyone Real Estate Services Inc.,
Heather Kosowan,
Realtyone Real Estate Services Inc.
Source: Saskatchewan REALTORS® Association,MLS®#: SK044580Originating MLS®#: Saskatchewan REALTORS® Association
Facts & features
Interior
Bedrooms & bathrooms
- Bedrooms: 4
- Bathrooms: 3
Primary bedroom
- Features: Room Floor: Carpet
- Level: Second
- Area: 159 Square Feet
- Dimensions: 13.3x12
Bedroom
- Features: Room Floor: Carpet
- Level: Second
- Area: 108.47 Square Feet
- Dimensions: 11.10x9.2
Bedroom
- Features: Room Floor: Carpet
- Level: Second
- Area: 128.19 Square Feet
- Dimensions: 10.10x11.10
Bedroom
- Features: Room Floor: Carpet
- Level: Basement
- Area: 123.76 Square Feet
- Dimensions: 11.1x11.2
Other
- Features: Room Floor: Linoleum
- Level: Main
- Area: 27.56 Square Feet
- Dimensions: 5.3x5.3
Other
- Features: Room Floor: Linoleum
- Level: Second
- Area: 61.11 Square Feet
- Dimensions: 9.2x6.8
Other
- Features: Room Floor: Linoleum
- Level: Second
- Area: 139.51 Square Feet
- Dimensions: 17.1x8.2
Bonus room
- Features: Room Floor: Carpet
- Level: Second
- Area: 221.18 Square Feet
- Dimensions: 15.2x14.7
Dining room
- Features: Room Floor: Hardwood
- Level: Main
- Area: 90.51 Square Feet
- Dimensions: 11.1x8.2
Foyer
- Features: Room Floor: Linoleum
- Level: Main
- Area: 60 Square Feet
- Dimensions: 10x6
Kitchen
- Features: Room Floor: Hardwood
- Level: Main
- Area: 184.56 Square Feet
- Dimensions: 12.7x14.8
Laundry
- Features: Room Floor: Linoleum
- Level: Main
- Area: 64.93 Square Feet
- Dimensions: 9.2x7.1
Living room
- Features: Room Floor: Hardwood
- Level: Main
- Area: 231 Square Feet
- Dimensions: 19.3x12
Recreation room
- Features: Room Floor: Concrete
- Level: Basement
- Area: 531.48 Square Feet
- Dimensions: 21.11x24.3
Utility room
- Features: Room Floor: Concrete
- Level: Basement
- Area: 101.25 Square Feet
- Dimensions: 13.6x7.6
Heating
- Forced Air, Natural Gas
Appliances
- Included: Water Heater Rented, Gas Water Heater, Water Softener Rented, Dishwasher Built In, Dryer, Refrigerator, Stove, Washer
Features
- Central Vac (R.I.)
- Windows: Window Treatments
- Basement: Full,Partially Finished,Sump Pump,Concrete
- Number of fireplaces: 1
- Fireplace features: Gas
Interior area
- Total structure area: 1,964
- Total interior livable area: 1,964 sqft
Property
Parking
- Total spaces: 8
- Parking features: Concrete Driveway, Double Driveway
- Has uncovered spaces: Yes
- Details: Parking Size: 24.0x22.0
Features
- Levels: Two
- Stories: 2
- Patio & porch: Deck
- Exterior features: Garden, Lawn Back, Lawn Front
- Fencing: Fenced
Lot
- Size: 871 Square Feet
- Features: Rectangular Lot, Trees/Shrubs
Construction
Type & style
- Home type: SingleFamily
- Property subtype: Single Family Residence
Materials
- Stucco
- Roof: Asphalt & Gravel
Condition
- Year built: 2008
Community & HOA
Location
- Region: White City
Financial & listing details
- Price per square foot: C$311/sqft
- Annual tax amount: C$5,385
- Date on market: 8/5/2026
- Ownership: Freehold
Price history
| Date | Event | Price |
|---|---|---|
| 8/5/2026 | Listed for sale | C$609,900C$311/sqft |
Source: Saskatchewan REALTORS® Association #SK044580 Report a problem | ||
Public tax history
Tax history is unavailable.
Climate risks
Neighborhood: S4L
Nearby schools
GreatSchools rating
No schools nearby
We couldn't find any schools near this home.
- C$959,0005 bd4 ba2.3k sqft23 Huber Dr #158, Edenwold No. 158, SK S4L0A7For Sale

- C$---- bd-- ba-- sqft3 Sapphire Dr, Emerald Park, SK S4L1A9Off Market
- C$1,750,0004 bd4 ba3.2k sqft10 Ruby Pl #158, Edenwold No. 158, SK S4L1A9For Sale

- C$648,7004 bd4 ba1.6k sqft1122 Camden Gdns, White City, SK S4L0G3For Sale

- C$775,0005 bd3 ba1.9k sqft19 Ridgedale Bay, White City, SK S4L1B2For Sale
- C$819,9004 bd3 ba2.5k sqft29 Ridgedale Bay, White City, SK S4L1B2For Sale
- C$739,9005 bd3 ba1.6k sqft12 Porter Bay #158, Edenwold No. 158, SK S4L1B9For Sale
- C$949,9004 bd3 ba1.7k sqft35 Ridgedale Bay, White City, SK S4L1B2For Sale
Similar homes
- C$499,9004 bd3 ba1.4k sqft18 PARK BAY, Edenwold Rm No.158, SK S4L 1B2For Sale
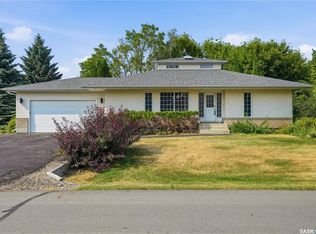 MLS ID #SK045221, Neal Schaefer, Realty Executives Diversified Realty. Saskatchewan REALTORS® Association
 - C$819,9004 bd3 ba2.5k sqft29 Ridgedale BAY, White City, SK S4L 5B1For Sale
 MLS ID #SK044259, Aideen Zareh, eXp Realty. Saskatchewan REALTORS® Association
 - C$775,0005 bd3 ba1.9k sqft19 Ridgedale BAY, White City, SK S4L 5B1For Sale
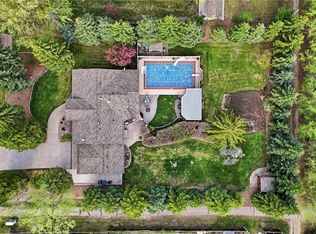 MLS ID #SK043519, Ashley Oddo, RE/MAX Crown Real Estate. Saskatchewan REALTORS® Association
 - C$579,0005 bd3 ba1.1k sqft3547 Hazel GROVE, Regina, SK S4V 2S7For Sale
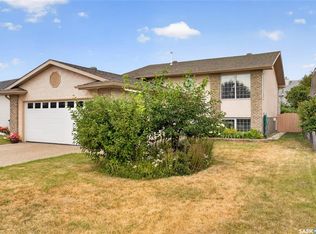 MLS ID #SK045138, Abdullah Movahedzadeh, Century 21 Fusion. Saskatchewan REALTORS® Association
 - C$649,0004 bd3 ba1.7k sqft3210 Peyson BAY E, Regina, SK S4V 2W8For SaleMLS ID #SK044776, Qing Zhang, Royal LePage Next Level. Saskatchewan REALTORS® Association
- C$569,9004 bd3 ba1.4k sqft54 Qu'Appelle CRESCENT, Balgonie, SK S0G 0E0For SaleMLS ID #SK044314, Nichole Redlick, Authentic Realty Inc.. Saskatchewan REALTORS® Association
- C$579,0003 bd3 ba1.9k sqft5460 McKenna CRESCENT, Regina, SK S4W 0H3For SaleMLS ID #SK039198, Qing Zhang, Royal LePage Next Level. Saskatchewan REALTORS® Association
- C$644,9004 bd3 ba1.9k sqft2258 Newis BAY E, Regina, SK S4V 0S5For SaleMLS ID #SK036692, Heather Kosowan, Realtyone Real Estate Services Inc.. Saskatchewan REALTORS® Association
- C$494,9004 bd3 ba1.9k sqft2734 Poplar PLACE E, Regina, SK S4V 1X8For SaleMLS ID #SK044755, Bill Mueller, RE/MAX Crown Real Estate. Saskatchewan REALTORS® Association
- C$589,9004 bd3 ba2.1k sqft6112 Brunskill PLACE, Regina, SK S4T 7W7For SaleMLS ID #SK043992, Alyssa Campbell, Realty Executives Diversified Realty. Saskatchewan REALTORS® Association
- C$469,9003 bd3 ba1.3k sqft3107 Andreychuk PLACE E, Regina, SK S4V 2C5For SaleMLS ID #SK045086, Keith Larson, RE/MAX Crown Real Estate. Saskatchewan REALTORS® Association
- C$549,9003 bd3 ba1.3k sqft7218 WASCANA COVE WAY, Regina, SK S4V 3G2For SaleMLS ID #SK043934, Kim Windrum, Optimum Realty Inc.. Saskatchewan REALTORS® Association
- C$539,9003 bd2 ba1.6k sqft5122 Canuck CRESCENT, Regina, SK S4W 0H1For SaleMLS ID #SK045503, Rishank Rishank, Century 21 Dome Realty Inc.. Saskatchewan REALTORS® Association
- C$464,9003 bd3 ba1.4k sqft2118 Elderkin DRIVE E, Regina, SK S4V 1N7For SaleMLS ID #SK045356, Logan Janzen, RE/MAX Crown Real Estate. Saskatchewan REALTORS® Association
- C$644,0004 bd3 ba2.1k sqft218 Brookview DRIVE, Regina, SK S4Y 0B2For SaleMLS ID #SK044182, Cheyanne Taylor, Boyes Group Realty Inc.. Saskatchewan REALTORS® Association
- C$619,9005 bd3 ba2.2k sqft209 Douglas AVENUE E, Regina, SK S4N 1H4For SaleMLS ID #SK039084, Brent Ackerman, Brent Ackerman Realty Ltd.. Saskatchewan REALTORS® Association
- C$709,9005 bd4 ba1.7k sqft4665 Skinner CRESCENT, Regina, SK S4W 0A3For SaleMLS ID #SK045116, Myles Schick, eXp Realty. Saskatchewan REALTORS® Association
- C$479,9005 bd3 ba1.1k sqft444 5th AVENUE, Pilot Butte, SK S0G 3Z0For SaleMLS ID #SK044577, Devon Crawford, Realtyone Real Estate Services Inc.. Saskatchewan REALTORS® Association
- C$709,8885 bd4 ba1.6k sqft3204 Crosbie CRESCENT, Regina, SK S4V 3S4For SaleMLS ID #SK044954, Rajinder Verma, Homelife Crawford Realty. Saskatchewan REALTORS® Association
- C$454,9004 bd4 ba1.2k sqft3326 Green Moss LANE, Regina, SK S4V 1P2For SaleMLS ID #SK044619, Pat Sirois, RE/MAX Crown Real Estate. Saskatchewan REALTORS® Association
