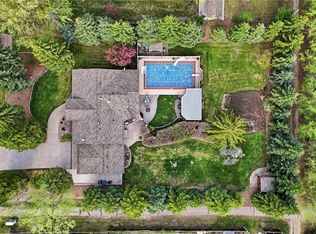
Welcome to 10 Ruby Place. This truly one of-a-kind custom home is a must see! Step into exceptional quality & solid construction in this custom-designed & owner-built home, set on an impressive 34,935 sq ft (.8 acre) landscaped lot in a quiet cul-de-sac of Emerald Park. Built in 1993, & offering 3,262 sq ft combined on the main & 2nd levels, PLUS a walkout lower level, this unique home combines practicality, comfort, & outstanding craftsmanship. Curb appeal is regal & the grand foyer with sweeping curved staircase welcomes you into a main floor featuring a lovely foyer with sitting area, front living room that blends naturally into the dining room, a bright oversized vaulted family (sun) room with expansive windows & gas fireplace overlooking the park-like yard, a traditional kitchen with nook sitting area, a large office with window & built in cabinets/desks, a 2pc bath, & generous sized main floor laundry. Up the handcrafted stairwell, are 4 large bedrooms, 2 full baths, incl a private primary bedroom with parquet flooring & ensuite. The basement walkout level is a HUGE workshop for machinists/carpenters with everything INCLUDED. A ready to go shop with compressors, tools, separate electrical, proper ducting of sawdust, bolts, benches, lathe, grinders, etc. A large cold storage room & utility area complete the level. This space could be modified to suit the buyer's needs. A 3-car garage with newer garage doors with tandem door to back & offers parking for ~15 cars. A beautifully landscaped yard featuring trees, an expansive garden, play structure, deck, patio, & plenty of room for a pool & sport court. Nearly all furniture, tools, & workshop equipment remain with the property. Additional highlights incl: a EUROSHIELD rubber roof, floor plans, 2 furnaces, 2 air exchangers, electric rollshutters, & reasonable prop. taxes $5,650/yr. A truly rare opportunity for a buyer seeking a beautiful custom home with an exceptional workshop & extraordinary outdoor space.
Active
C$1,750,000
10 Ruby PLACE, Edenwold Rm No.158, SK S4L 1A9
4beds
4baths
3,262sqft
Single Family Residence
Built in 1993
0.8 Acres Lot
$-- Zestimate®
C$536/sqft
C$-- HOA
What's special
Expansive gardenPlay structureEuroshield rubber roofElectric rollshuttersExtraordinary outdoor space
- 9 hours |
- 5 |
- 0 |
Zillow last checked:
Listing updated:
Listed by:
Stacey Maduck,
Century 21 Dome Realty Inc.
Source: Saskatchewan REALTORS® Association,MLS®#: SK045546Originating MLS®#: Saskatchewan REALTORS® Association
Facts & features
Interior
Bedrooms & bathrooms
- Bedrooms: 4
- Bathrooms: 4
Primary bedroom
- Features: Room Floor: Parquet
- Level: Second
- Area: 261.94 Square Feet
- Dimensions: 19'2x13'8
Bedroom
- Features: Room Floor: Parquet
- Level: Second
- Area: 158 Square Feet
- Dimensions: 12'x13'2
Bedroom
- Features: Room Floor: Parquet
- Level: Second
- Area: 181.33 Square Feet
- Dimensions: 16'x11'4
Bedroom
- Features: Room Floor: Parquet
- Level: Second
- Area: 219.78 Square Feet
- Dimensions: 14'4x15'4
Other
- Features: Room Floor: Linoleum
- Level: Main
- Area: 16.44 Square Feet
- Dimensions: 3'1x5'4
Other
- Features: Room Floor: Other
- Level: Main
- Dimensions: -x-
Other
- Features: Room Floor: Tile
- Level: Second
- Area: 90 Square Feet
- Dimensions: 12'x7'6
Other
- Features: Room Floor: Tile
- Level: Second
- Area: 111.61 Square Feet
- Dimensions: 8'2x13'8
Dining room
- Features: Room Floor: Hardwood
- Level: Main
- Area: 139.5 Square Feet
- Dimensions: 13'6x10'4
Family room
- Features: Room Floor: Hardwood
- Level: Main
- Area: 365.11 Square Feet
- Dimensions: 17'8x20'8
Foyer
- Features: Room Floor: Tile
- Level: Main
- Area: 263.22 Square Feet
- Dimensions: 15'4x17'2
Kitchen
- Features: Room Floor: Tile
- Level: Main
- Area: 191 Square Feet
- Dimensions: 12'x15'11
Laundry
- Features: Room Floor: Linoleum
- Level: Main
- Area: 138 Square Feet
- Dimensions: 12'x11'6
Living room
- Features: Room Floor: Hardwood
- Level: Main
- Area: 259.39 Square Feet
- Dimensions: 16'11x15'4
Office
- Features: Room Floor: Linoleum
- Level: Main
- Area: 163.56 Square Feet
- Dimensions: 15'4x10'8
Other
- Features: Room Floor: Concrete
- Level: Basement
- Area: 24.66 Square Feet
- Dimensions: 4'5x5'7
Storage
- Features: Room Floor: Concrete
- Level: Basement
- Area: 149.48 Square Feet
- Dimensions: 14'7x10'3
Utility room
- Features: Room Floor: Concrete
- Level: Basement
- Area: 268.93 Square Feet
- Dimensions: 24'1x11'2
Workshop
- Features: Room Floor: Concrete
- Level: Basement
- Area: 503.25 Square Feet
- Dimensions: 30'6x16'6
Workshop
- Features: Room Floor: Concrete
- Level: Basement
- Area: 311.69 Square Feet
- Dimensions: 16'4x19'1
Heating
- Forced Air, Natural Gas, Heat Recovery Unit
Appliances
- Included: Water Heater, Gas Water Heater, Water Softener, Dishwasher Built In, Dryer, Freezer, Refrigerator, Microwave, Reverse Osmosis System, Stove, Washer
Features
- Floating Shelves, Sound System Built In, T.V. Mounts, Central Vac Attached, Central Vac Attachments, Vac Power Nozzle
- Windows: Window Treatments
- Basement: Full,Walk-Out Access,Partially Finished,Concrete,Separate Entry
- Number of fireplaces: 1
- Fireplace features: Gas
Interior area
- Total structure area: 3,262
- Total interior livable area: 3,262 sqft
Property
Parking
- Total spaces: 15
- Parking features: 3 Car Attached, Garage Door Opnr/Control(S), Heated Garage, Asphalt, Other
- Attached garage spaces: 3
- Details: Parking Size: 39.0x26.6
Features
- Levels: Two
- Stories: 2
- Patio & porch: Deck, Patio
- Exterior features: Garden, Lawn Back, Lawn Front, Other, Play Structures
- Fencing: Partial
Lot
- Size: 0.8 Acres
- Features: Irregular Lot, Cul-De-Sac, Trees/Shrubs, Underground Sprinkler
Details
- Additional structures: Shed(s)
- Other equipment: Air Exchanger
Construction
Type & style
- Home type: SingleFamily
- Property subtype: Single Family Residence
Materials
- Brick, Stucco
- Roof: Other
Condition
- Year built: 1993
Community & HOA
Community
- Subdivision: Emerald Park (Edenwold Rm No. 158)
Location
- Region: Edenwold No 158
Financial & listing details
- Price per square foot: C$536/sqft
- Annual tax amount: C$5,650
- Date on market: 8/14/2026
- Ownership: Freehold
Price history
| Date | Event | Price |
|---|---|---|
| 8/14/2026 | Listed for sale | C$1,750,000C$536/sqft |
Source: Saskatchewan REALTORS® Association #SK045546 Report a problem | ||
Public tax history
Tax history is unavailable.
Climate risks
Neighborhood: S4L
Nearby schools
GreatSchools rating
No schools nearby
We couldn't find any schools near this home.
- C$775,0005 bd3 ba1.9k sqft19 Ridgedale Bay, White City, SK S4L1B2For Sale
- C$819,9004 bd3 ba2.5k sqft29 Ridgedale Bay, White City, SK S4L1B2For Sale

- C$---- bd-- ba-- sqft3 Sapphire Dr, Emerald Park, SK S4L1A9Off Market
- C$949,9004 bd3 ba1.7k sqft35 Ridgedale Bay, White City, SK S4L1B2For Sale

- C$1,490,0006 bd4 ba2.5k sqft7 Lott Rd E, White City, SK S4L0B6For Sale
- C$609,9004 bd3 ba1.9k sqft71 Fairway Cres, White City, SK S4L0A5For Sale
- C$959,0005 bd4 ba2.3k sqft23 Huber Dr #158, Edenwold No. 158, SK S4L0A7For Sale
- C$499,9004 bd3 ba1.4k sqft18 Park Bay #158, Edenwold No. 158, SK S4L1B2For Sale
Similar homes
- C$1,490,0006 bd4 ba2.5k sqft7 Lott ROAD E, White City, SK S4L 5B1For Sale
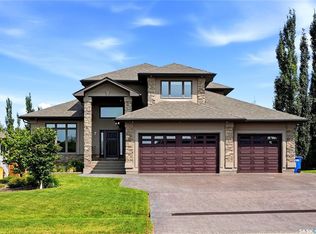 MLS ID #SK045008, Jason Rumpel, Royal LePage Next Level. Saskatchewan REALTORS® Association
 - C$949,9004 bd3 ba1.7k sqft35 Ridgedale BAY, White City, SK S4L 1B2For SaleMLS ID #SK044467, Shayla Ackerman, Royal LePage Saskatoon Real Estate. Saskatchewan REALTORS® Association
- C$1,699,0006 bd6 ba3k sqft60 Hanley CRESCENT, Edenwold Rm No.158, SK S0G 3Z0For Sale
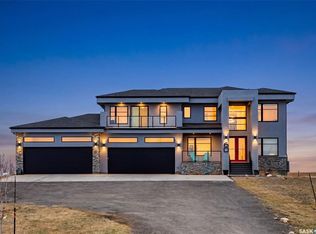 MLS ID #SK034000, Joel Hunter, Royal LePage Next Level. Saskatchewan REALTORS® Association
 - C$1,050,0005 bd4 ba2k sqft126 Rock Pointe CRESCENT, Edenwold Rm No.158, SK S0G 3Z0For Sale
 MLS ID #SK045366, Jason Kostiuk, RE/MAX Crown Real Estate. Saskatchewan REALTORS® Association
 - C$1,775,0004 bd4 ba3.4k sqft3430 Green Brook ROAD, Regina, SK S4V 3K2For SaleMLS ID #SK036374, Michael Beatch, Royal LePage Saskatoon Real Estate. Saskatchewan REALTORS® Association
- C$1,749,9006 bd6 ba3.5k sqft304 Spruce Creek CRESCENT, Edenwold Rm No.158, SK S0G 3Z0For SaleMLS ID #SK032778, Christine Nagy, Century 21 Dome Realty Inc.. Saskatchewan REALTORS® Association
- C$1,999,9004 bd3 ba2.7k sqft3505 Green Brook ROAD, Regina, SK S4V 1R5For SaleMLS ID #SK044593, Aideen Zareh, eXp Realty. Saskatchewan REALTORS® Association
- C$1,775,0006 bd6 ba3.5k sqft304 Spruce Creek Cres #158, Edenwold, SK S0G 3Z0New ConstructionCentury 21 Canada
- C$1,599,9005 bd4 ba3.7k sqft2423 LINNER BAY, Regina, SK S4V 1K3For SaleMLS ID #SK043342, Jo Zhou Li, RE/MAX Crown Real Estate. Saskatchewan REALTORS® Association
- C$1,548,0004 bd4 ba2.5k sqft6110 Wascana COURT, Regina, SK S4V 3E7For SaleMLS ID #SK043129, Leah Graham, Royal LePage Next Level. Saskatchewan REALTORS® Association
- C$1,598,0005 bd4 ba3.4k sqft3606 Selinger CRESCENT, Regina, SK S4V 2H6For SaleMLS ID #SK030503, Jo Zhou Li, RE/MAX Crown Real Estate. Saskatchewan REALTORS® Association
- C$1,979,9995 bd4 ba2.8k sqft11 Vista Drive, Edenwold Rm No.158, SK S4L 5B0For SaleMLS ID #SK031564, Nichole Redlick, Authentic Realty Inc.. Saskatchewan REALTORS® Association
- C$975,0004 bd3 ba1.7k sqft74 Emerald RIDGE E, White City, SK S4L 0A8For SaleMLS ID #SK042247, Aleksandar Arsenic, RE/MAX Crown Real Estate. Saskatchewan REALTORS® Association
- C$2,399,0005 bd6 ba3.4k sqft3601 Grassick AVENUE, Regina, SK S4S 0Z3For SaleMLS ID #SK045203, Darya Pfund, Easy List Realty. Saskatchewan REALTORS® Association
- C$959,0005 bd4 ba2.3k sqft23 Huber DRIVE, Edenwold Rm No.158, SK S4L 0A7For SaleMLS ID #SK042709, Christine Nagy, Century 21 Dome Realty Inc.. Saskatchewan REALTORS® Association
- C$1,999,0005 bd5 ba4.1k sqft4217 Elderberry CRESCENT E, Regina, SK S4V 3V3For SaleMLS ID #SK036163, Shayla Ackerman, Royal LePage Saskatoon Real Estate. Saskatchewan REALTORS® Association
- C$1,225,0006 bd4 ba3.4k sqft70 Lowry PLACE, Regina, SK S4S 6C7For SaleMLS ID #SK040125, Natasha Blaisdell, RE/MAX Crown Real Estate. Saskatchewan REALTORS® Association
- C$---- bd-- ba-- sqft2168 Riverbend Cv, Regina, SK S4V 1R8Off Market
- C$1,195,0005 bd4 ba3.2k sqft34 Leslie PLACE, Regina, SK S4S 6R2For SaleMLS ID #SK043487, Jason Cossette, Sutton Group - Results Realty. Saskatchewan REALTORS® Association
- C$913,9804 bd3 ba1.9k sqft4501 Bergamot BAY E, Regina, SK S4V 1M8For SaleMLS ID #SK039258, Matthew Pfeifer, Royal LePage Next Level. Saskatchewan REALTORS® Association
