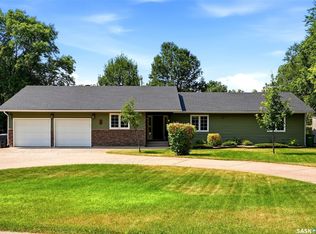
Check out this fabulous 6-bedroom executive home with a triple car attached garage and a detached mechanic’s dream workshop. With over 4500 sq ft of living space (2577 sq ft home with 1604 sq ft basement and 338 sq ft above the detached garage), this move-in-ready home features a unique functional floor plan. Walking up to the home, you are greeted by an oversized attached triple car garage with in-floor heat, epoxy flooring, floor drain, and tons of built-in shelves for storage. The detached garage (28’ X 30’) is set up for the mechanic with an overhead heater, engine hoist, 220 plug, and an exterior staircase to a studio with a partially finished 2-piece bathroom. Step into the large foyer to a home office with built-in custom cabinets. The great room is open to the custom kitchen with SS appliances, including an over-the-range microwave, stove, fridge, and built-in dishwasher. This magnificent kitchen also boasts tons of storage, counter space, and a massive breakfast island with a breakfast bar, all overlooking the living room and dining room with direct access to a covered deck. The covered deck has a natural gas BBQ hookup and overlooks the beautifully landscaped and fully fenced yard. The primary bedroom has a 5-piece ensuite with his and her sinks, a jetted tub, and an extra-large walk-in closet that even has its own laundry hookups! Completing the main floor is an additional half bathroom and a large mudroom with a second refrigerator and direct access to the attached garage. The second floor of the home has 3 bedrooms, a laundry room, and a 5-piece bathroom with 2 sinks. The basement is fully finished with in-floor heat and features a large recreation room with a fully functioning kitchen that comes complete with an SS stove, over-the-range microwave, built-in dishwasher, and bar fridge. There are two additional bedrooms, a 4-piece bathroom, storage room, and a large mechanical room. For more info view https://media.hatch-media.ca/sites/ekpxqgqy/unbranded
Active
C$1,395,000
7 Lott Road E, White City, SK S4L 5B1
6beds
4baths
2,577sqft
Single Family Residence
Built in 2011
0.38 Acres Lot
$-- Zestimate®
C$541/sqft
C$-- HOA
What's special
Large foyer
- 51 days
- 79
- 1
Zillow last checked:
Listing updated:
Listed by:
Jason Rumpel,
Royal LePage Next Level
Source: Saskatchewan REALTORS® Association,MLS®#: SK045008Originating MLS®#: Saskatchewan REALTORS Association
Facts & features
Interior
Bedrooms & bathrooms
- Bedrooms: 6
- Bathrooms: 4
Primary bedroom
- Description: Flooring: Hardwood
- Level: Main
- Dimensions: 13.60 x 15.11
Bedroom
- Description: Flooring: Carpet
- Level: Second
- Dimensions: 12.70 x 10.10
Bedroom
- Description: Flooring: Carpet
- Level: Second
- Dimensions: 13.30 x 9.11
Bedroom
- Description: Flooring: Carpet
- Level: Second
- Dimensions: 14.11 x 10.10
Bedroom
- Description: Flooring: Carpet
- Level: Basement
- Dimensions: 12.10 x 12.60
Bedroom
- Description: Flooring: Carpet
- Level: Basement
- Dimensions: 10.60 x 13.70
Other
- Description: Flooring: Ceramic Tile
- Features: Five Piece Bathroom
- Level: Main
Bathroom
- Description: Flooring: Ceramic Tile
- Features: Five Piece Bathroom
- Level: Second
Bathroom
- Description: Flooring: Ceramic Tile
- Features: Four Piece Bathroom
- Level: Basement
Bathroom
- Description: Flooring: Ceramic Tile
- Features: Two Piece Bathroom
- Level: Main
Dining room
- Description: Flooring: Ceramic Tile
- Level: Main
- Dimensions: 7.70 x 15.60
Foyer
- Description: Flooring: Ceramic Tile
- Level: Main
- Dimensions: 7.10 x 10.30
Kitchen
- Description: Flooring: Ceramic Tile
- Level: Main
- Dimensions: 15.30 x 15.60
Kitchen
- Description: Flooring: Ceramic Tile
- Level: Basement
- Dimensions: 11.10 x 8.70
Laundry
- Description: Flooring: Ceramic Tile
- Level: Second
- Dimensions: 5.20 x 9.00
Living room
- Description: Flooring: Hardwood
- Level: Main
- Dimensions: 17.60 x 14.10
Office
- Description: Flooring: Hardwood
- Level: Main
- Dimensions: 9.10 x 12.00
Other
- Description: Flooring: Ceramic Tile
- Level: Main
- Dimensions: 12.70 x 7.00
Recreation
- Description: Flooring: Carpet
- Level: Basement
- Dimensions: 20.90 x 30.70
Storage room
- Description: Flooring: Ceramic Tile
- Level: Main
- Dimensions: 7.60 x 6.10
Storage room
- Description: Flooring: Ceramic Tile
- Level: Basement
- Dimensions: 5.90 x 8.10
Utility room
- Description: Flooring: Ceramic Tile
- Level: Basement
- Dimensions: 8.20 x 14.80
Heating
- Forced Air, Hot Water, Natural Gas, Radiant Floor
Cooling
- Central Air
Appliances
- Included: Gas Water Heater, Water Softener, Dryer, Dishwasher, Microwave Hood Fan, Refrigerator, Stove, Washer
Features
- Wet Bar, Window Treatments
- Windows: Window Treatments
- Basement: Full,Finished
- Number of fireplaces: 1
- Fireplace features: Gas
Interior area
- Total interior livable area: 2,577 sqft
Video & virtual tour
Property
Parking
- Total spaces: 12
- Parking features: Attached, Concrete, Driveway, Detached, Two Car Garage, Three Car Garage, Heated Garage, Parking Space(s), RV Access/Parking
- Attached garage spaces: 5
- Has uncovered spaces: Yes
- Details: Concrete Drive,
Features
- Patio & porch: Deck, Patio
- Exterior features: Fire Pit, Sprinkler/Irrigation
- Fencing: Fenced
Lot
- Size: 0.38 Acres
- Features: Irregular Lot, Back Yard, Front Yard, Sprinklers In Ground, Trees
Details
- Additional structures: Shed(s)
Construction
Type & style
- Home type: SingleFamily
- Architectural style: Two Story,Split Level
- Property subtype: Single Family Residence
Materials
- Stone Veneer, Stucco, Wood Frame
- Foundation: Concrete Perimeter
- Roof: Asphalt,Shingle
Condition
- Year built: 2011
Utilities & green energy
- Electric: 220 Volts
Community & HOA
Location
- Region: White City
Financial & listing details
- Price per square foot: C$541/sqft
- Annual tax amount: C$7,760
- Date on market: 8/7/2026
- Ownership: Freehold
Price history
| Date | Event | Price |
|---|---|---|
| 9/4/2026 | Price change | C$1,395,000-6.4%C$541/sqft |
Source: Saskatchewan REALTORS® Association #SK045008 Report a problem | ||
| 8/8/2026 | Listed for sale | C$1,490,000C$578/sqft |
Source: Saskatchewan REALTORS® Association #SK045008 Report a problem | ||
Public tax history
Tax history is unavailable.
Climate risks
Neighborhood: S4L
Nearby schools
GreatSchools rating
No schools nearby
We couldn't find any schools near this home.
- C$430,0004 bd2 ba1.5k sqft17 Hummingbird Bay, White City, SK S4L0B6For Sale
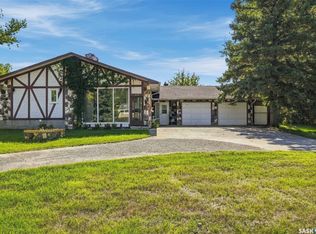
- C$1,750,0004 bd4 ba3.2k sqft10 Ruby Pl #158, Edenwold No. 158, SK S4L1A9For Sale
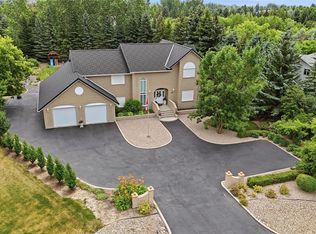
- C$749,9005 bd3 ba1.9k sqft19 Ridgedale Bay, White City, SK S4L1B2For Sale
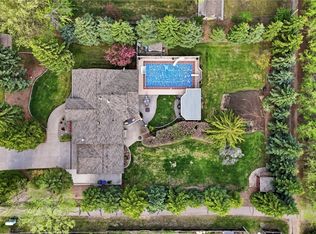
- C$939,9004 bd3 ba1.7k sqft74 Emerald Rdg E, White City, SK S4L0B4For Sale

Similar homes
- C$724,9003 bd3 ba2.3k sqft76 Emerald Ridge E, White City, SK S4L 0B4For Sale
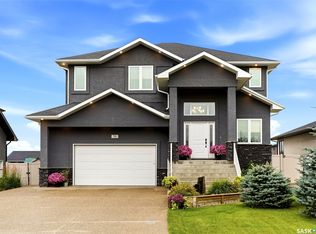 MLS ID #SK048800, Lynne Bobyck, Century 21 Dome Realty Inc.. Saskatchewan REALTORS® Association
 - C$1,750,0004 bd4 ba3.2k sqft10 Ruby Place, SK S4L 1A9For SaleMLS ID #SK045546, Stacey Maduck, Century 21 Dome Realty Inc.. Saskatchewan REALTORS® Association
- C$719,9005 bd4 ba1.4k sqft12 Stern Place, SK S4L 1B2For Sale
 MLS ID #SK048410, Keri Simpson, Coldwell Banker Local Realty. Saskatchewan REALTORS® Association
 - C$799,9004 bd3 ba2.5k sqft29 Ridgedale Bay, White City, SK S4L 5B1For Sale
 MLS ID #SK044259, Aideen Zareh, eXp Realty. Saskatchewan REALTORS® Association
