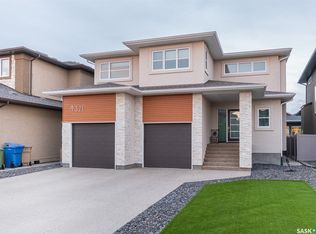
Welcome to 3752 Gee Crescent, a stunning 3,047 sq. ft. two-storey home built in 2022, backing beautiful green space in the desirable Greens on Gardiner! This gorgeous property offers modern architecture, stylish finishes, and breathtaking prairie views that can be enjoyed from both the rear deck and private bedroom balcony. Step inside to a bright, spacious foyer with an eye-catching staircase and contemporary railings. The open-concept main floor is designed for both everyday living and entertaining, featuring a beautiful living room with an electric fireplace, striking feature wall, and elegant tray ceiling. The sleek, modern kitchen is sure to impress with two-tone cabinetry, a large island with seating, beautiful countertops, and a generously sized walk-in pantry offering exceptional storage and prep space. The adjoining dining area is surrounded by large windows showcasing the incredible unobstructed views. Upstairs, you'll find a spacious bonus room, convenient second-floor laundry, and three bedrooms. The primary suite is a true retreat, featuring a gorgeous feature wall, an impressive walk-in closet, and a luxurious 5-piece ensuite with dual sinks, a freestanding soaker tub, and a glass-enclosed tiled shower. Enjoy peaceful mornings and stunning sunsets from the private balcony overlooking the open prairie landscape. Additional highlights include a partially finished basement with separate entry, central air conditioning, and a 23' x 24' double attached garage. With its beautiful design, spacious layout, and spectacular views, this exceptional home is one you won't want to miss!
Active
C$1,100,000
3752 Gee Crescent, Regina, SK S4V 3P1
3beds
3baths
3,047sqft
Single Family Residence
Built in 2022
4,721 Square Feet Lot
$-- Zestimate®
C$361/sqft
C$-- HOA
What's special
Backing beautiful green spaceModern architectureStylish finishesBreathtaking prairie viewsRear deckPrivate bedroom balconyBright spacious foyer
- 7 days
- 26
- 1
Zillow last checked:
Listing updated:
Listed by:
Harsh Singh,
eXp Realty,
Aideen Zareh,
eXp Realty
Source: Saskatchewan REALTORS® Association,MLS®#: SK052100Originating MLS®#: Saskatchewan REALTORS Association
Facts & features
Interior
Bedrooms & bathrooms
- Bedrooms: 3
- Bathrooms: 3
Primary bedroom
- Description: Flooring: Plank,Vinyl
- Level: Second
- Dimensions: 18.70 x 12.90
Bedroom
- Description: Flooring: Plank,Vinyl
- Level: Second
- Dimensions: 11.90 x 11.10
Bedroom
- Description: Flooring: Plank,Vinyl
- Level: Second
- Dimensions: 11.10 x 11.90
Bathroom
- Description: Flooring: Plank,Vinyl
- Features: Two Piece Bathroom
- Level: Main
Bathroom
- Description: Flooring: Plank,Vinyl
- Features: Four Piece Bathroom
- Level: Second
Other
- Description: Flooring: Tile
- Features: Five Piece Bathroom
- Level: Second
Bonus room
- Description: Flooring: Plank,Vinyl
- Level: Second
- Dimensions: 13.10 x 22.90
Dining room
- Description: Flooring: Plank,Vinyl
- Level: Main
- Dimensions: 13.20 x 16.90
Kitchen
- Description: Flooring: Plank,Vinyl
- Level: Main
- Dimensions: 13.40 x 13.90
Laundry
- Description: Flooring: Tile
- Level: Second
- Dimensions: 6.90 x 11.10
Living room
- Description: Flooring: Plank,Vinyl
- Level: Main
- Dimensions: 16.80 x 10.80
Other
- Description: Flooring: Plank,Vinyl
- Level: Main
- Dimensions: 7.50 x 9.60
Other
- Description: Flooring: Plank,Vinyl
- Level: Second
- Dimensions: 11.40 x 9.80
Heating
- Natural Gas
Cooling
- Central Air
Appliances
- Included: Gas Water Heater, Dryer, Dishwasher, Microwave, Refrigerator, Stove, Washer
Features
- Kitchen Exhaust Fan, Window Treatments
- Windows: Window Treatments
- Basement: Full,Partially Finished,Unfinished,Sump Pump
- Number of fireplaces: 1
- Fireplace features: Electric
Interior area
- Total interior livable area: 3,047 sqft
Video & virtual tour
Property
Parking
- Total spaces: 4
- Parking features: Attached, Concrete, Driveway, Two Car Garage, Parking Space(s), Garage Door Opener
- Attached garage spaces: 2
- Has uncovered spaces: Yes
- Details: Concrete Drive, Double Drive, Garage Door Remote Num:2
Features
- Patio & porch: Balcony, Deck, Patio
- Fencing: Fenced
Lot
- Size: 4,721 Square Feet
- Features: Backs to Greenbelt/Park, Back Yard
Construction
Type & style
- Home type: SingleFamily
- Architectural style: Two Story
- Property subtype: Single Family Residence
Materials
- Brick Veneer, Stucco, Wood Frame
- Foundation: Concrete Perimeter
- Roof: Asphalt,Shingle
Condition
- Year built: 2022
Community & HOA
Community
- Subdivision: Greens on Gardiner
Location
- Region: Regina
Financial & listing details
- Price per square foot: C$361/sqft
- Annual tax amount: C$13,685
- Date on market: 10/28/2026
- Ownership: Freehold
Price history
| Date | Event | Price |
|---|---|---|
| 10/30/2026 | Listed for sale | C$1,100,000C$361/sqft |
Source: Saskatchewan REALTORS® Association #SK052100 Report a problem | ||
Public tax history
Tax history is unavailable.
Climate risks
Neighborhood: Arcola East
Nearby schools
GreatSchools rating
No schools nearby
We couldn't find any schools near this home.


Similar homes
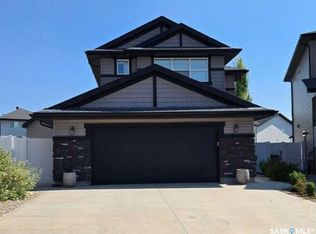
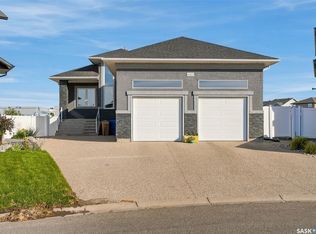
- C$949,9005 bd3 ba1.7k sqft4822 Green View Crescent E, Regina, SK S4V 3L2For Sale
 MLS ID #SK052495, Craig Adam, RE/MAX Crown Real Estate. Saskatchewan REALTORS® Association
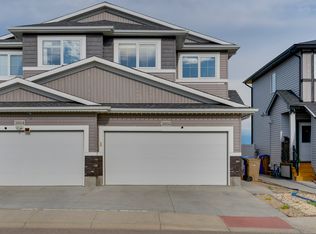
- C$1,150,0006 bd4 ba2.9k sqft4302 Sage Crescent E, Regina, SK S4V 3L6For Sale
 MLS ID #SK052034, Blair Sterling, Realty Hub Brokerage. Saskatchewan REALTORS® Association
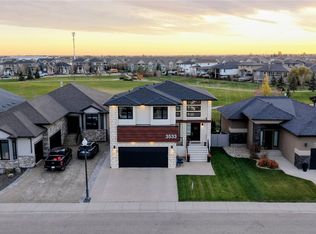
- C$1,049,9006 bd4 ba2.2k sqft3533 Green Brook Road, Regina, SK S4V 1R5For Sale
 MLS ID #SK051548, Justus Smith, RE/MAX Crown Real Estate. Saskatchewan REALTORS® Association
- C$935,0004 bd4 ba2.3k sqft4321 Chuka Drive, Regina, SK S4V 3H8For Sale
 MLS ID #SK048368, Melissa McCullough, Coldwell Banker Local Realty. Saskatchewan REALTORS® Association
