Impressive custom-built two-storey home offering outstanding space, thoughtful design, and upscale finishes throughout. Situated on a generous lot, the property features an extended triple attached garage with epoxy flooring, a rear overhead door, and parking for up to four vehicles on the driveway. The main level begins with a sunken entry and opens into a bright, spacious layout highlighted by a beautifully appointed kitchen with quartz countertops, a large centre island with seating, quality appliances, and a separate spice kitchen. The adjoining dining area and living room create an ideal setting for everyday living and entertaining, enhanced by large windows and a contemporary electric fireplace. A flexible den with barn doors works perfectly as a private office, sitting room, or additional bedroom, while the mudroom offers built-in lockers and storage for added functionality. The upper level includes a spacious bonus room with fireplace, two well-sized secondary bedrooms, a four-piece bathroom, and a dedicated laundry room. The primary retreat is designed with comfort in mind, featuring a double-sided fireplace, heated flooring, a large walk-in closet with barn doors, and an elegant five-piece ensuite complete with a tiled shower. A separate side entrance provides access to the fully finished lower level, which includes a large recreation area with a feature wall, built-in shelving, electric fireplace, wet bar, two additional bedrooms, a three-piece bathroom, and ample storage space. Additional features include a wrap-around concrete walkway, premium lighting, two refrigerators, cooktop, two sets of laundry appliances, and numerous custom details throughout. With its impressive layout, quality craftsmanship, and exceptional amount of finished living space, this home is well suited for large families, extended family living, and entertaining.
Active
C$999,999
4154 Fieldstone WAY, Regina, SK S4V 3V3
5beds
4baths
2,289sqft
Single Family Residence
Built in 2023
5,680 Square Feet Lot
$-- Zestimate®
C$437/sqft
C$-- HOA
What's special
Generous lotRear overhead doorSunken entryBright spacious layoutQuality appliancesSeparate spice kitchenLarge windows
- 4 days
- 29
- 0
Zillow last checked:
Listing updated:
Listed by:
Vipul Rabari,
Royal LePage Next Level,
Sam Patel,
Royal LePage Next Level
Source: Saskatchewan REALTORS® Association,MLS®#: SK048459Originating MLS®#: Saskatchewan REALTORS® Association
Facts & features
Interior
Bedrooms & bathrooms
- Bedrooms: 5
- Bathrooms: 4
Primary bedroom
- Features: Room Floor: Carpet
- Level: Second
- Area: 200 Square Feet
- Dimensions: 12.6x16
Bedroom
- Features: Room Floor: Carpet
- Level: Second
- Area: 123 Square Feet
- Dimensions: 10.3x12
Bedroom
- Features: Room Floor: Carpet
- Level: Second
- Area: 119.58 Square Feet
- Dimensions: 11.8x10.3
Bedroom
- Features: Room Floor: Vinyl Plank
- Level: Basement
- Area: 106.75 Square Feet
- Dimensions: 10.2x10.6
Bedroom
- Features: Room Floor: Vinyl Plank
- Level: Basement
- Area: 108.5 Square Feet
- Dimensions: 10.4x10.6
Other
- Features: Room Floor: Ceramic Tile
- Level: Main
Other
- Features: Room Floor: Tile
- Level: Basement
Other
- Features: Room Floor: Ceramic Tile
- Level: Second
Other
- Features: Room Floor: Ceramic Tile
- Level: Second
Bonus room
- Features: Room Floor: Carpet
- Level: Second
- Area: 154 Square Feet
- Dimensions: 12x12.10
Den
- Features: Room Floor: Vinyl Plank
- Level: Main
- Area: 102.5 Square Feet
- Dimensions: 10x10.3
Dining room
- Features: Room Floor: Vinyl Plank
- Level: Main
- Area: 83.33 Square Feet
- Dimensions: 8.4x10
Foyer
- Features: Room Floor: Vinyl Plank
- Level: Main
Kitchen
- Features: Room Floor: Vinyl Plank
- Level: Main
- Area: 143.5 Square Feet
- Dimensions: 10.3x14
Laundry
- Features: Room Floor: Ceramic Tile
- Level: Second
Laundry
- Features: Room Floor: Ceramic Tile
- Level: Basement
Living room
- Features: Room Floor: Vinyl Plank
- Level: Main
- Area: 221.67 Square Feet
- Dimensions: 14x15.10
Other
- Features: Room Floor: Vinyl Plank
- Level: Main
Recreation room
- Features: Room Floor: Vinyl Plank
- Level: Basement
- Area: 283.33 Square Feet
- Dimensions: 12.6x22.8
Utility room
- Features: Room Floor: Vinyl Plank
- Level: Basement
Heating
- Forced Air, Natural Gas, Heat Recovery Unit
Cooling
- Central Air
Appliances
- Included: Water Heater, Gas Water Heater, Water Softener, Dryer, Refrigerator, Exhaust Fan, Microwave Hood Fan, Reverse Osmosis System, Stove, Washer, On Demand Water Heater
Features
- Central Vac (R.I.)
- Windows: Window Treatments
- Basement: Full,Finished,Sump Pump,Concrete,Separate Entry
- Number of fireplaces: 3
- Fireplace features: Electric
Interior area
- Total structure area: 2,289
- Total interior livable area: 2,289 sqft
Property
Parking
- Total spaces: 7
- Parking features: 3 Car Attached, Parking Spaces, Heated Garage, Concrete Driveway, Exposed Aggregate
- Attached garage spaces: 3
- Has uncovered spaces: Yes
- Details: Parking Size: 23.0x31.0
Features
- Levels: Two
- Stories: 2
- Patio & porch: Deck, Patio
- Fencing: Partial
Lot
- Size: 5,680 Square Feet
- Features: Rectangular Lot
Construction
Type & style
- Home type: SingleFamily
- Property subtype: Single Family Residence
Materials
- Stone, Stucco
- Roof: Asphalt
Condition
- Year built: 2023
Community & HOA
Community
- Subdivision: The Creeks
Location
- Region: Regina
Financial & listing details
- Price per square foot: C$437/sqft
- Annual tax amount: C$10,610
- Date on market: 9/16/2026
- Ownership: Freehold
Price history
| Date | Event | Price |
|---|---|---|
| 9/16/2026 | Listed for sale | C$999,999C$437/sqft |
Source: Saskatchewan REALTORS® Association #SK048459 Report a problem | ||
Public tax history
Tax history is unavailable.
Climate risks
Neighborhood: Arcola East
Nearby schools
GreatSchools rating
No schools nearby
We couldn't find any schools near this home.

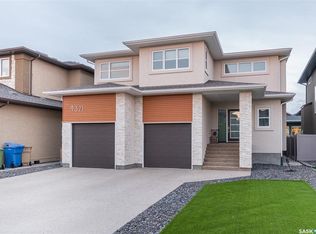
Similar homes
- C$1,160,0004 bd4 ba2.5k sqft4333 Sage DRIVE, Regina, SK S4V 3L5For Sale
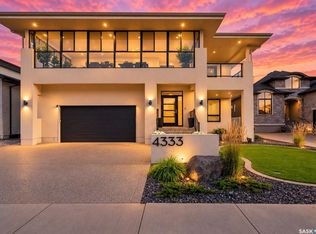 MLS ID #SK047360, Brendan Thibault, Century 21 Dome Realty Inc.. Saskatchewan REALTORS® Association
 - C$1,075,0005 bd3 ba1.5k sqft4602 Chuka DRIVE, Regina, SK S4V 3V5For Sale
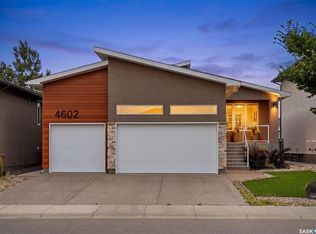 MLS ID #SK044131, Joel Hunter, Royal LePage Next Level. Saskatchewan REALTORS® Association
 - C$859,9005 bd4 ba2k sqft4311 Sandpiper CRESCENT E, Regina, SK S4V 1N3For Sale
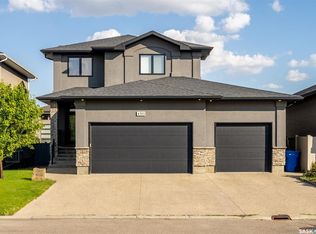 MLS ID #SK046278, Tim Otitoju, Realty Hub Brokerage. Saskatchewan REALTORS® Association
 - C$1,199,0006 bd4 ba2.9k sqft4302 Sage CRESCENT E, Regina, SK S4V 3L6For Sale
 MLS ID #SK047387, Blair Sterling, Realty Hub Brokerage. Saskatchewan REALTORS® Association
