Welcome to this stunning custom-built 2-storey walkout, situated on a beautifully landscaped half-acre lot in prestigious Spruce Creek Estates. Striking white stucco and black stone create impressive curb appeal, complemented by a covered front porch and grand double-door entrance. Inside, the main floor features a bright living room with accent wall and a dramatic open-to-below family room with 9 large south-facing windows flooding the space with natural light. A versatile main-floor bedroom is ideal for guests, an in-law suite or home office. The spacious kitchen features quartz countertops, a large island and separate spice kitchen with high-efficiency appliances, plus a functional mudroom. Upstairs are 4 bedrooms, including 2 connected by a full ensuite, an additional 4-piece bath and bonus area. The impressive primary suite offers an accent wall, dual closets and luxurious 5-piece ensuite. A convenient laundry room with sink completes the level. The fully finished walkout basement adds 2 bedrooms, a 4-piece bath and spacious rec room with surround sound and wet bar. Additional features include Spacious deck, covered patio, landscaped yard with underground sprinklers, heated and insulated triple garage, large exposed aggregate driveway with built-in lighting. A great home offering space, style and functionality inside and out.
Active
C$1,049,900
140 Spruce Creek Road, SK S0G 3Z0
7beds
5baths
2,670sqft
Single Family Residence
Built in 2019
0.28 Acres Lot
$-- Zestimate®
C$393/sqft
C$-- HOA
What's special
Beautifully landscaped half-acre lotCovered front porchGrand double-door entranceLarge islandFunctional mudroomSpacious deckCovered patio
- 57 days
- 85
- 4
Zillow last checked:
Listing updated:
Listed by:
Tim Otitoju,
Realty Hub Brokerage,
Jaymie Walker,
Realty Hub Brokerage
Source: Saskatchewan REALTORS® Association,MLS®#: SK048082Originating MLS®#: Saskatchewan REALTORS Association
Facts & features
Interior
Bedrooms & bathrooms
- Bedrooms: 7
- Bathrooms: 5
Primary bedroom
- Description: Flooring: Hardwood
- Level: Second
- Dimensions: 14.70 x 13.11
Bedroom
- Description: Flooring: Hardwood
- Level: Main
- Dimensions: 11.60 x 11.60
Bedroom
- Description: Flooring: Hardwood
- Level: Second
- Dimensions: 13.60 x 10.10
Bedroom
- Description: Flooring: Hardwood
- Level: Second
- Dimensions: 10.11 x 12.60
Bedroom
- Description: Flooring: Hardwood
- Level: Second
- Dimensions: 9.11 x 10.11
Bedroom
- Description: Flooring: Plank,Vinyl
- Level: Basement
- Dimensions: 11.50 x 10.60
Bedroom
- Description: Flooring: Plank,Vinyl
- Level: Basement
- Dimensions: 10.90 x 9.90
Other
- Description: Flooring: Ceramic Tile
- Features: Four Piece Bathroom
- Level: Main
- Dimensions: 8.60 x 7.40
Other
- Description: Flooring: Ceramic Tile
- Features: Five Piece Bathroom
- Level: Second
- Dimensions: 11.60 x 9.11
Bathroom
- Description: Flooring: Ceramic Tile
- Features: Four Piece Bathroom
- Level: Second
- Dimensions: 5.00 x 9.20
Other
- Description: Flooring: Ceramic Tile
- Features: Four Piece Bathroom
- Level: Second
- Dimensions: 11.20 x 5.00
Bathroom
- Description: Flooring: Plank,Vinyl
- Features: Four Piece Bathroom
- Level: Basement
- Dimensions: 8.50 x 5.00
Bonus room
- Description: Flooring: Hardwood
- Level: Second
- Dimensions: 14.10 x 10.90
Dining room
- Description: Flooring: Ceramic Tile
- Level: Main
- Dimensions: 13.60 x 7.60
Family room
- Description: Flooring: Ceramic Tile
- Level: Main
- Dimensions: 16.00 x 15.90
Kitchen
- Description: Flooring: Ceramic Tile
- Level: Main
- Dimensions: 10.20 x 18.10
Kitchen
- Description: Flooring: Ceramic Tile
- Level: Main
- Dimensions: 12.80 x 5.60
Living room
- Description: Flooring: Ceramic Tile
- Level: Main
- Dimensions: 12.00 x 10.50
Mud room
- Description: Flooring: Ceramic Tile
- Level: Main
Recreation
- Description: Flooring: Plank,Vinyl
- Level: Basement
- Dimensions: 23.60 x 15.90
Heating
- Forced Air, Natural Gas
Cooling
- Central Air
Appliances
- Included: Gas Water Heater, Dryer, Dishwasher, Microwave, Refrigerator, Stove, Water Purifier, Washer
Features
- Central Vacuum Rough-In, Central Vacuum, Kitchen Exhaust Fan, Window Treatments
- Windows: Window Treatments
- Basement: Full,Finished,Walk-Out Access,Sump Pump
- Number of fireplaces: 1
- Fireplace features: Electric
Interior area
- Total interior livable area: 2,670 sqft
Property
Parking
- Total spaces: 6
- Parking features: Aggregate, Attached, Three Car Garage, Heated Garage, Parking Space(s), Garage Door Opener
- Attached garage spaces: 3
- Details: Exposed Aggregate,
Features
- Patio & porch: Deck
- Exterior features: Sprinkler/Irrigation
Lot
- Size: 0.28 Acres
- Dimensions: 105.00 x 234.51
- Features: Adjacent To Open Space, Irregular Lot, Back Yard, Front Yard, Sprinklers In Ground, Trees
Details
- Additional structures: Shed(s)
- Other equipment: Reverse Osmosis System
Construction
Type & style
- Home type: SingleFamily
- Architectural style: Two Story
- Property subtype: Single Family Residence
Materials
- Stone, Stucco, Wood Frame
- Foundation: Concrete Perimeter
- Roof: Fiberglass,Shingle
Condition
- Year built: 2019
Community & HOA
Community
- Subdivision: Spruce Creek Estates
Location
- Region: Edenwold No 158
Financial & listing details
- Price per square foot: C$393/sqft
- Annual tax amount: C$6,917
- Date on market: 9/10/2026
- Ownership: Freehold
Price history
| Date | Event | Price |
|---|---|---|
| 9/28/2026 | Price change | C$1,049,900-1.9%C$393/sqft |
Source: Saskatchewan REALTORS® Association #SK048082 Report a problem | ||
| 9/10/2026 | Listed for sale | C$1,070,000C$401/sqft |
Source: Saskatchewan REALTORS® Association #SK048082 Report a problem | ||
Public tax history
Tax history is unavailable.
Climate risks
Neighborhood: S0G
Nearby schools
GreatSchools rating
No schools nearby
We couldn't find any schools near this home.
- C$209,9000.51 acres832 Spruce Creek Gate #158, Edenwold No. 158, SK S0G3Z0Lot/Land

- C$227,9000.51 acres108 Spruce Creek Rd #158, Edenwold No. 158, SK S0G3Z0Lot/Land
- C$1,649,9006 bd6 ba3.5k sqft304 Spruce Creek Cres #158, Edenwold, SK S0G3Z0New Construction
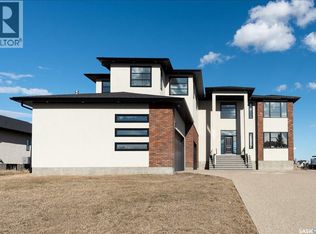
- C$---- bd-- ba-- sqft316 Spruce Creek Cres, Pilot Butte, SK S0G3Z0Off Market
Similar homes
- C$1,049,9006 bd4 ba2.2k sqft3533 Green Brook Road, Regina, SK S4V 1R5For Sale
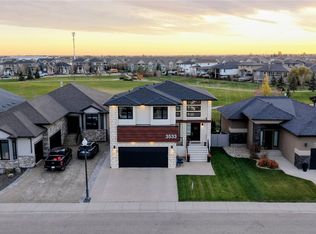 MLS ID #SK051548, Justus Smith, RE/MAX Crown Real Estate. Saskatchewan REALTORS® Association
- C$949,9005 bd3 ba1.7k sqft4822 Green View Crescent E, Regina, SK S4V 3L2For Sale
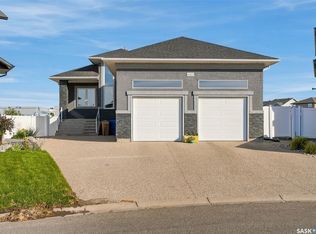 MLS ID #SK052495, Craig Adam, RE/MAX Crown Real Estate. Saskatchewan REALTORS® Association
- C$1,150,0006 bd4 ba2.9k sqft4302 Sage Crescent E, Regina, SK S4V 3L6For Sale
 MLS ID #SK052034, Blair Sterling, Realty Hub Brokerage. Saskatchewan REALTORS® Association
- C$999,9005 bd4 ba2.8k sqft7502 Lilac Place, Regina, SK S4Y 0B3For Sale
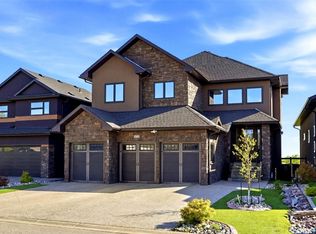 MLS ID #SK052651, Peter Fourlas, Coldwell Banker Local Realty. Saskatchewan REALTORS® Association
