Welcome to 7502 Lilac Place, an exceptional executive two storey walkout in prestigious Fairways West, backing directly onto the golf course. Offering 2,893 sq. ft. of refined living space plus a fully developed walkout level, this remarkable home showcases exquisite walnut millwork and cabinetry throughout, highlighted by a stunning curved walnut staircase. Upgrades added in the last 18months: custom fridge/freezer in kitchen , two new gas fireplaces, complete sunroom addition, power binds in sunroom, additional sub panel added, all totalling $175,000.00 in upgrades! The main floor is designed for everyday luxury and upscale entertaining, featuring a chef inspired kitchen with an oversized island, granite countertops, hidden built-in walnut refrigerator and freezer, bar fridge, gas cooktop, double wall ovens, and a spacious walk-in pantry. The dining area offers custom built-ins and a cozy gas fireplace, while the former deck has been converted into a four-season room with a fireplace, air conditioning, electric heat, and an additional 240 sq. ft. of year round living space not included in the total square footage. Upstairs, you'll find an open den/office with built-in cabinetry, a luxurious primary retreat with a spa-like 5 piece ensuite and dual walk-in closets, three additional bedrooms, a full bath, and a laundry room with sink and granite counters. The fully developed walkout basement includes a spacious family room, theatre room, fifth bedroom, 3 piece bath, and utility area. Radiant in-floor heating extends through the basement and triple attached garage. Situated on a beautifully xeriscaped 5,393 sq. ft. lot with drip irrigation, this property also features a covered patio, natural gas BBQ hookup, built-in speaker system, four fireplaces (three gas, one electric), and a fully fenced yard designed to maximize enjoyment of its serene golf course setting.
Active
C$1,140,000
7502 Lilac PLACE, Regina, SK S4Y 0B3
5beds
4baths
2,893sqft
Single Family Residence
Built in 2012
5,392 Square Feet Lot
$-- Zestimate®
C$394/sqft
C$-- HOA
What's special
Executive two storey walkoutFully developed walkout levelStunning curved walnut staircaseTwo new gas fireplacesComplete sunroom additionChef inspired kitchenOversized island
- 54 days |
- 155 |
- 2 |
Zillow last checked:
Listing updated:
Listed by:
Peter Fourlas,
Coldwell Banker Local Realty,
Kaitlin Brown,
Coldwell Banker Local Realty
Source: Saskatchewan REALTORS® Association,MLS®#: SK037618Originating MLS®#: Saskatchewan REALTORS® Association
Facts & features
Interior
Bedrooms & bathrooms
- Bedrooms: 5
- Bathrooms: 4
Primary bedroom
- Features: Room Floor: Carpet
- Level: Second
- Area: 176.65 Square Feet
- Dimensions: 15.3x11.7
Bedroom
- Features: Room Floor: Carpet
- Level: Second
- Area: 131.08 Square Feet
- Dimensions: 13.0x10.1
Bedroom
- Features: Room Floor: Carpet
- Level: Second
- Area: 141.56 Square Feet
- Dimensions: 15.2x9.4
Bedroom
- Features: Room Floor: Carpet
- Level: Second
- Area: 157.99 Square Feet
- Dimensions: 15.2x10.5
Bedroom
- Features: Room Floor: Carpet
- Level: Basement
- Area: 171.79 Square Feet
- Dimensions: 15.6x11.1
Other
- Features: Room Floor: Tile
- Level: Main
- Area: 29.79 Square Feet
- Dimensions: 5.6x5.5
Other
- Features: Room Floor: Tile
- Level: Basement
- Area: 66.92 Square Feet
- Dimensions: 11.0x6.1
Other
- Features: Room Floor: Tile
- Level: Second
- Area: 44.71 Square Feet
- Dimensions: 9.3x4.10
Other
- Features: Room Floor: Tile
- Level: Second
- Area: 145.44 Square Feet
- Dimensions: 14.11x9.9
Den
- Features: Room Floor: Hardwood
- Level: Second
- Area: 115.54 Square Feet
- Dimensions: 11.9x9.10
Dining room
- Features: Room Floor: Tile
- Level: Main
- Area: 155 Square Feet
- Dimensions: 12.11x12.0
Family room
- Features: Room Floor: Carpet
- Level: Basement
- Area: 417 Square Feet
- Dimensions: 23.2x18.0
Foyer
- Features: Room Floor: Tile
- Level: Main
- Area: 122.71 Square Feet
- Dimensions: 15.6x7.11
Other
- Features: Room Floor: Tile
- Level: Main
- Area: 316.67 Square Feet
- Dimensions: 20.0x15.10
Laundry
- Features: Room Floor: Tile
- Level: Second
- Area: 55.22 Square Feet
- Dimensions: 9.4x5.11
Living room
- Features: Room Floor: Tile
- Level: Main
- Area: 265.76 Square Feet
- Dimensions: 17.11x14.10
Other
- Features: Room Floor: Tile
- Level: Main
- Area: 123.33 Square Feet
- Dimensions: 13.4x9.3
Sun room
- Features: Room Floor: Tile
- Level: Main
- Area: 236.49 Square Feet
- Dimensions: 20.5x11.7
Other
- Features: Room Floor: Vinyl
- Level: Basement
- Area: 196.67 Square Feet
- Dimensions: 20.0x9.10
Utility room
- Features: Room Floor: Tile
- Level: Basement
- Area: 119.15 Square Feet
- Dimensions: 11.1x10.9
Heating
- Baseboard, Electric, Forced Air, Hot Water, Radiant Floor, Natural Gas, Heat Recovery Unit
Cooling
- Central Air, Wall Unit(s)
Appliances
- Included: Water Heater, Gas Water Heater, Water Softener, Dishwasher Built In, Dryer, Freezer, Refrigerator, Exhaust Fan, Microwave, Oven Built In, Reverse Osmosis System, Stove, Washer, Humidifier
Features
- Sound System Built In, T.V. Mounts, Central Vac Attached, Central Vac Attachments, Vac Power Nozzle
- Windows: Window Treatments
- Basement: Full,Walk-Out Access,Finished,Concrete,Separate Entry
- Number of fireplaces: 4
- Fireplace features: Electric, Gas
Interior area
- Total structure area: 2,893
- Total interior livable area: 2,893 sqft
Video & virtual tour
Property
Parking
- Total spaces: 9
- Parking features: 3 Car Attached, Parking Spaces, Garage Door Opnr/Control(S), Heated Garage, Exposed Aggregate, Triple Driveway
- Attached garage spaces: 3
- Has uncovered spaces: Yes
- Details: Parking Size: 21.6x27.0
Features
- Levels: Two
- Stories: 2
- Patio & porch: Deck, Patio
- Fencing: Fenced
Lot
- Size: 5,392 Square Feet
- Features: Backs on to Field/Open Space, Cul-De-Sac, Rectangular Lot, Trees/Shrubs, Underground Sprinkler
Construction
Type & style
- Home type: SingleFamily
- Property subtype: Single Family Residence
Materials
- Stone, Stucco
- Roof: Fiberglass
Condition
- Year built: 2012
Community & HOA
Community
- Security: Alarm Sys Rented
- Subdivision: Fairways West
Location
- Region: Regina
Financial & listing details
- Price per square foot: C$394/sqft
- Annual tax amount: C$12,986
- Date on market: 5/29/2026
- Ownership: Freehold
Peter Fourlas
Peter Fourlas
(306) 529-0009
By pressing Contact Agent, you agree that the real estate professional identified above may call/text you about your search, which may involve use of automated means and pre-recorded/artificial voices. You don't need to consent as a condition of buying any property, goods, or services. Message/data rates may apply. You also agree to our Terms of Use. Zillow does not endorse any real estate professionals. We may share information about your recent and future site activity with your agent to help them understand what you're looking for in a home.
Price history
| Date | Event | Price |
|---|---|---|
| 6/25/2026 | Price change | C$1,140,000-3%C$394/sqft |
Source: Saskatchewan REALTORS® Association #SK037618 Report a problem | ||
| 5/29/2026 | Listed for sale | C$1,175,000C$406/sqft |
Source: Saskatchewan REALTORS® Association #SK037618 Report a problem | ||
Public tax history
Tax history is unavailable.
Climate risks
Neighborhood: Prairie View
Nearby schools
GreatSchools rating
No schools nearby
We couldn't find any schools near this home.
- C$1,999,9505 bd5 ba4.1k sqft308 Brookview Dr, Regina, SK S4Y0B2For Sale

- C$--2 bd1 ba877 sqft1060 Dorothy St #2-BEDROOM, Regina, SK S4X3C5Off Market
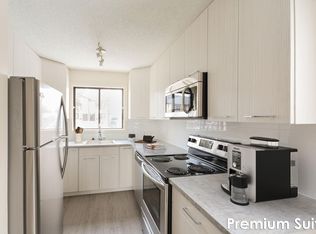
- C$--1 bd1 ba675 sqft1060 Dorothy St #1-BEDROOM, Regina, SK S4X3C5Off Market
- C$--1 bd1 ba675 sqft1060 Dorothy St #1B-1BA-675SQFT, Regina, SK S4X3C5Off Market
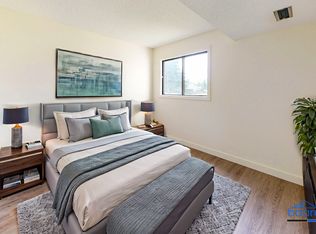
- C$--1 bd1 ba675 sqft1060 Dorothy St #772326, Regina, SK S4X3C5Off Market
- C$--2 bd1 ba877 sqft1060 Dorothy St #772327, Regina, SK S4X3C5Off Market
- C$--2 bd1 ba877 sqft1060 Dorothy St #772329, Regina, SK S4X3C5Off Market
- C$--2 bd1 ba877 sqft1060 Dorothy St, Regina, SK S4X3C5Off Market
Similar homes
- C$1,000,0004 bd3 ba1.8k sqft164 Oxbow CRESCENT, Regina, SK S4Y 0A6For Sale
 MLS ID #SK040656, Karin Wees, JC Realty Regina. Saskatchewan REALTORS® Association
 - C$599,0004 bd4 ba1.6k sqft7908 Barley CRESCENT, Regina, SK S4Y 0E6For Sale
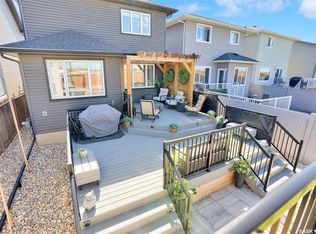 MLS ID #SK043312, Mason Rossler, Sutton Group - Results Realty. Saskatchewan REALTORS® Association
 - C$1,035,0005 bd4 ba2.1k sqft3202 Hill AVENUE, Regina, SK S4S 0W6For Sale
 MLS ID #SK040589, James Wruth, RE/MAX Crown Real Estate. Saskatchewan REALTORS® Association
 - C$879,0004 bd5 ba2.7k sqft3151 Angus STREET, Regina, SK S4S 1P5For Sale
 MLS ID #SK043205, Alyssa Campbell, Realty Executives Diversified Realty. Saskatchewan REALTORS® Association
 - C$1,225,0006 bd4 ba3.4k sqft70 Lowry PLACE, Regina, SK S4S 6C7For SaleMLS ID #SK040125, Natasha Blaisdell, RE/MAX Crown Real Estate. Saskatchewan REALTORS® Association
- C$999,7773 bd3 ba1.9k sqft8507 Kestral DRIVE, Regina, SK S4Y 1H2For SaleMLS ID #SK028731, Christa Allingham, Century 21 Dome Realty Inc.. Saskatchewan REALTORS® Association
- C$1,199,0004 bd5 ba3.3k sqft3120 Rae STREET, Regina, SK S4S 1S1For SaleMLS ID #SK033452, Adrienne Heron, Century 21 Dome Realty Inc.. Saskatchewan REALTORS® Association
- C$570,0005 bd3 ba1.5k sqft7603 Discovery ROAD, Regina, SK S4X 1C9For SaleMLS ID #SK041565, Justin Jones, Primal Realty Inc.. Saskatchewan REALTORS® Association
- C$938,0004 bd4 ba3.2k sqft3426 Foster BAY, Regina, SK S4S 7C1For SaleMLS ID #SK040353, Jo Zhou Li, RE/MAX Crown Real Estate. Saskatchewan REALTORS® Association
- C$1,150,0003 bd4 ba3.3k sqft77 Deer Foot TRAIL, Lumsden Rm No. 189, SK S2V 1B8For SaleMLS ID #SK041632, Sharon Clark, Boyes Group Realty Inc.. Saskatchewan REALTORS® Association
- C$599,9005 bd4 ba2.1k sqft404 Dalgliesh DRIVE, Regina, SK S4R 6J1For SaleMLS ID #SK041415, Ryan Culbert, Century 21 Dome Realty Inc.. Saskatchewan REALTORS® Association
- C$930,0005 bd4 ba2.7k sqft2026 WASCANA GREENS, Regina, SK S4V 2M1For SaleMLS ID #SK040971, Natasha Blaisdell, RE/MAX Crown Real Estate. Saskatchewan REALTORS® Association
- C$1,548,0004 bd4 ba2.5k sqft6110 Wascana COURT, Regina, SK S4V 3E7For SaleMLS ID #SK043129, Leah Graham, Royal LePage Next Level. Saskatchewan REALTORS® Association
- C$829,9004 bd3 ba2k sqft1609 Maple Hill CRESCENT N, Regina, SK S4X 0P1For SaleMLS ID #SK037608, Jazz Gill, eXp Realty. Saskatchewan REALTORS® Association
- C$1,300,0005 bd4 ba2k sqftDalmas Acreage, Edenwold Rm No.158, SK S4L 5B1For SaleMLS ID #SK041809, Rory Clark, Boyes Group Realty Inc.. Saskatchewan REALTORS® Association
- C$639,9005 bd3 ba1.4k sqft6920 Maple Ridge DRIVE, Regina, SK S4X 0H9For SaleMLS ID #SK040754, Chris Parrott, C&C REALTY. Saskatchewan REALTORS® Association
- C$990,0005 bd3 ba1.7k sqft4822 Green View CRESCENT E, Regina, SK S4V 3P2For SaleMLS ID #SK029529, Shaheen Zareh, eXp Realty. Saskatchewan REALTORS® Association
- C$579,0003 bd3 ba1.9k sqft5460 McKenna CRESCENT, Regina, SK S4W 0H3For SaleMLS ID #SK039198, Qing Zhang, Royal LePage Next Level. Saskatchewan REALTORS® Association
- C$649,9004 bd4 ba2.5k sqft1980 Ottawa STREET, Regina, SK S4P 1P6For SaleMLS ID #SK034536, Natasha Blaisdell, RE/MAX Crown Real Estate. Saskatchewan REALTORS® Association
- C$579,9004 bd4 ba1.7k sqft5113 Snowbirds CRESCENT, Regina, SK S4W 0H5For SaleMLS ID #SK041348, Chris Parrott, C&C REALTY. Saskatchewan REALTORS® Association
