Built in 1910 by Parsons, a construction contractor who originally built the home for his own family, this remarkable Downtown Regina residence offers approximately 3,833 sq.ft of living space across three floors. Rich in history and character, the home showcases original stained glass, beautiful maple flooring, and five fireplaces throughout. The spacious interior currently features 12 rooms, including kitchens, bedrooms, dining and living areas, and a sunroom, providing exceptional flexibility for a variety of living arrangements. The home presently offers 5 bedrooms and 5 bathrooms, with the layout having accommodated as many as 11 bedrooms in the past. A detached garage and driveway provide parking for at least four vehicles. Ideally situated in the heart of downtown, this distinctive character property is conveniently located near parks, public transit, restaurants, and everyday amenities.
Active
C$869,000
2301 15th Avenue, Regina, SK S4P 1A3
6beds
5baths
3,833sqft
Single Family Residence
Built in 1910
8,376 Square Feet Lot
$-- Zestimate®
C$227/sqft
C$-- HOA
What's special
Original stained glassBeautiful maple flooringFive fireplaces throughoutSpacious interiorDetached garage
- 53 days
- 47
- 4
Zillow last checked:
Listing updated:
Listed by:
Tatum Fitton,
ComFree
Source: Saskatchewan REALTORS® Association,MLS®#: SK047972Originating MLS®#: Saskatchewan REALTORS Association
Facts & features
Interior
Bedrooms & bathrooms
- Bedrooms: 6
- Bathrooms: 5
Bedroom
- Description: Flooring: Hardwood
- Level: Second
- Dimensions: 12.00 x 17.10
Bedroom
- Description: Flooring: Hardwood
- Level: Second
- Dimensions: 11.00 x 12.80
Bedroom
- Description: Flooring: Hardwood
- Level: Second
- Dimensions: 11.00 x 12.10
Bedroom
- Description: Flooring: Hardwood
- Level: Main
- Dimensions: 11.00 x 11.80
Bedroom
- Description: Flooring: Hardwood
- Level: Main
- Dimensions: 9.00 x 11.80
Bedroom
- Description: Flooring: Hardwood
- Level: Second
Bathroom
- Description: Flooring: Other
- Features: Four Piece Bathroom
- Level: Second
Bathroom
- Description: Flooring: Other
- Features: Four Piece Bathroom
- Level: Second
Bathroom
- Description: Flooring: Other
- Features: Two Piece Bathroom
- Level: Main
Bathroom
- Description: Flooring: Other
- Features: Two Piece Bathroom
- Level: Basement
Bathroom
- Description: Flooring: Other
- Features: Four Piece Bathroom
- Level: Second
Dining room
- Description: Flooring: Hardwood
- Level: Main
- Dimensions: 24.11 x 12.20
Dining room
- Description: Flooring: Hardwood
- Level: Third
- Dimensions: 9.00 x 9.00
Foyer
- Description: Flooring: Hardwood
- Level: Main
- Dimensions: 9.00 x 8.00
Kitchen
- Description: Flooring: Other
- Level: Main
- Dimensions: 12.30 x 11.60
Kitchen
- Description: Flooring: Hardwood
- Level: Third
Living room
- Description: Flooring: Hardwood
- Level: Third
- Dimensions: 11.00 x 11.00
Sunroom
- Description: Flooring: Other
- Level: Main
- Dimensions: 24.10 x 9.70
Heating
- Other
Appliances
- Included: Built-In Oven, Dryer, Dishwasher, Microwave Hood Fan, Microwave, Refrigerator, Stove, Washer
Features
- Wet Bar, Central Vacuum, Intercom, Kitchen Exhaust Fan, Window Treatments
- Windows: Window Treatments
- Basement: Block,Partially Finished,Walk-Out Access
- Number of fireplaces: 5
- Fireplace features: Gas
Interior area
- Total interior livable area: 3,833 sqft
Video & virtual tour
Property
Parking
- Total spaces: 4
- Parking features: Detached, One Car Garage
- Garage spaces: 1
- Details: ,
Features
- Exterior features: Sprinkler/Irrigation
Lot
- Size: 8,376 Square Feet
- Dimensions: 125.00 x 66
- Features: Sprinklers In Ground
Details
- Other equipment: Intercom
Construction
Type & style
- Home type: SingleFamily
- Architectural style: Three Story
- Property subtype: Single Family Residence
Materials
- Cedar, Stucco, Wood Frame, Brick
- Roof: Asphalt,Shingle
Condition
- Year built: 1910
Community & HOA
Community
- Subdivision: Downtown District
Location
- Region: Regina
Financial & listing details
- Price per square foot: C$227/sqft
- Annual tax amount: C$9,488
- Date on market: 9/9/2026
- Ownership: Freehold
Price history
| Date | Event | Price |
|---|---|---|
| 9/28/2026 | Listed for sale | C$869,000C$227/sqft |
Source: Saskatchewan REALTORS® Association #SK047972 Report a problem | ||
Public tax history
Tax history is unavailable.
Climate risks
Neighborhood: Center Square
Nearby schools
GreatSchools rating
No schools nearby
We couldn't find any schools near this home.

Similar homes
- C$775,0004 bd4 ba3.7k sqft2990 Albert Street, Regina, SK S4S 3N6For Sale
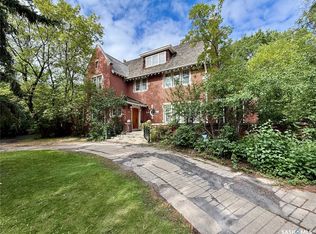 MLS ID #SK048629, Dwayne Michel, Century 21 Dome Realty Inc.. Saskatchewan REALTORS® Association
- C$869,9005 bd3 ba2k sqft3105 Assiniboine Avenue, Regina, SK S4S 1E4For Sale
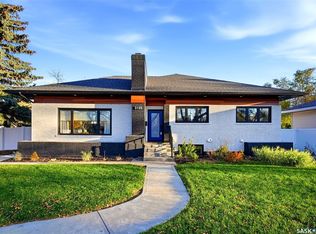 MLS ID #SK048220, Natasha Blaisdell, RE/MAX Crown Real Estate. Saskatchewan REALTORS® Association
- C$938,0004 bd4 ba3.2k sqft3426 Foster Bay, Regina, SK S4S 7C1For Sale
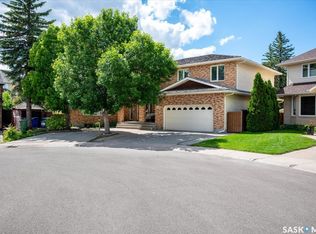 MLS ID #SK040353, Jo Zhou Li, RE/MAX Crown Real Estate. Saskatchewan REALTORS® Association
- C$649,0003 bd2 ba2.2k sqft2718 Regina Avenue, Regina, SK S4S 0G5For Sale
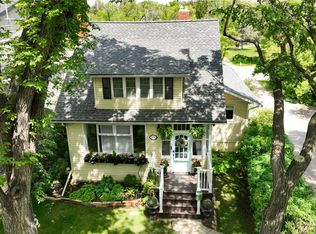 MLS ID #SK049629, Craik Wotherspoon, Realtyone Real Estate Services Inc.. Saskatchewan REALTORS® Association
