Welcome to Unit 400, the penthouse suite at 1150 Rose Street located in the vibrant Warehouse district. This 1913 built, 4917 square foot, apartment style warehouse condo has 5 bedrooms, 2 bathrooms and the grounds are completely gated. One of the most exceptional and rare highlights of this unit is the abundance of private parking spaces! There are 4 parking spots in the 56’x30’ quadruple, detached, heated garage, 6 on the parking pad in front of the garage and 2 more on the side of the building! Upon entering this suite, you are welcomed into the foyer that opens into the family room with bright windows, a stone-surround wood burning fireplace and hardwood floors. The kitchen has a massive island with bar seating and the stainless steel fridge, stove, dishwasher, and garburator are all included. The open concept flows into the adjacent dining area. To the side is a versatile bedroom that also makes a wonderful office. On the opposite side of the stone fireplace, you’ll find an expansive living room, offering a perfect balance of comfort and style. This area is complimented by a bedroom on one end and a cozy den on the other. The luxurious primary bedroom is spacious with a 5 piece en-suite bathroom featuring a huge bathtub, double vanity, glass shower and walk-in closet! Following that are two more bedrooms and the main 4 piece bathroom. Finishing off this level is the laundry room with tile flooring, plenty of extra storage space, a convenient wash sink, and a folding table. There is also access to the freight elevator. On the second level is a fabulous bonus room with wrap around windows, a wet bar with tile backsplash and access to your very own private rooftop deck! The ultimate spot to soak up the sun during the day and gather around the fire table with family and friends in the evening. Additional features include central air, the owned forced air boiler, gas water heater, water softener, RO system and both elevator and stair access.
Active
C$769,900
UNIT 400-1150 Rose STREET, Regina, SK S4R 1Z6
5beds
2baths
4,917sqft
Warehouse
Built in 1913
-- sqft lot
$-- Zestimate®
C$157/sqft
C$980/mo HOA
What's special
- 106 days |
- 39 |
- 1 |
Zillow last checked:
Listing updated:
Listed by:
Curtus Collins,
RE/MAX Crown Real Estate,
Justus Smith,
RE/MAX Crown Real Estate
Source: Saskatchewan REALTORS® Association,MLS®#: SK033071Originating MLS®#: Saskatchewan REALTORS® Association
Facts & features
Interior
Bedrooms & bathrooms
- Bedrooms: 5
- Bathrooms: 2
Primary bedroom
- Features: Room Floor: Carpet
- Level: Main
- Area: 227.55 Square Feet
- Dimensions: 12.7x18.1
Bedroom
- Features: Room Floor: Hardwood
- Level: Main
- Area: 141.76 Square Feet
- Dimensions: 12.5x11.5
Bedroom
- Features: Room Floor: Carpet
- Level: Main
- Area: 170.04 Square Feet
- Dimensions: 13.3x12.10
Bedroom
- Features: Room Floor: Carpet
- Level: Main
- Area: 132.81 Square Feet
- Dimensions: 10.5x12.9
Bedroom
- Features: Room Floor: Carpet
- Level: Main
- Area: 115.56 Square Feet
- Dimensions: 10.9x10.9
Other
- Features: Room Floor: Tile
- Level: Main
- Area: 62.81 Square Feet
- Dimensions: 11.3x5.7
Other
- Features: Room Floor: Tile
- Level: Main
- Area: 196.96 Square Feet
- Dimensions: 13.7x14.6
Bonus room
- Features: Room Floor: Carpet
- Level: Second
- Area: 471.67 Square Feet
- Dimensions: 23.7x20
Den
- Features: Room Floor: Carpet
- Level: Main
- Area: 120.06 Square Feet
- Dimensions: 9.5x12.9
Dining room
- Features: Room Floor: Hardwood
- Level: Main
- Area: 220.4 Square Feet
- Dimensions: 17.9x12.5
Family room
- Features: Room Floor: Hardwood
- Level: Main
- Area: 193.67 Square Feet
- Dimensions: 14x13.10
Kitchen
- Features: Room Floor: Hardwood
- Level: Main
- Area: 393.13 Square Feet
- Dimensions: 18.6x21.3
Other
- Features: Room Floor: Tile
- Level: Main
- Area: 135.76 Square Feet
- Dimensions: 9.5x14.5
Living room
- Features: Room Floor: Hardwood
- Level: Main
- Area: 579.1 Square Feet
- Dimensions: 44.10x12.11
Storage
- Features: Room Floor: Linoleum
- Level: Main
- Area: 45 Square Feet
- Dimensions: 6x7.6
Storage
- Features: Room Floor: Linoleum
- Level: Main
- Area: 30.67 Square Feet
- Dimensions: 4x7.8
Heating
- Forced Air, Hot Water, Natural Gas, Heating Source In Unit
Cooling
- Central Air
Appliances
- Included: Water Heater, Gas Water Heater, Water Softener, Dishwasher Built In, Dryer, Freezer, Refrigerator, Garburator, Reverse Osmosis System, Stove, Washer
- Laundry: In Unit
Features
- Elevator
- Windows: Window Treatments
- Number of fireplaces: 1
- Fireplace features: Wood Burning
Interior area
- Total structure area: 4,917
- Total interior livable area: 4,917 sqft
Video & virtual tour
Property
Parking
- Total spaces: 12
- Parking features: 4 Car Detached, Parking Spaces, Garage Door Opnr/Control(S), Heated Garage, Asphalt
- Garage spaces: 4
- Details: Parking Size: 30.0x56.0
Features
- Patio & porch: Deck, Patio
Lot
- Features: Corner Lot, Rectangular Lot
Construction
Type & style
- Home type: SingleFamily
- Property subtype: Warehouse
- Attached to another structure: Yes
Materials
- Brick, Concrete
- Roof: Tar/Gravel
Condition
- Year built: 1913
Community & HOA
Community
- Features: Elevator, Gated
- Subdivision: Warehouse District
HOA
- Has HOA: Yes
- Services included: Common Area Maintenance, Maintenance Structure, Trash, Insurance (Common), Reserve Fund, Sewer, Snow Removal, Water
- HOA fee: C$980 monthly
Location
- Region: Regina
Financial & listing details
- Price per square foot: C$157/sqft
- Annual tax amount: C$8,104
- Date on market: 4/16/2026
- Ownership: Condominium
Curtus Collins
Curtus Collins
(306) 535-1900
By pressing Contact Agent, you agree that the real estate professional identified above may call/text you about your search, which may involve use of automated means and pre-recorded/artificial voices. You don't need to consent as a condition of buying any property, goods, or services. Message/data rates may apply. You also agree to our Terms of Use. Zillow does not endorse any real estate professionals. We may share information about your recent and future site activity with your agent to help them understand what you're looking for in a home.
Price history
| Date | Event | Price |
|---|---|---|
| 7/29/2026 | Price change | C$769,900-3.8%C$157/sqft |
Source: Saskatchewan REALTORS® Association #SK033071 Report a problem | ||
| 4/16/2026 | Listed for sale | C$799,900C$163/sqft |
Source: Saskatchewan REALTORS® Association #SK033071 Report a problem | ||
Public tax history
Tax history is unavailable.
Climate risks
Neighborhood: S4R
Nearby schools
GreatSchools rating
No schools nearby
We couldn't find any schools near this home.
- C$--2 bd3 ba-- sqft2128 Dewdney Ave #400, Regina, SK S4R1H2Off Market
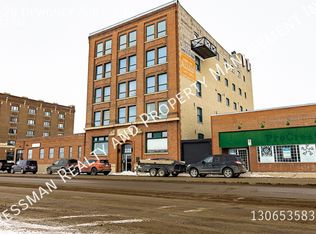
- C$--1 bd1 ba915 sqft2128 Dewdney Ave #302, Regina, SK S4R1H2Off Market

- C$--3 bd1 ba972 sqft1610 Dewdney Ave #1706, Regina, SK S4R1G6Off Market

- C$--1 bd1 ba357 sqft1601 Broad St #15, Regina, SK S4P1X3Off Market
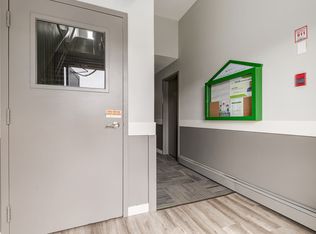
- C$--1 bd1 ba357 sqft1601 Broad St #1B-1BA-357SQFT, Regina, SK S4P1X3Off Market
- C$--1 bd1 ba357 sqft1601 Broad St #0A66D528B, Regina, SK S4P1X3Off Market
- C$--2 bd1 ba-- sqft1601 Broad St #6C5DA434D, Regina, SK S4P1X3Off Market
- C$--1 bd1 ba357 sqft1601 Broad St #501568, Regina, SK S4P1X3Off Market
Similar homes
- C$799,9002 bd6 ba4.9k sqftNot Formalized, Regina, SK S4P 2M7For Sale
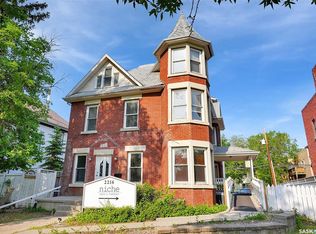 MLS ID #SK043631, Adrienne Heron, Century 21 Dome Realty Inc.. Saskatchewan REALTORS® Association
 - C$879,0004 bd5 ba2.7k sqft3151 Angus STREET, Regina, SK S4S 1P5For Sale
 MLS ID #SK043205, Alyssa Campbell, Realty Executives Diversified Realty. Saskatchewan REALTORS® Association
 - C$649,9004 bd4 ba2.5k sqft1980 Ottawa STREET, Regina, SK S4P 1P6For Sale
 MLS ID #SK034536, Natasha Blaisdell, RE/MAX Crown Real Estate. Saskatchewan REALTORS® Association
 - C$724,9005 bd4 ba3.3k sqft3355 Westminster ROAD, Regina, SK S4V 1A7For Sale
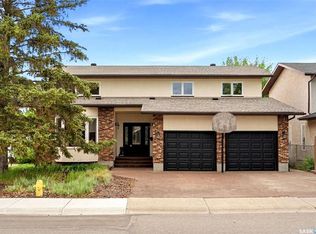 MLS ID #SK038966, Natasha Blaisdell, RE/MAX Crown Real Estate. Saskatchewan REALTORS® Association
 - C$1,075,0005 bd4 ba2.8k sqft7502 Lilac PLACE, Regina, SK S4Y 0B3For SaleMLS ID #SK043802, Peter Fourlas, Coldwell Banker Local Realty. Saskatchewan REALTORS® Association
- C$930,0005 bd4 ba2.7k sqft2026 WASCANA GREENS, Regina, SK S4V 2M1For SaleMLS ID #SK040971, Natasha Blaisdell, RE/MAX Crown Real Estate. Saskatchewan REALTORS® Association
- C$815,0007 bd4 ba2.6k sqft9382 Wascana MEWS, Regina, SK S4V 2W4For SaleMLS ID #SK036938, Stacey Kelso, Realtyone Real Estate Services Inc.. Saskatchewan REALTORS® Association
- C$938,0004 bd4 ba3.2k sqft3426 Foster BAY, Regina, SK S4S 7C1For SaleMLS ID #SK040353, Jo Zhou Li, RE/MAX Crown Real Estate. Saskatchewan REALTORS® Association
- C$849,9004 bd4 ba2.5k sqft4221 Wascana RIDGE, Regina, SK S4V 2T1For SaleMLS ID #SK041785, Natasha Blaisdell, RE/MAX Crown Real Estate. Saskatchewan REALTORS® Association
- C$939,9006 bd5 ba2.6k sqft4868 Wright ROAD, Regina, SK S4W 0A8For SaleMLS ID #SK043531, Jazz Gill, eXp Realty. Saskatchewan REALTORS® Association
- C$849,9005 bd4 ba2.4k sqft4714 E Green Apple DRIVE, Regina, SK S4V 3L2For SaleMLS ID #SK036759, Tara Gross, 2 Percent Realty Refined Inc.. Saskatchewan REALTORS® Association
- C$925,0006 bd4 ba2.5k sqft5172 Wascana Vista PLACE, Regina, SK S4V 2S3For SaleMLS ID #SK040014, Dustin Cross, Century 21 Dome Realty Inc.. Saskatchewan REALTORS® Association
- C$399,9003 bd3 ba2.5k sqftNorthern Crown Condo Corp, Regina, SK S4P 2G9For SaleMLS ID #SK027536, Peter Fourlas, Coldwell Banker Local Realty. Saskatchewan REALTORS® Association
- C$619,9006 bd3 ba2.6k sqft182 Rothwell CRESCENT, Regina, SK S4N 1R8For SaleMLS ID #SK031623, Hazel Ursan, Realty Executives Diversified Realty. Saskatchewan REALTORS® Association
- C$779,9005 bd4 ba3.5k sqft250 Prospect CRESCENT, Lumsden, SK S0G 3C0For SaleMLS ID #SK032025, Leah Graham, Royal LePage Next Level. Saskatchewan REALTORS® Association
- C$990,0007 bd4 ba2.8k sqft46 Rogers PLACE, Regina, SK S4S 6B4For SaleMLS ID #SK029860, Angelo O Coppola, Sutton Group - Results Realty. Saskatchewan REALTORS® Association
- C$669,9006 bd5 ba3k sqft6 McKenzie LANDING, White City, SK S4L 0B2For SaleMLS ID #SK039710, Pat Sirois, RE/MAX Crown Real Estate. Saskatchewan REALTORS® Association
- C$899,9005 bd4 ba2.7k sqft10 Meadow BAY, Lumsden, SK S0G 3C0For SaleMLS ID #SK032878, Neal Schaefer, Realty Executives Diversified Realty. Saskatchewan REALTORS® Association
- C$1,150,0003 bd4 ba3.3k sqft77 Deer Foot TRAIL, Lumsden Rm No. 189, SK S2V 1B8For SaleMLS ID #SK041632, Sharon Clark, Boyes Group Realty Inc.. Saskatchewan REALTORS® Association
