Explore this spacious executive home, offering over 3,900 sq. ft. of finished living space, including a walkout basement. This property features 5+2 bedrooms, a bonus office on the main floor, and a den with custom-made closets in the basement, along with 4 bathrooms. Set in the serene hills of Lumsden, this home offers charming landscaping and the promise of resort-style living. Although recent renovations have updated several areas of the upper floors, the home presents opportunities for personal touches and further enhancements. Located on a corner lot in a sought-after hillside area, this villa is conveniently situated just minutes from Regina Beach and other nearby beaches. The main floor features a welcoming foyer with a curved staircase, nine-foot ceilings, and a functional kitchen that opens to a sunlit dining area, enhanced by three skylights and wraparound windows. The expansive living room provides lovely sunset views, while the adjacent family room with a fireplace offers a cozy retreat. Patio doors lead to multiple seating areas and a large deck overlooking the valley—a great space for outdoor gatherings. Upstairs, the primary suite provides a 5-piece ensuite and a walk-in closet, along with a sitting area that captures scenic views of the Lumsden hills. The finished walkout basement adds valuable extra living space, including a wet bar large storage room with built in cabinets, 3pc bath and direct entry to over sized double garage. This home has tons of outdoor living space making it truly appealing!
Active
C$849,900
10 Meadow BAY, Lumsden, SK S0G 3C0
5beds
4baths
2,744sqft
Single Family Residence
Built in 1991
9,239 Square Feet Lot
$-- Zestimate®
C$310/sqft
C$-- HOA
What's special
Spacious executive homeWalkout basementCorner lotCharming landscapingNine-foot ceilingsFunctional kitchenSunlit dining area
- 8 days
- 13
- 0
Zillow last checked:
Listing updated:
Listed by:
Neal Schaefer,
Realty Executives Diversified Realty,
Chad Tameling,
Realty Executives Diversified Realty
Source: Saskatchewan REALTORS® Association,MLS®#: SK046606Originating MLS®#: Saskatchewan REALTORS® Association
Facts & features
Interior
Bedrooms & bathrooms
- Bedrooms: 5
- Bathrooms: 4
Primary bedroom
- Features: Room Floor: Laminate
- Level: Second
- Area: 137 Square Feet
- Dimensions: 11'5x12'
Bedroom
- Features: Room Floor: Hardwood
- Level: Main
- Area: 89.25 Square Feet
- Dimensions: 9'11x9'
Bedroom
- Features: Room Floor: Laminate
- Level: Second
- Area: 228.08 Square Feet
- Dimensions: 13'5x17'
Bedroom
- Features: Room Floor: Laminate
- Level: Second
- Area: 135.81 Square Feet
- Dimensions: 10'3x13'3
Bedroom
- Features: Room Floor: Laminate
- Level: Second
- Area: 271.83 Square Feet
- Dimensions: 19'5x14'
Other
- Features: Room Floor: Ceramic
- Level: Main
Other
- Features: Room Floor: Tile
- Level: Basement
Other
- Features: Room Floor: Linoleum
- Level: Second
Other
- Features: Room Floor: Laminate
- Level: Second
Den
- Features: Room Floor: Carpet
- Level: Basement
- Area: 171 Square Feet
- Dimensions: 12'x14'3
Dining room
- Features: Room Floor: Hardwood
- Level: Main
- Area: 319.86 Square Feet
- Dimensions: 11'8x27'5
Family room
- Features: Room Floor: Hardwood
- Level: Main
- Area: 194.4 Square Feet
- Dimensions: 18'1x10'9
Kitchen
- Features: Room Floor: Tile
- Level: Main
- Area: 270.9 Square Feet
- Dimensions: 19'7x13'10
Laundry
- Features: Room Floor: Ceramic
- Level: Main
Living room
- Features: Room Floor: Hardwood
- Level: Main
- Area: 312.71 Square Feet
- Dimensions: 13'2x23'9
Office
- Features: Room Floor: Linoleum
- Level: Main
- Area: 71.33 Square Feet
- Dimensions: 8'11x8'
Other
- Features: Room Floor: Laminate
- Level: Second
- Area: 119.99 Square Feet
- Dimensions: 8'10x13'7
Recreation room
- Features: Room Floor: Carpet
- Level: Basement
- Area: 557.33 Square Feet
- Dimensions: 19'x29'4
Utility room
- Features: Room Floor: Concrete
- Level: Basement
- Area: 124.44 Square Feet
- Dimensions: 9'4x13'4
Heating
- Forced Air, Natural Gas
Cooling
- Central Air
Appliances
- Included: Water Heater, Gas Water Heater, Water Softener, Dishwasher Built In, Dryer, Refrigerator, Garburator, Exhaust Fan, Microwave, Oven Built In, Reverse Osmosis System, Stove, Washer
Features
- Windows: Window Treatments
- Basement: Full,Walk-Out Access,Finished,Sump Pump,Concrete
- Number of fireplaces: 1
- Fireplace features: Gas
Interior area
- Total structure area: 2,744
- Total interior livable area: 2,744 sqft
Property
Parking
- Total spaces: 6
- Parking features: 2 Car Attached, Parking Pad, Garage Door Opnr/Control(S), Heated Garage, Asphalt
- Attached garage spaces: 2
- Has uncovered spaces: Yes
- Details: Parking Size: 24.0x28.0
Features
- Levels: 2 Storey Split
- Stories: 2
- Patio & porch: Deck, Patio
- Exterior features: Balcony, Garden, Lawn Back, Lawn Front
- Has spa: Yes
- Spa features: Hot Tub
- Fencing: Partial
Lot
- Size: 9,239 Square Feet
- Features: Corner Lot, Trees/Shrubs, Underground Sprinkler
Details
- Additional structures: Shed(s)
Construction
Type & style
- Home type: SingleFamily
- Property subtype: Single Family Residence
Materials
- Stone, Stucco
- Roof: Asphalt
Condition
- Year built: 1991
Community & HOA
Location
- Region: Lumsden
Financial & listing details
- Price per square foot: C$310/sqft
- Annual tax amount: C$6,113
- Date on market: 8/25/2026
- Ownership: Freehold
Price history
| Date | Event | Price |
|---|---|---|
| 8/25/2026 | Listed for sale | C$849,900C$310/sqft |
Source: Saskatchewan REALTORS® Association #SK046606 Report a problem | ||
Public tax history
Tax history is unavailable.
Climate risks
Neighborhood: S0G
Nearby schools
GreatSchools rating
No schools nearby
We couldn't find any schools near this home.
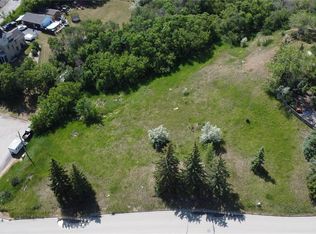

Similar homes
- C$779,9005 bd4 ba3.5k sqft250 Prospect CRESCENT, Lumsden, SK S0G 3C0For Sale
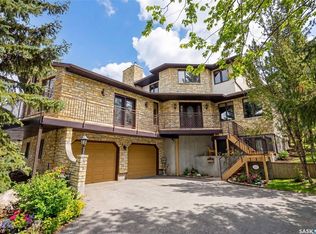 MLS ID #SK032025, Leah Graham, Royal LePage Next Level. Saskatchewan REALTORS® Association
 - C$739,5004 bd3 ba2k sqft270 Prospect CRESCENT, Lumsden, SK S0G 3C0For Sale
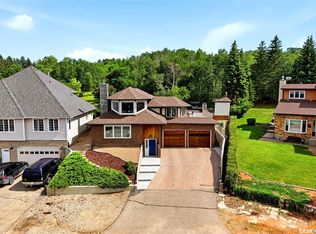 MLS ID #SK041700, John Knaus, C&C REALTY. Saskatchewan REALTORS® Association
 - C$649,9005 bd3 ba1.6k sqft25 Elm BAY, Lumsden, SK S0G 3C0For Sale
 MLS ID #SK046785, Marcel Rossler, Sutton Group - Results Realty. Saskatchewan REALTORS® Association
 - C$875,0003 bd2 ba1.4k sqft25 Country ROAD, Lumsden, SK S0G 3C0For Sale
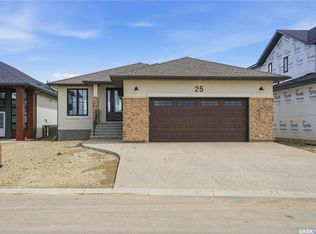 MLS ID #SK038971, Jason Cossette, Sutton Group - Results Realty. Saskatchewan REALTORS® Association
