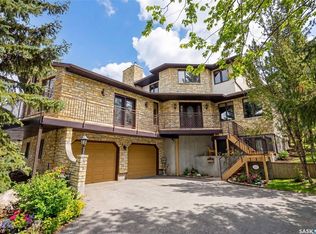
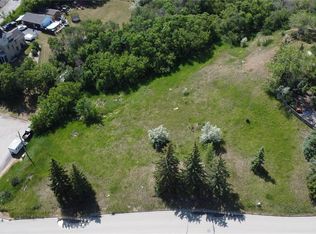
Entertainer's dream, family home or both? This 4 bed, 3 bath Lumsden home has over 3000 square feet of living space, sits on a spacious 9147 ft lot and has spectacular views overlooking the Qu'Appelle Valley. Whether you want to embrace your own space or enjoy other's company this 4 level split has options. The basement features a bedroom, bathroom, workshop and a theatre room with home theatre equipment to stay. The high ceiling in the basement is well suited for a golf simulator on those less than ideal weather days. Up the stairs is the living room that introduces the views of the valley. A wood fire place surrounding by pristine oak millwork rounds out the room. The main floor includes an office nook, a bright kitchen/dining room with plenty of windows, main floor laundry, 2 good sized bedrooms, bathroom and the primary bedroom with access to the deck and 3 piece ensuite. A favourite spot will be on the top level with many windows to experience the beautiful town of Lumsden or curl up with a good book. You'll discover a huge amount of hosting space outside with a sprawling deck which includes a hot tub. The back part of the deck could be converted back to a pool as the base is still there along with pool shed, gate/ fencing and natural gas hookup. Just past the deck you can "touch grass" along the way to the garden shed. Ample parking can be found on the street, double driveway and oversized double garage. Along with the many amenities Lumsden has an elementary school and high school with the option of French Immersion. Regina is a just a short commute away for those few things you can't get in town. Contact your REALTOR® for more information on this great property or to book your private showing.
Active
C$739,500
270 Prospect CRESCENT, Lumsden, SK S0G 3C0
4beds
3baths
2,089sqft
Single Family Residence
Built in 1986
9,147 Square Feet Lot
$-- Zestimate®
C$354/sqft
C$-- HOA
What's special
Office nookMain floor laundryGarden shed
- 56 days
- 15
- 0
Zillow last checked:
Listing updated:
Listed by:
John Knaus,
C&C REALTY,
Brennan Zurowski,
C&C REALTY
Source: Saskatchewan REALTORS® Association,MLS®#: SK041700Originating MLS®#: Saskatchewan REALTORS® Association
Facts & features
Interior
Bedrooms & bathrooms
- Bedrooms: 4
- Bathrooms: 3
Bedroom
- Features: Room Floor: Carpet
- Level: Basement
- Dimensions: 10' 6"x10' 6"
Bedroom
- Features: Room Floor: Vinyl Plank
- Level: Main
- Dimensions: 10' 6"x9' 1"
Bedroom
- Features: Room Floor: Vinyl Plank
- Level: Main
- Dimensions: 10' 11"x10' 2"
Bedroom
- Features: Room Floor: Vinyl Plank
- Level: Main
- Dimensions: 14' 5"x11' 11"
Other
- Features: Room Floor: Linoleum
- Level: Basement
Other
- Features: Room Floor: Tile
- Level: Main
Other
- Features: Room Floor: Tile
- Level: Main
Bonus room
- Features: Room Floor: Vinyl Plank
- Level: Main
- Dimensions: 10' 11"x9' 6"
Foyer
- Features: Room Floor: Tile
- Level: Basement
- Dimensions: 6' 4"x4' 3 '
Other
- Features: Room Floor: Vinyl Plank
- Level: Main
- Dimensions: 21' 7"x10' 4"
Laundry
- Features: Room Floor: Vinyl Plank
- Level: Main
- Dimensions: 8' 3"x5' 11"
Living room
- Features: Room Floor: Vinyl Plank
- Level: Third
- Dimensions: 17' 10"x15' 5"
Loft
- Features: Room Floor: Vinyl Plank
- Level: Second
- Dimensions: 12' 11"x12' 11"
Other
- Features: Room Floor: Carpet
- Level: Basement
- Dimensions: 14' 8"x7' 9"
Recreation room
- Features: Room Floor: Carpet
- Level: Basement
- Dimensions: 23' 11"x16' 10"
Utility room
- Features: Room Floor: Linoleum
- Level: Basement
- Dimensions: 12' 3"x7' 7"
Workshop
- Features: Room Floor: Linoleum
- Level: Basement
- Dimensions: 14'x8' 1"
Heating
- Forced Air, Natural Gas
Cooling
- Central Air
Appliances
- Included: Water Heater, Gas Water Heater, Water Softener, Dryer, Refrigerator, Microwave, Oven Built In, Stove, Washer
Features
- Sound System Built In, Central Vac Attached, Central Vac Attachments, Vac Power Nozzle
- Windows: Window Treatments
- Basement: Partial,Walk-Out Access,Finished,Concrete
- Number of fireplaces: 1
- Fireplace features: Wood Burning
Interior area
- Total structure area: 2,089
- Total interior livable area: 2,089 sqft
Video & virtual tour
Property
Parking
- Total spaces: 6
- Parking features: 2 Car Attached, Garage Door Opnr/Control(S), Double Driveway, Interlocking Block
- Attached garage spaces: 2
- Has uncovered spaces: Yes
- Details: Parking Size: 28.6x23.3
Features
- Levels: Split (4)
- Patio & porch: Deck
- Exterior features: Lawn Back
- Has spa: Yes
- Spa features: Hot Tub
- Frontage length: 50.00
Lot
- Size: 9,147 Square Feet
- Dimensions: 131
- Features: Irregular Lot, Trees/Shrubs, Underground Sprinkler
Details
- Additional structures: Shed(s)
- Other equipment: Air Exchanger
Construction
Type & style
- Home type: SingleFamily
- Property subtype: Single Family Residence
Materials
- Cedar, Stucco
- Roof: Fiberglass
Condition
- Year built: 1986
Community & HOA
Location
- Region: Lumsden
Financial & listing details
- Price per square foot: C$354/sqft
- Annual tax amount: C$4,828
- Date on market: 7/8/2026
- Ownership: Freehold
Price history
| Date | Event | Price |
|---|---|---|
| 7/22/2026 | Price change | C$739,500-1.3%C$354/sqft |
Source: Saskatchewan REALTORS® Association #SK041700 Report a problem | ||
| 7/8/2026 | Listed for sale | C$749,500C$359/sqft |
Source: Saskatchewan REALTORS® Association #SK041700 Report a problem | ||
Public tax history
Tax history is unavailable.
Climate risks
Neighborhood: S0G
Nearby schools
GreatSchools rating
No schools nearby
We couldn't find any schools near this home.

Similar homes
- C$849,9005 bd4 ba2.7k sqft10 Meadow BAY, Lumsden, SK S0G 3C0For Sale
 MLS ID #SK046606, Neal Schaefer, Realty Executives Diversified Realty. Saskatchewan REALTORS® Association
 - C$649,9005 bd3 ba1.6k sqft25 Elm BAY, Lumsden, SK S0G 3C0For Sale
 MLS ID #SK046785, Marcel Rossler, Sutton Group - Results Realty. Saskatchewan REALTORS® Association
 - C$728,9003 bd3 ba1.9k sqft55 Country ROAD, Lumsden, SK S0G 3C0For Sale
 MLS ID #SK039116, Aideen Zareh, eXp Realty. Saskatchewan REALTORS® Association
 - C$414,8003 bd2 ba1.2k sqft335 Broad STREET, Lumsden, SK S0G 3C0For Sale
 MLS ID #SK041367, Carmen Bechard, RE/MAX Crown Real Estate. Saskatchewan REALTORS® Association
