Welcome to this impressive 4 bedroom, 3 bathroom modified bi-level located in the desirable Maple Ridge, where thoughtful design, spacious living areas and quality features come together to create a home that is made for entertaining. The heart of the home is the stunning open-concept kitchen, dining and living area, featuring vaulted ceilings and an extra-large island with abundant cabinetry on the front and back. The kitchen is beautifully equipped with dual convection ovens, a 5-burner Miele gas range, walk-in pantry and a refrigerator updated in 2023. The kitchen, dining room, living room and hallway also feature high-end vinyl plank flooring, updated in 2023. The main floor offers a spacious primary bedroom with an impressive approximately 20-foot ceiling, creating a dramatic and airy retreat. The primary bedroom includes a 3-piece ensuite and a generous walk-in closet. A convenient 2-piece bathroom and patio doors leading to the backyard complete the main level. Upstairs you’ll find two additional good-sized bedrooms and a 4-piece bathroom, providing plenty of space. The basement is already well underway and offers excellent potential for additional living space. It is insulated with drywall installed and includes a large rec room, a bedroom, laundry area with roughed-in bathroom, workout area and utility room. With much of the work already completed, it wouldn’t take much more to finish this level to suit your needs. Outside, enjoy a large cedar deck that provides the perfect setting for summer entertaining. The spacious yard also offers a dedicated area to the west of the home that would be ideal for a dog run. There is plenty of parking, including additional space for a boat, trailer, camper, etc. Additional features include a built-in sound system and a convenient 2-car attached garage. A unique and spacious home offering an exceptional layout, impressive architectural details and plenty of room inside and out, perfect for those who love to entertain!
Active
C$589,900
7122 Maple Vista DRIVE, Regina, SK S4X 0E9
4beds
3baths
1,544sqft
Single Family Residence
Built in 2010
5,505 Square Feet Lot
$-- Zestimate®
C$382/sqft
C$-- HOA
What's special
Thoughtful designVaulted ceilingsDual convection ovensWalk-in pantryHigh-end vinyl plank flooringGenerous walk-in closetBuilt-in sound system
- 1 day
- 29
- 0
Zillow last checked:
Listing updated:
Listed by:
Leah Talbot,
Boyes Group Realty Inc.
Source: Saskatchewan REALTORS® Association,MLS®#: SK047251Originating MLS®#: Saskatchewan REALTORS® Association
Facts & features
Interior
Bedrooms & bathrooms
- Bedrooms: 4
- Bathrooms: 3
Primary bedroom
- Features: Room Floor: Carpet
- Level: Main
- Area: 151.55 Square Feet
- Dimensions: 13.1x11.7
Bedroom
- Features: Room Floor: Carpet
- Level: Second
- Area: 104 Square Feet
- Dimensions: 10.8x9.9
Bedroom
- Features: Room Floor: Carpet
- Level: Second
- Area: 89.38 Square Feet
- Dimensions: 9.9x9.2
Bedroom
- Features: Room Floor: Concrete
- Level: Basement
- Area: 117.11 Square Feet
- Dimensions: 11.4x10.4
Other
- Features: Room Floor: Tile
- Level: Main
- Area: 27.04 Square Feet
- Dimensions: 5.6x4.11
Other
- Features: Room Floor: Tile
- Level: Main
- Area: 75.07 Square Feet
- Dimensions: 9.7x7.10
Other
- Features: Room Floor: Tile
- Level: Second
- Area: 44.66 Square Feet
- Dimensions: 9.1x4.11
Dining room
- Features: Room Floor: Vinyl Plank
- Level: Main
- Area: 81 Square Feet
- Dimensions: 9x9
Foyer
- Features: Room Floor: Tile
- Level: Main
Kitchen
- Features: Room Floor: Vinyl Plank
- Level: Main
- Area: 209.69 Square Feet
- Dimensions: 15.3x13.9
Laundry
- Features: Room Floor: Concrete
- Level: Basement
- Area: 106.96 Square Feet
- Dimensions: 12.7x8.6
Living room
- Features: Room Floor: Vinyl Plank
- Level: Main
- Area: 248.81 Square Feet
- Dimensions: 17.8x14.1
Other
- Features: Room Floor: Concrete
- Level: Basement
- Area: 103.3 Square Feet
- Dimensions: 10.5x9.11
Recreation room
- Features: Room Floor: Concrete
- Level: Basement
- Area: 332.78 Square Feet
- Dimensions: 23.1x14.5
Utility room
- Features: Room Floor: Concrete
- Level: Basement
- Area: 95.96 Square Feet
- Dimensions: 12.3x7.10
Heating
- Forced Air, Natural Gas
Cooling
- Central Air
Appliances
- Included: Water Heater, Gas Water Heater, Water Softener, Dishwasher Built In, Dryer, Freezer, Refrigerator, Garburator, Exhaust Fan, Microwave, Oven Built In, Stove, Washer
Features
- Central Vac (R.I.), Sound System Built In, T.V. Mounts
- Windows: Window Treatments
- Basement: Full,Partially Finished,Concrete
- Number of fireplaces: 1
- Fireplace features: Gas
Interior area
- Total structure area: 1,544
- Total interior livable area: 1,544 sqft
Video & virtual tour
Property
Parking
- Total spaces: 5
- Parking features: 2 Car Attached, Parking Spaces, Exposed Aggregate
- Attached garage spaces: 2
- Details: Parking Size: 24.0x21.0
Features
- Levels: Bi-Level Modified
- Patio & porch: Deck, Patio
- Exterior features: Lawn Back, Lawn Front
- Fencing: Fenced
Lot
- Size: 5,505 Square Feet
- Features: Rectangular Lot, Underground Sprinkler
Construction
Type & style
- Home type: SingleFamily
- Property subtype: Single Family Residence
Materials
- Stucco
- Roof: Asphalt
Condition
- Year built: 2010
Community & HOA
Community
- Security: Alarm Sys Owned
- Subdivision: Maple Ridge
Location
- Region: Regina
Financial & listing details
- Price per square foot: C$382/sqft
- Annual tax amount: C$6,765
- Date on market: 9/2/2026
- Ownership: Freehold
Price history
| Date | Event | Price |
|---|---|---|
| 9/2/2026 | Listed for sale | C$589,900C$382/sqft |
Source: Saskatchewan REALTORS® Association #SK047251 Report a problem | ||
Public tax history
Tax history is unavailable.
Climate risks
Neighborhood: Twin Lakes
Nearby schools
GreatSchools rating
No schools nearby
We couldn't find any schools near this home.
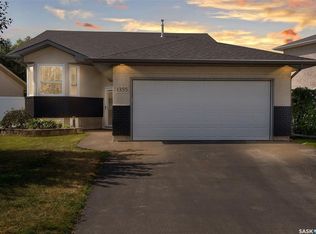
- C$509,0004 bd3 ba1.2k sqft1355 N Maple Leaf Cres, Regina, SK S4X4J4For Sale
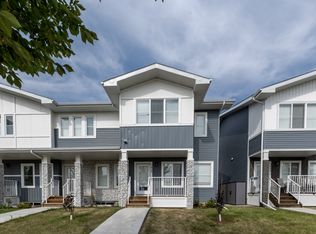
- C$529,9004 bd3 ba1.2k sqft7323 Maple View Cres, Regina, SK S4X4S8For Sale

- C$--4 bd4 ba1.2k sqft7628 Mapleford Blvd #1, Regina, SK S4Y0H1Off Market
- C$--3 bd2 ba1.1k sqft7551 Mapleford Blvd #22FB5DB80, Regina, SK S4Y0C6Off Market
Similar homes
- C$509,0004 bd3 ba1.2k sqft1355 Maple Leaf CRESCENT N, Regina, SK S4X 4J4For SaleMLS ID #SK047024, Mason Rossler, Sutton Group - Results Realty. Saskatchewan REALTORS® Association
- C$519,9004 bd4 ba1.5k sqft8726 Archer LANE, Regina, SK S4Y 0B7For Sale
 MLS ID #SK047332, Yash Kumar, Royal LePage Next Level. Saskatchewan REALTORS® Association
 - C$529,9004 bd3 ba1.2k sqft7323 Maple View CRESCENT, Regina, SK S4X 4S8For SaleMLS ID #SK045614, Ryan Culbert, Century 21 Dome Realty Inc.. Saskatchewan REALTORS® Association
- C$524,9002 bd2 ba1.4k sqft7335 8th AVENUE, Regina, SK S4T 0X2For Sale
 MLS ID #SK047215, Chris Parrott, C&C REALTY. Saskatchewan REALTORS® Association
